Skip main navigation
Sold for $372,500
  • $372,500

    8920 39TH STREET CIRCLE E, PARRISH, FL 34219

    3beds
    2,192sqft
    Single Family Residence
    Built in 2013
    6,643 Square Feet Lot
    $372,800 Zestimate®
    $170/sqft
    $2,632 Estimated rent

    Home value

    $372,800

    $350,000 - $395,000

    $2,632/mo

    Zestimate® history
    Loading
    Loading...

    Owner options

    List your home for rent

    $2,632/mo

    Rent Zestimate®

    Find your next renter with Zillow Rental Manager. Plus, with online applications, you can quickly screen prospective tenants – for free.

    Learn more

    $2,632/mo

    Rent Zestimate®

    Refinance and save

    $2,745/mo

    Est. payment

    Refinancing to a lower rate could help reduce your monthly payments and save thousands over the life of the loan.

    See today's rates

    $2,745/mo

    Est. payment

    Explore your selling options

    Work with a Zillow partner agent

    Leverage their expertise and Zillow's premium Showcase listings to get your home seen by more buyers.

    Get started

    List with your own agent

    Get your home in front of millions of buyers by listing it on Zillow.

    Learn how to do it

    Sell it yourself

    Take full control of how buyers see your home on Zillow by listing For Sale by Owner (FSBO).

    List your home

    What's special

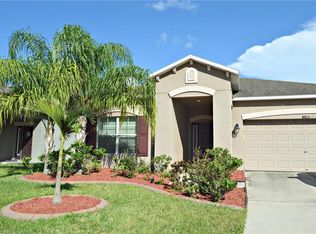
    Virtually Staged. Welcome to this beautifully maintained 3 bedroom, 2 bathroom home in the quiet, gated community of Creekside Preserve! From the moment you arrive, you'll appreciate the well-manicured landscaping and inviting front porch that create wonderful curb appeal. Step inside to an open, light-filled floor plan designed for both everyday living and entertaining. Just off the foyer, French doors lead to a versatile den that's perfect for a home office, gym, or playroom and has enough space to be converted to a 4th bedroom. The spacious kitchen features stainless steel appliances—including a new refrigerator—quartz countertops, cabinetry with crown molding, a stone backsplash, and a convenient breakfast bar overlooking the great room, making it perfect for entertaining. The private & oversized master suite is a relaxing retreat with beautiful bamboo flooring, sliding glass doors leading to the screened lanai, a large walk-in closet, and an ensuite bathroom complete with dual sinks, a garden tub, and a walk-in tiled shower. A split floorplan places the two additional bedrooms and bathroom on the opposite side of the home, providing added privacy for family and guests. Step outside to your peaceful screened lanai and enjoy the fully fenced backyard overlooking tranquil pond views, the perfect place to unwind or entertain. The laundry room is equipped with a utility sink and ample cabinetry for extra storage. Additional upgrades include a new roof in 2024, new water heater, hurricane shutters, an irrigation system, and pre-plumbing for a water softener, offering added value and peace of mind. Residents of Creekside Preserve enjoy fantastic community amenities, including gated access, playground, and a basketball court. The location is hard to beat, with Creekside Commons just next door, offering Lowe's, ALDI, restaurants, and shopping, while Parkwood Square with Publix and additional everyday conveniences is directly across the street. Tampa, St. Pete, Sarasota and beautiful beaches are all within 45 minutes, making this a perfect central location. This exceptional home combines comfort, convenience, and an unbeatable location—don't miss your opportunity to make it yours!

    Zillow last checked:

    Listing updated:

    Listed by:

    Matt Berg 941-779-5597,

    BERG REALTY LLC 941-779-5597

    Bought with:

    Ryan Copeman, 3315580

    FINE PROPERTIES

    Source: Stellar MLS,MLS#: A4701658MLS LogoOriginating MLS: Sarasota - Manatee

    Facts & features

    Interior

    Bedrooms & bathrooms
    • Bedrooms: 3
    • Bathrooms: 2
    • Full bathrooms: 2
    Rooms
    • Room types: Bonus Room, Den/Library/Office, Family Room, Great Room, Utility Room
    Primary bedroom
    • Features: Walk-In Closet(s)
    • Level: First
    • Area: 276 Square Feet
    • Dimensions: 23x12
    Bedroom 2
    • Features: Storage Closet
    • Level: First
    • Area: 121 Square Feet
    • Dimensions: 11x11
    Bedroom 3
    • Features: Storage Closet
    • Level: First
    • Area: 121 Square Feet
    • Dimensions: 11x11
    Balcony porch lanai
    • Level: First
    • Area: 112 Square Feet
    • Dimensions: 14x8
    Bonus room
    • Features: No Closet
    • Level: First
    • Area: 204 Square Feet
    • Dimensions: 17x12
    Great room
    • Level: First
    • Area: 224 Square Feet
    • Dimensions: 16x14
    Kitchen
    • Level: First
    • Area: 288 Square Feet
    • Dimensions: 16x18
    Heating
    • Central
    Cooling
    • Central Air
    Appliances
    • Included: Dishwasher, Microwave, Range, Refrigerator
    • Laundry: Inside, Laundry Room
    Features
    • Ceiling Fan(s), Crown Molding, Eating Space In Kitchen, High Ceilings, Kitchen/Family Room Combo, Open Floorplan, Primary Bedroom Main Floor, Stone Counters, Walk-In Closet(s)
    • Flooring: Bamboo, Engineered Hardwood, Luxury Vinyl, Tile
    • Doors: Sliding Doors
    • Windows: Hurricane Shutters, Hurricane Shutters/Windows
    • Has fireplace: No
    Interior area
    • Total structure area: 2,840
    • Total interior livable area: 2,192 sqft

    Property

    Parking
    • Total spaces: 2
    • Parking features: Driveway, Garage Door Opener
    • Attached garage spaces: 2
    • Has uncovered spaces: Yes
    • Details: Garage Dimensions: 19x19
    Features
    • Levels: One
    • Stories: 1
    • Patio & porch: Covered, Enclosed, Front Porch, Patio, Porch, Rear Porch, Screened
    • Exterior features: Irrigation System, Lighting, Playground, Sidewalk, Sprinkler Metered
    • Fencing: Fenced,Other
    • Has view: Yes
    • View description: Trees/Woods, Water, Lake, Pond
    • Has water view: Yes
    • Water view: Water,Lake,Pond
    Lot
    • Size: 6,643 Square Feet
    • Features: Landscaped, Sidewalk
    • Residential vegetation: Mature Landscaping, Trees/Landscaped
    Details
    • Parcel number: 741027609
    • Zoning: PDR
    • Special conditions: None

    Construction

    Type & style
    • Home type: SingleFamily
    • Property subtype: Single Family Residence
    Materials
    • Block, Stucco
    • Foundation: Slab
    • Roof: Shingle
    Condition
    • New construction: No
    • Year built: 2013

    Utilities & green energy

    • Sewer: Public Sewer
    • Water: Public
    • Utilities for property: Cable Connected, Electricity Connected, Sewer Connected, Sprinkler Meter, Water Connected

    Community & HOA

    Community
    • Features: Gated Community - No Guard, Park, Playground, Sidewalks
    • Pet fee: $0 monthly
    • Subdivision: CREEKSIDE PRESERVE II
    HOA
    • Has HOA: Yes
    • Amenities included: Basketball Court, Gated, Park, Playground, Recreation Facilities
    • Services included: Private Road, Recreational Facilities
    • HOA fee: $107 monthly
    • HOA name: Ayres Property Mgmt
    • HOA phone: 941-299-7515
    Location
    • Region: Parrish

    Financial & listing details

    • Price per square foot: $170/sqft
    • Tax assessed value: $382,665
    • Annual tax amount: $2,758
    • Date on market: 7/31/2026
    • Cumulative days on market: 8 days
    • Listing terms: Cash,Conventional,FHA,USDA Loan,VA Loan
    • Ownership: Fee Simple
    • Total actual rent: 0
    • Electric utility on property: Yes
    • Road surface type: Paved, Asphalt

    Price history

    DateEventPrice
    9/3/2026Sold$372,500-3.2%$170/sqft
    Source: Stellar MLS #A4701658 Report a problem
    8/11/2026Listed for sale$385,000$176/sqft
    Source: Stellar MLS #A4701658 Report a problem
    8/9/2026Contingent$385,000$176/sqft
    Source: Stellar MLS #A4701658 Report a problem
    7/31/2026Listed for sale$385,000+91.5%$176/sqft
    Source: Stellar MLS #A4701658 Report a problem
    7/18/2026Listing removed$2,580$1/sqft
    Source: Zillow Rentals Report a problem
    7/15/2026Listed for rent$2,580-3.7%$1/sqft
    Source: Zillow Rentals Report a problem
    5/25/2026Listing removed$2,680$1/sqft
    Source: Zillow Rentals Report a problem
    5/15/2026Listed for rent$2,680$1/sqft
    Source: Zillow Rentals Report a problem
    8/20/2013Sold$201,000+6.6%$92/sqft
    Source: Public Record Report a problem
    1/5/2013Listing removed$188,510$86/sqft
    Source: M/I Homes Report a problem
    12/20/2012Listed for sale$188,510$86/sqft
    Source: M/I Homes Report a problem

    Public tax history

    YearProperty taxesTax assessment
    2025$2,758 +6.6%$219,519 +2.9%
    2024$2,587 +1.7%$213,332 +3%
    2023$2,543 +3.1%$207,118 +3%
    2022$2,467 +0.3%$201,085 +3%
    2021$2,460 +1.2%$195,228 +1.4%
    2020$2,431 +1.8%$192,533 +2.3%
    2019$2,388 $188,204 +1.9%
    2018$2,388 +1.1%$184,695 +2.1%
    2017$2,362 +7.6%$180,896 +2.1%
    2016$2,195 $177,175 +0.7%
    2015$2,195 $175,943 +0.8%
    2014$2,195 +417.9%$174,547 +853.8%
    2013$424 +42288%$18,300 +5.9%
    2012$1 $17,275 -5%
    2011$1 $18,190 -4%
    2010-- $18,950 -9.8%
    2009$332 -46.2%$21,000 -48.8%
    2008$618 -6.9%$41,000 -5.2%
    2007$664 +116.3%$43,250 +133.8%
    2006$307 $18,500
    Find assessor info on the county website

    Neighborhood: 34219

    Nearby schools

    GreatSchools rating
    Schools provided by the listing agent
    • Elementary: Virgil Mills Elementary
    • Middle: Buffalo Creek Middle
    • High: Parrish Community High

    Source: Stellar MLS. This data may not be complete. We recommend contacting the local school district to confirm school assignments for this home.

    Get a cash offer in 3 minutes
    Find out how much your home could sell for in as little as 3 minutes with a no-obligation cash offer.
    Estimated market value
    $372,800
    Get a cash offer in 3 minutes
    Find out how much your home could sell for in as little as 3 minutes with a no-obligation cash offer.
    Estimated market value
    $372,800