Skip main navigation
Sold for $590,000
  • $590,000

    8920 April Dr, Colorado Springs, CO 80920

    4beds
    3,381sqft
    Single Family Residence
    Built in 1997
    0.29 Acres Lot
    $589,700 Zestimate®
    $175/sqft
    $2,991 Estimated rent

    Home value

    $589,700

    $560,000 - $619,000

    $2,991/mo

    Zestimate® history
    Loading
    Loading...

    Owner options

    List your home for rent

    $2,991/mo

    Rent Zestimate®

    Find your next renter with Zillow Rental Manager. Plus, with online applications, you can quickly screen prospective tenants – for free.

    Learn more

    $2,991/mo

    Rent Zestimate®

    Refinance and save

    $3,388/mo

    Est. payment

    Refinancing to a lower rate could help reduce your monthly payments and save thousands over the life of the loan.

    See today's rates

    $3,388/mo

    Est. payment

    Explore your selling options

    Work with a Zillow partner agent

    Leverage their expertise and Zillow's premium Showcase listings to get your home seen by more buyers.

    Get started

    List with your own agent

    Get your home in front of millions of buyers by listing it on Zillow.

    Learn how to do it

    Sell it yourself

    Take full control of how buyers see your home on Zillow by listing For Sale by Owner (FSBO).

    List your home

    What's special

    Charming front porchBedrooms with ceiling fansGranite center islandRich wood flooringSix-panel doors
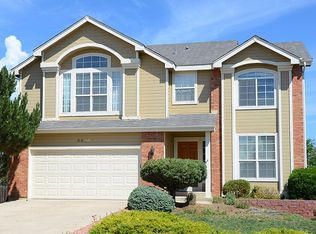
    This beautifully maintained home offers comfort, space, and thoughtful upgrades throughout. A charming front porch creates a warm first impression, while the three-car garage offers built-in storage, epoxy flooring, and functionality. Rich wood flooring welcomes you inside and flows through the entry. To the right, the formal living and dining rooms provide ideal entertaining space. The kitchen features wood flooring, stainless steel appliances; refrigerator, gas stove, microwave, and dishwasher, a granite center island, porcelain sink with window above, and plenty of prep space. Adjacent to the kitchen, the cozy living room showcases a beautiful brick surround gas fireplace with wooden mantel and built-in shelving while a convenient half bath completes the main level. Upstairs, the primary suite offers a relaxing retreat with a window bench and scenic views of Pikes Peak. The en-suite bath includes laminate flooring, soaking tub, walk-in shower, dual vanities, attached walk-in closet, and private toilet area. Three additional bedrooms with ceiling fans share a full bath, while the walk-in laundry room with wash sink adds convenience. The unfinished basement provides incredible instant equity potential with rough-in plumbing already in place—perfect for future expansion, a home gym, or extra storage. The possibilities are endless and allow the next owner to truly make the space their own. The expansive backyard features a composite deck, pergola, included playset, and negotiable trampoline—perfect for outdoor enjoyment. Additional highlights include six-panel doors, Quiet Cool whole-house attic fan, Class 4 shingle roof installed in 2024, newer water heater, and furnace/AC updated in 2024. Conveniently located near the Powers Corridor, The Shops at Briargate, grocery stores, John Venezia Park, Children's Hospital, UCHealth Memorial North, The Air Force Academy, and I-25 for easy access to Denver. This home truly has everything you’re looking for and more!

    Zillow last checked:

    Listing updated:

    Listed by:

    Aimee Fletcher CLHMS GRI 719-425-4114,

    Exp Realty LLC,

    Tiffany Carroll CLHMS CRS DSC MRP 719-684-5455

    Bought with:

    Daniel Breitfelder ABR

    Broadmoor Bluffs Realty

    Source: elevateMLS,MLS#: 6356564MLS Logo

    Facts & features

    Interior

    Bedrooms & bathrooms
    • Bedrooms: 4
    • Bathrooms: 3
    • Full bathrooms: 2
    • 1/2 bathrooms: 1
    Other
    • Level: Upper
    • Area: 340 Square Feet
    • Dimensions: 20 x 17
    Heating
    • Forced Air, Natural Gas
    Cooling
    • Attic Fan, Ceiling Fan(s), Central Air
    Appliances
    • Included: 220v in Kitchen, Dishwasher, Disposal, Gas in Kitchen, Microwave, Oven, Range, Refrigerator
    • Laundry: Electric Hook-up, Upper Level
    Features
    • 5-Pc Bath, 6-Panel Doors, 9Ft + Ceilings, Vaulted Ceiling(s), Breakfast Bar, High Speed Internet, Pantry
    • Flooring: Carpet, Tile, Vinyl/Linoleum, Wood
    • Windows: Window Coverings
    • Basement: Full,Unfinished
    • Number of fireplaces: 1
    • Fireplace features: Gas, One
    Interior area
    • Total structure area: 3,381
    • Total interior livable area: 3,381 sqft
    • Finished area above ground: 2,469
    • Finished area below ground: 912

    Property

    Parking
    • Total spaces: 3
    • Parking features: Attached, Garage Door Opener, See Remarks, Concrete Driveway
    • Attached garage spaces: 3
    Features
    • Levels: Two
    • Stories: 2
    • Patio & porch: Composite, Covered
    • Exterior features: Auto Sprinkler System
    • Fencing: Back Yard
    • Has view: Yes
    • View description: Mountain(s), View of Pikes Peak
    Lot
    • Size: 0.29 Acres
    • Features: Cul-De-Sac, Level, Near Hospital, Near Schools, Near Shopping Center, Landscaped
    Details
    • Additional structures: Storage
    • Parcel number: 6234411008

    Construction

    Type & style
    • Home type: SingleFamily
    • Property subtype: Single Family Residence
    Materials
    • Masonite, Frame
    • Foundation: Garden Level
    • Roof: Composite Shingle
    Condition
    • Existing Home
    • New construction: No
    • Year built: 1997
    Details
    • Builder model: Wyngate
    • Builder name: Keller Hm Inc

    Utilities & green energy

    • Water: Municipal
    • Utilities for property: Cable Available, Electricity Connected, Natural Gas Connected

    Community & HOA

    Location
    • Region: Colorado Springs

    Financial & listing details

    • Price per square foot: $175/sqft
    • Tax assessed value: $610,905
    • Annual tax amount: $2,431
    • Date on market: 5/8/2026
    • Listing terms: Cash,Conventional,VA Loan
    • Electric utility on property: Yes

    Price history

    DateEventPrice
    6/10/2026Sold$590,000+2.6%$175/sqft
    Source: elevateMLS #6356564 Report a problem
    5/12/2026Pending sale$575,000$170/sqft
    Source: elevateMLS #6356564 Report a problem
    5/8/2026Listed for sale$575,000+22.1%$170/sqft
    Source: elevateMLS #6356564 Report a problem
    12/28/2020Sold$471,000+9.8%$139/sqft
    Source: Public Record Report a problem
    11/12/2020Listed for sale$429,000+44.4%$127/sqft
    Source: Kenney And Company #7526329 Report a problem
    12/11/2014Sold$297,000-0.7%$88/sqft
    Source: Public Record Report a problem
    9/4/2014Price change$299,000+1.4%$88/sqft
    Source: Cherry Properties Creek LLC #6457487 Report a problem
    8/26/2014Listed for sale$295,000-10.3%$87/sqft
    Source: Cherry Creek Properties #6457487 Report a problem
    5/16/2008Listing removed$329,000+14.6%$97/sqft
    Source: Number1Expert #456406 Report a problem
    1/31/2008Sold$287,000-12.8%$85/sqft
    Source: Public Record Report a problem
    11/16/2007Price change$329,000-2.9%$97/sqft
    Source: Number1Expert #456406 Report a problem
    11/14/2007Listed for sale$339,000+8.5%$100/sqft
    Source: Number1Expert #456406 Report a problem
    2/25/2005Sold$312,500+27.6%$92/sqft
    Source: Public Record Report a problem
    7/20/1999Sold$245,000+12.2%$72/sqft
    Source: Public Record Report a problem
    3/26/1998Sold$218,400+582.5%$65/sqft
    Source: Public Record Report a problem
    7/11/1997Sold$32,000$9/sqft
    Source: Public Record Report a problem

    Public tax history

    YearProperty taxesTax assessment
    2024$2,362 +15.4%$40,930
    2023$2,046 -9.6%$40,930 +41.2%
    2022$2,262 $28,990 -2.8%
    2021-- $29,820 +9.7%
    2020$2,212 +1%$27,180
    2019$2,190 +16.1%$27,180 +17.6%
    2018$1,887 -0.4%$23,120
    2017$1,894 +0.4%$23,120 -9.1%
    2016$1,887 -9.2%$25,430
    2015$2,078 +6.1%$25,430 +6%
    2014$1,958 $23,990
    2013-- --
    2012-- $24,480
    2011$2,091 $24,480 -5%
    2010-- $25,770
    2009-- $25,770 +3%
    2008-- $25,010
    2006-- $25,010 +24.9%
    2004-- $20,020
    2003$1,836 +2.5%$20,020 -12.3%
    2002$1,791 +4.6%$22,840 +8.5%
    2001$1,712 $21,060
    Find assessor info on the county website

    Neighborhood: Briargate

    Nearby schools

    GreatSchools rating
    Schools provided by the listing agent
    • Elementary: Explorer
    • Middle: Timberview
    • High: Liberty
    • District: Academy-20

    Source: elevateMLS. This data may not be complete. We recommend contacting the local school district to confirm school assignments for this home.

    Get a cash offer in 3 minutes
    Find out how much your home could sell for in as little as 3 minutes with a no-obligation cash offer.
    Estimated market value
    $589,700
    Get a cash offer in 3 minutes
    Find out how much your home could sell for in as little as 3 minutes with a no-obligation cash offer.
    Estimated market value
    $589,700