Step into luxury with this stunning 5 bedroom, 4.5 bath entertainer's dream in Lantana premier golf community. From the moment you arrive, the dramatic grand entrance foyer with soaring ceilings and sweeping curved staircase makes an unforgettable first impression. The beautiful hand scraped floors throughout conveys elegance and craftsmanship. The first floor offers both beauty and function with a private guest suite with full bath, a dedicated study with French doors, a chef's kitchen with oversized island and six burner gas cooktop, double ovens, and butler's pantry. The formal dining and private wine room creates a seamless entertainment space. Upstairs, you will love the spacious game room, loft and oversized media room with a 100-inch screen, projector and prewired for 7.1 sound system is perfect for family fun and movie nights. Outdoor living shines with a covered patio complete with fireplace built in grill and refrigerator perfect for year-round gathering and plenty of space to add your dream pool. Nestled on a cul-de-sac near trails, parks and resort style amenities, this home balances luxury and lifestyle. This home is in excellent condition, newly painted and move in ready. The energy star rating makes this home very efficient, and the newly upgraded roof will save you on homeowner insurance premiums.
As an added perk, take advantage of exclusive 1-0 Interest rate buydown courtesy of Supreme lending.
Pending
Price cut: $20K (6/17)
$840,000
8920 Charles St, Lantana, TX 76226
5beds
5,004sqft
Single Family Residence
Built in 2008
10,672 Square Feet Lot
$822,000 Zestimate®
$168/sqft
$135/mo HOA
What's special
Private wine roomFormal diningSpacious game roomSweeping curved staircaseDouble ovensSix burner gas cooktopNewly upgraded roof
- 88 days |
- 320 |
- 8 |
Zillow last checked:
Listing updated:
Listed by:
Rachel Fontana 0763056 469-993-3121,
Local Pro Realty LLC 469-993-3121
Source: NTREIS,MLS#: 21245716
Facts & features
Interior
Bedrooms & bathrooms
- Bedrooms: 5
- Bathrooms: 5
- Full bathrooms: 4
- 1/2 bathrooms: 1
Primary bedroom
- Level: First
- Dimensions: 15 x 26
Bedroom
- Level: Second
- Dimensions: 12 x 11
Bedroom
- Level: Second
- Dimensions: 12 x 13
Bedroom
- Level: Second
- Dimensions: 16 x 11
Great room
- Level: Second
- Dimensions: 28 x 31
Living room
- Level: First
- Dimensions: 20 x 23
Media room
- Level: Second
- Dimensions: 17 x 19
Heating
- Central, Electric
Cooling
- Central Air, Ceiling Fan(s), Electric
Appliances
- Included: Built-In Gas Range, Dishwasher, Gas Cooktop, Disposal, Gas Range, Microwave, Warming Drawer
Features
- Wet Bar, Built-in Features, Chandelier, Decorative/Designer Lighting Fixtures, Double Vanity, Granite Counters, Kitchen Island, Open Floorplan, Cable TV, Wired for Sound
- Flooring: Wood
- Has basement: No
- Number of fireplaces: 2
- Fireplace features: Family Room, Outside
Interior area
- Total interior livable area: 5,004 sqft
Video & virtual tour
Property
Parking
- Total spaces: 3
- Parking features: Oversized
- Attached garage spaces: 3
Features
- Levels: Two
- Stories: 2
- Pool features: None
Lot
- Size: 10,672 Square Feet
Details
- Parcel number: R305226
Construction
Type & style
- Home type: SingleFamily
- Architectural style: Detached
- Property subtype: Single Family Residence
- Attached to another structure: Yes
Condition
- Year built: 2008
Utilities & green energy
- Sewer: Public Sewer
- Water: Public
- Utilities for property: Sewer Available, Water Available, Cable Available
Community & HOA
Community
- Subdivision: Azalea Add
HOA
- Has HOA: Yes
- Amenities included: Maintenance Front Yard
- Services included: Maintenance Grounds, Security
- HOA fee: $135 monthly
- HOA name: Insight Association Management
- HOA phone: 970-728-1660
Location
- Region: Lantana
Financial & listing details
- Price per square foot: $168/sqft
- Tax assessed value: $912,416
- Annual tax amount: $19,673
- Date on market: 4/23/2026
- Cumulative days on market: 88 days
- Exclusions: Washer, dryer, refridgerator, media sound equipment
Estimated market value
$822,000
$781,000 - $863,000
$4,574/mo
Price history
| Date | Event | Price |
|---|---|---|
| 7/13/2026 | Pending sale | $840,000$168/sqft |
Source: NTREIS #21245716 Report a problem | ||
| 7/10/2026 | Contingent | $840,000$168/sqft |
Source: NTREIS #21245716 Report a problem | ||
| 6/17/2026 | Price change | $840,000-2.3%$168/sqft |
Source: NTREIS #21245716 Report a problem | ||
| 5/21/2026 | Price change | $860,000-1.7%$172/sqft |
Source: NTREIS #21245716 Report a problem | ||
| 5/7/2026 | Price change | $875,000-2.7%$175/sqft |
Source: NTREIS #21245716 Report a problem | ||
| 4/23/2026 | Listed for sale | $899,000$180/sqft |
Source: NTREIS #21245716 Report a problem | ||
| 3/21/2026 | Listing removed | $899,000$180/sqft |
Source: NTREIS #21056513 Report a problem | ||
| 3/1/2026 | Price change | $899,000-2%$180/sqft |
Source: NTREIS #21056513 Report a problem | ||
| 1/30/2026 | Price change | $917,000-1.4%$183/sqft |
Source: NTREIS #21056513 Report a problem | ||
| 11/24/2025 | Price change | $929,900-0.6%$186/sqft |
Source: NTREIS #21056513 Report a problem | ||
| 11/4/2025 | Price change | $935,900-0.4%$187/sqft |
Source: NTREIS #21056513 Report a problem | ||
| 9/11/2025 | Listed for sale | $940,000+63.5%$188/sqft |
Source: NTREIS #21056513 Report a problem | ||
| 7/28/2016 | Listing removed | $575,000$115/sqft |
Source: Ebby Halliday Realtors #13281276 Report a problem | ||
| 5/20/2016 | Price change | $575,000-0.7%$115/sqft |
Source: Ebby Halliday Realtors #13281276 Report a problem | ||
| 4/12/2016 | Price change | $579,000-1.7%$116/sqft |
Source: Ebby Halliday Realtors #13281276 Report a problem | ||
| 11/26/2015 | Listed for sale | $589,000+5.2%$118/sqft |
Source: Ebby Halliday Realtors #13281276 Report a problem | ||
| 6/23/2011 | Listing removed | $560,000$112/sqft |
Source: DRO Management II, LLC #11517362 Report a problem | ||
| 2/24/2011 | Listing removed | $3,700$1/sqft |
Source: DRO Management II, LLC #11521055 Report a problem | ||
| 2/24/2011 | Listed for sale | $560,000$112/sqft |
Source: DRO Management II, LLC #11517362 Report a problem | ||
| 1/18/2011 | Listing removed | $560,000$112/sqft |
Source: DRO Management II, LLC #11517362 Report a problem | ||
| 1/18/2011 | Listed for rent | $3,700$1/sqft |
Source: DRO Management II, LLC #11521055 Report a problem | ||
| 12/18/2010 | Listed for sale | $560,000$112/sqft |
Source: DRO Management II, LLC #11517362 Report a problem | ||
Public tax history
| Year | Property taxes | Tax assessment |
|---|---|---|
| 2025 | $20,098 -2.6% | $912,416 -4.3% |
| 2024 | $20,627 +13.4% | $953,599 +6.9% |
| 2023 | $18,194 +8% | $892,322 +22% |
| 2022 | $16,847 +12.1% | $731,247 +16.4% |
| 2021 | $15,023 +8.6% | $627,972 +13.1% |
| 2020 | $13,834 -1.7% | $555,000 +2.4% |
| 2019 | $14,066 -6.7% | $542,000 -2.3% |
| 2018 | $15,072 -0.9% | $555,000 |
| 2017 | $15,216 | $555,000 +1.7% |
| 2016 | $15,216 +3.7% | $545,692 +0.3% |
| 2015 | $14,667 | $543,923 +4.3% |
| 2014 | $14,667 | $521,552 +12.1% |
| 2013 | $14,667 | $465,209 -0.8% |
| 2012 | -- | $468,814 -2.6% |
| 2011 | -- | $481,562 -3.6% |
| 2010 | -- | $499,493 -4.8% |
| 2009 | -- | $524,921 +921.2% |
| 2007 | -- | $51,400 |
Find assessor info on the county website
Monthly payment
Est. payment
Payment breakdown
Explore the cost of this home by adjusting the details. Changes won't be saved.Climate risks
Neighborhood: Lantana
Nearby schools
GreatSchools rating
- 9/10Blanton Elementary SchoolGrades: PK-5Distance: 0.7 mi
- 9/10Harpool Middle SchoolGrades: 6-8Distance: 0.8 mi
- 7/10Guyer High SchoolGrades: 9-12Distance: 2.5 mi
Schools provided by the listing agent
- Elementary: Annie Webb Blanton
- Middle: Tom Harpool
- High: Guyer
- District: Denton ISD
Source: NTREIS. This data may not be complete. We recommend contacting the local school district to confirm school assignments for this home.
- $943,1005 bd6 ba4.2k sqft8930 Charles St, Argyle, TX 76226Off Market
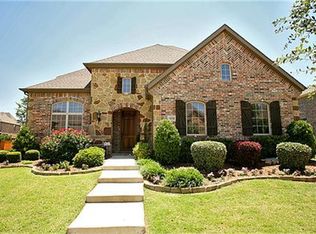
- $946,7005 bd5 ba4.5k sqft8910 Charles St, Argyle, TX 76226Off Market

- $920,8004 bd4 ba4.3k sqft8961 Cedar Rdg, Argyle, TX 76226Off Market
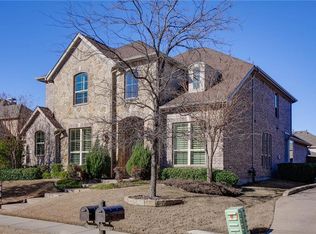
- $897,4005 bd4 ba3.9k sqft8951 Cedar Rdg, Argyle, TX 76226Off Market
- $1,090,4005 bd6 ba5.3k sqft8971 Cedar Rdg, Argyle, TX 76226Off Market
- $972,0004 bd3 ba4.6k sqft8900 Charles St, Argyle, TX 76226Off Market
- $930,2005 bd4 ba4.3k sqft8931 Charles St, Argyle, TX 76226Off Market
- $--5 bd6 ba5k sqft8921 Charles St, Argyle, TX 76226Sold
A local agent can set up tours, give advice and negotiate with sellers.
A local lender can help you make sure your offer is ready when you are.
Similar homes
- $825,0004 bd4 ba3.9k sqft329 River Meadows Ln, Argyle, TX 76226For Sale
 MLS ID #21286537, Trisha Simms. NTREIS
 - $750,0005 bd5 ba4.2k sqft1366 Foster St, Argyle, TX 76226For Sale
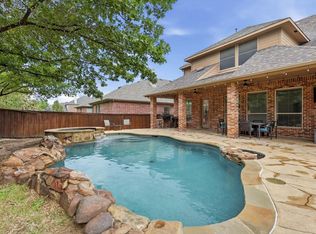 MLS ID #21237577, Amy Berry. NTREIS
 - $650,0005 bd3 ba3.6k sqft1148 Grant Ave, Argyle, TX 76226For Sale
 MLS ID #21299858, Sunny Darden. NTREIS
 - $745,0004 bd5 ba3.6k sqft9144 Parson Dr, Argyle, TX 76226For Sale
 MLS ID #21288510, Chandler Crouch. NTREIS
 - $799,0004 bd4 ba4.2k sqft3409 Meridian Dr, Northlake, TX 76226For SaleMLS ID #21234153, Naomi Jones. NTREIS
- $924,9905 bd4 ba3.5k sqft810 Cross Timbers Dr, Double Oak, TX 75077For SaleMLS ID #21311818, Kristy Pirrello. NTREIS
- $540,0004 bd4 ba3.5k sqft750 Peco St, Argyle, TX 76226For SaleMLS ID #21289094, Collin Roberts. NTREIS
- $599,0004 bd3 ba3.1k sqft308 Sandy Cv, Argyle, TX 76226For SaleMLS ID #21277426, Joey Higgins. NTREIS
- $850,0005 bd5 ba4k sqft2615 Trophy Club Dr, Trophy Club, TX 76262For SaleMLS ID #21287572, Kristin Vivian. NTREIS
- $788,0005 bd4 ba4.1k sqft4519 Fallmeadow Dr, Frisco, TX 75034For Sale By Owner
- $925,0004 bd4 ba3.2k sqft5120 Remington Park Dr, Flower Mound, TX 75028For SaleMLS ID #21255024, Stacey Sauer. NTREIS
- $1,100,0004 bd4 ba4k sqft3225 Club View Dr, Argyle, TX 76226For SaleMLS ID #21206596, Stephanie Wilson. NTREIS
- $669,0004 bd3 ba2.8k sqft6309 Savannah Oak Trl, Argyle, TX 76226For SaleMLS ID #21302115, Jesse Gonzalez. NTREIS
- $775,0004 bd4 ba3.8k sqft109 Visalia Ln, Denton, TX 76210For SaleMLS ID #21128435, MYRA OLIVER. NTREIS
- $779,0004 bd4 ba3.5k sqft4201 Sandra Lynn Dr, Flower Mound, TX 75022For SaleMLS ID #21325656, Kye Chong. NTREIS
- $850,0004 bd4 ba3.1k sqft2749 Waverley Dr, Trophy Club, TX 76262For SaleMLS ID #21327319, Angelo Puma. NTREIS
- $855,0004 bd4 ba3.9k sqft700 Briar Ridge Dr, Keller, TX 76248For SaleMLS ID #21317249, Chad Collins. NTREIS
- $942,9004 bd4 ba4k sqft4615 Wild Honey Ct, Flower Mound, TX 75022For SaleMLS ID #21259004, Hannah Gigley. NTREIS
- $769,0005 bd3 ba3k sqft4705 Largo Dr, Flower Mound, TX 75028For SaleMLS ID #21283460, Jason Hewitt. NTREIS
- $875,0006 bd4 ba4.6k sqft2001 Sterling Trace Dr, Keller, TX 76248For SaleMLS ID #21311286, Starling Oliver. NTREIS
