Skip main navigation
Closed
  • $1,060,000

    8920 Ellesmere Dr, Cumming, GA 30041

    6beds
    6,811sqft
    Single Family Residence, Residential
    Built in 2013
    0.25 Acres Lot
    $1,059,700 Zestimate®
    $156/sqft
    $5,512 Estimated rent

    Home value

    $1,059,700

    $986,000 - $1.13M

    $5,512/mo

    Zestimate® history
    Loading
    Loading...

    Owner options

    List your home for rent

    $5,512/mo

    Rent Zestimate®

    Find your next renter with Zillow Rental Manager. Plus, with online applications, you can quickly screen prospective tenants – for free.

    Learn more

    $5,512/mo

    Rent Zestimate®

    Refinance and save

    $6,110/mo

    Est. payment

    Refinancing to a lower rate could help reduce your monthly payments and save thousands over the life of the loan.

    See today's rates

    $6,110/mo

    Est. payment

    Explore your selling options

    Work with a Zillow partner agent

    Leverage their expertise and Zillow's premium Showcase listings to get your home seen by more buyers.

    Get started

    List with your own agent

    Get your home in front of millions of buyers by listing it on Zillow.

    Learn how to do it

    Sell it yourself

    Take full control of how buyers see your home on Zillow by listing For Sale by Owner (FSBO).

    List your home

    What's special

    Walk-out basementExpansive deckLarge center islandOpen-concept designWalk-in pantryAdditional bedroomDramatic two-story foyer
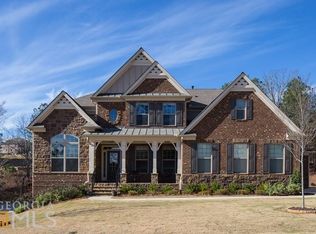
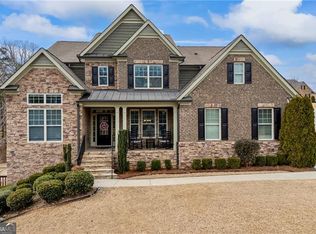
    This exquisite home offers over 6,800 square feet of beautifully finished living space and stands out as one of the largest and most impressive residences in the highly sought-after Cheswyck community. Designed with both everyday comfort and grand entertaining in mind, this home is the definition of luxury living. Step inside to a dramatic two-story foyer that opens to an expansive main level featuring soaring 10-foot or higher ceilings, a formal dining room, private living room/home office/den, and a junior master suite complete with its own seating area and full bath—perfect for guests or multigenerational living. The heart of the home is the massive gourmet kitchen, boasting a large center island, granite countertops, gas cooktop with pot filler, built-in wall oven and microwave, walk-in pantry, and a convenient mudroom entry area from the three-car garage. The kitchen flows seamlessly into the spacious family room with coffered ceilings and keeping room—both with cozy fireplaces—creating an open-concept design perfect for entertaining. Upstairs, retreat to the oversized master suite with a tranquil sitting area, plus one additional ensuite bedroom, and two additional bedrooms with a large jack-n-jill bath. In addition to all of this, upstairs is a versatile loft/playroom/game room area. The fully finished terrace level is a showstopper, featuring soaring 15' ceilings, a walk-out basement, a full bar with ice maker and dual-zone wine/beverage cooler, an expansive recreation space, open flex area perfect for your gym equipment, a den with a wood burning fireplace, additional bedroom, and full bath and loads of storage space in two unfinished areas. Added features that bring this home to a level above include wired in-wall Bose speakers (2 speakers plus center speaker) in the keeping room, bonus room, and basement living area, with additional front speaker jacks in the basement. Insulated interior walls provide added sound privacy between the formal living room and guest suite, and between the bonus room and adjacent bedrooms. Enjoy three fireplaces throughout the home—a direct-vent fireplace in the keeping room, gas log or wood-burning in the family room, and gas or wood-burning in the basement den (with gas starter). Practical touches abound, including an oversized side basement door, natural gas line on the deck for grilling, extra hose bibs and electrical outlets, and rear floodlights accessible from upstairs bedroom windows for easy maintenance—plus an additional floodlight over the driveway and basketball area. Two new 3-ton AC units were installed on July 3, 2024, and come with a transferable warranty valid through July 3, 2034. Outdoors you will enjoy outdoor living at its finest on the expansive deck that spans the length of the home and overlooks a private, wooded backyard oasis with beautiful stone steps down to the lower patio under the deck. All this, located just minutes from The Collection at Forsyth, award-winning shopping, dining, and entertainment, and in the top-rated South Forsyth schools. Neighborhood amenities include a community pool, tennis courts, clubhouse, and a private lake with fishing. This exceptional home is ready to impress—schedule your private tour today and experience the unmatched lifestyle of 8920 Ellesmere Drive.

    Zillow last checked:

    Listing updated:

    Listing Provided by:

    Lisa Lewis,

    Century 21 Results

    Bought with:

    SEKHAR THADIPARTHI, 344359

    Sekhars Realty, LLC.

    Source: FMLS GA,MLS#: 7591257MLS Logo

    Facts & features

    Interior

    Bedrooms & bathrooms
    • Bedrooms: 6
    • Bathrooms: 6
    • Full bathrooms: 5
    • 1/2 bathrooms: 1
    • Main level bathrooms: 1
    • Main level bedrooms: 1
    Primary bedroom
    • Features: Oversized Master, Sitting Room, Other
    • Level: Oversized Master, Sitting Room, Other
    Bedroom
    • Features: Oversized Master, Sitting Room, Other
    Primary bathroom
    • Features: Double Vanity, Separate Tub/Shower, Whirlpool Tub
    Dining room
    • Features: Separate Dining Room
    Kitchen
    • Features: Breakfast Bar, Cabinets Stain, Eat-in Kitchen, Keeping Room, Kitchen Island, Pantry Walk-In, Solid Surface Counters, View to Family Room, Other
    Heating
    • Central, Forced Air, Natural Gas
    Cooling
    • Ceiling Fan(s), Central Air, Electric, Multi Units
    Appliances
    • Included: Dishwasher, Electric Oven, Gas Cooktop, Gas Water Heater, Microwave, Range Hood, Self Cleaning Oven, Tankless Water Heater, Other
    • Laundry: Laundry Room, Sink, Upper Level
    Features
    • Coffered Ceiling(s), Crown Molding, Double Vanity, Entrance Foyer, Entrance Foyer 2 Story, High Ceilings, High Ceilings 10 ft Main, High Ceilings 10 ft Upper, Walk-In Closet(s)
    • Flooring: Carpet, Hardwood
    • Windows: Double Pane Windows
    • Basement: Daylight,Exterior Entry,Finished,Finished Bath,Interior Entry,Walk-Out Access
    • Attic: Pull Down Stairs
    • Number of fireplaces: 3
    • Fireplace features: Basement, Factory Built, Family Room, Gas Log, Gas Starter, Keeping Room
    • Common walls with other units/homes: No Common Walls
    Interior area
    • Total structure area: 6,811
    • Total interior livable area: 6,811 sqft
    • Finished area above ground: 4,491
    • Finished area below ground: 2,320

    Property

    Parking
    • Total spaces: 3
    • Parking features: Garage, Garage Door Opener, Garage Faces Side, Kitchen Level, Level Driveway
    • Garage spaces: 3
    • Has uncovered spaces: Yes
    Accessibility
    • Accessibility features: None
    Features
    • Levels: Three Or More
    • Patio & porch: Deck, Front Porch, Patio
    • Exterior features: Gas Grill, Private Yard, Other, No Dock
    • Pool features: None
    • Has spa: Yes
    • Spa features: Bath, None
    • Fencing: None
    • Has view: Yes
    • View description: Neighborhood
    • Waterfront features: None
    • Body of water: None
    Lot
    • Size: 0.25 Acres
    • Features: Back Yard, Cleared, Front Yard, Landscaped, Level, Private
    Details
    • Additional structures: None
    • Parcel number: 133 294
    • Other equipment: None
    • Horse amenities: None

    Construction

    Type & style
    • Home type: SingleFamily
    • Architectural style: Traditional
    • Property subtype: Single Family Residence, Residential
    Materials
    • Brick 4 Sides
    • Foundation: Concrete Perimeter
    • Roof: Composition,Ridge Vents,Shingle
    Condition
    • Resale
    • New construction: No
    • Year built: 2013

    Utilities & green energy

    • Electric: 110 Volts, 220 Volts in Laundry
    • Sewer: Public Sewer
    • Water: Public
    • Utilities for property: Cable Available, Electricity Available, Natural Gas Available, Phone Available, Underground Utilities, Water Available
    Green energy
    • Energy efficient items: None
    • Energy generation: None

    Community & neighborhood

    Security
    • Security features: None
    Community
    • Community features: Homeowners Assoc, Lake, Near Schools, Near Shopping, Park, Playground, Pool, Sidewalks, Street Lights, Tennis Court(s)
    Location
    • Region: Cumming
    • Subdivision: Cheswyck

    HOA & financial

    HOA
    • Has HOA: Yes
    • HOA fee: $975 annually

    Other

    Other facts
    • Listing terms: Cash,Conventional,FHA
    • Road surface type: Asphalt

    Price history

    DateEventPrice
    11/17/2025Sold$1,060,000-7.8%$156/sqft
    Source: FMLS GA #7591257 Report a problem
    10/24/2025Pending sale$1,150,000$169/sqft
    Source: FMLS GA #7591257 Report a problem
    9/30/2025Price change$1,150,000-2.1%$169/sqft
    Source: GAMLS #10540496 Report a problem
    9/15/2025Price change$1,175,000-2.1%$173/sqft
    Source: GAMLS #10540496 Report a problem
    8/21/2025Price change$1,200,000-2%$176/sqft
    Source: GAMLS #10540496 Report a problem
    7/8/2025Price change$1,225,000-3.9%$180/sqft
    Source: GAMLS #10540496 Report a problem
    6/5/2025Listed for sale$1,275,000+120.2%$187/sqft
    Source: FMLS GA #7591257 Report a problem
    11/22/2013Sold$578,938$85/sqft
    Source: Public Record Report a problem

    Public tax history

    YearProperty taxesTax assessment
    2025$8,423 +2.8%$414,096 +6.7%
    2024$8,196 +5.7%$388,152 +2.1%
    2023$7,751 -3.6%$380,308 +13.1%
    2022$8,044 +17.2%$336,312 +27.9%
    2021$6,865 +3%$262,956 +3.8%
    2020$6,664 -2.2%$253,220 -2.5%
    2019$6,811 +2.7%$259,844 +4.2%
    2017$6,634 +3.2%$249,396 +4%
    2016$6,430 $239,756
    2015$6,430 +10.9%$239,756 +9.4%
    2014$5,800 +507.4%$219,076 +508.5%
    2013$955 $36,000

    Find assessor info on the county website

    Neighborhood: Cheswyck

    Nearby schools

    GreatSchools rating
    Schools provided by the listing agent
    • Elementary: Shiloh Point
    • Middle: Piney Grove
    • High: South Forsyth

    Source: FMLS GA. This data may not be complete. We recommend contacting the local school district to confirm school assignments for this home.

    Get a cash offer in 3 minutes
    Find out how much your home could sell for in as little as 3 minutes with a no-obligation cash offer.
    Estimated market value
    $1,059,700
    Get a cash offer in 3 minutes
    Find out how much your home could sell for in as little as 3 minutes with a no-obligation cash offer.
    Estimated market value
    $1,059,700