Skip main navigation
Contingent
  • $574,900

    8920 Emerald Ct, Hickory Hills, IL 60457

    4beds
    2,589sqft
    : 
    Loading
    Get pre-qualified
    Single Family Residence
    Built in 1993
    0.26 Acres Lot
    $-- Zestimate®
    $222/sqft
    $-- HOA

    What's special

    Recessed lightingSituated on a cul-de-sacDual skylightsInviting entrywayQuartz countertopsExpansive four-bedroomUpgraded powder room
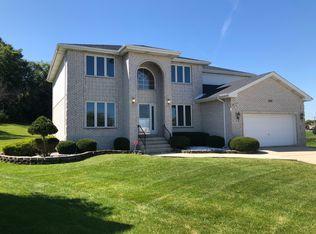
    Enjoy peace and quiet in this expansive four-bedroom beauty, perfectly situated on a cul-de-sac within the Palos 230 School District. The inviting entryway leads to an upgraded powder room and an elevated semi-formal living room with vaulted ceilings, ideal for entertaining. A large dining room overlooks the living area and flows into a separate kitchen featuring refinished cabinets, quartz countertops, dual skylights, and upgraded Samsung appliances. The kitchen overlooks an oversized family room anchored by a brick gas-starter fireplace, recessed lighting, and hardwood floors, with a nearby laundry room leading to the attached 2.5-car garage. Upstairs, four generous bedrooms feature hardwood flooring and ceiling fans, including a massive primary suite with an ensuite bath and tray ceilings. The finished basement offers incredible versatility for in-laws or guests with its own full kitchen, full bathroom, and a fifth room perfect for an office or extra bedroom. With no rear neighbors, the private backyard includes a wood deck and storage shed. Major updates provide total peace of mind, including a 2018 roof, 2019 furnace, 2025 sump pump, and a 2026 water heater, plus a 200-amp electrical panel ready for an EV charger. Ideally located just blocks from the forest preserve, Glen Oaks Elementary, and Krueger Park, this home is truly move-in ready.
    --
    on Zillow
    |
    327
    views
    |
    9
    saves
    |

    Zillow last checked:

    Listed by:

    Adam Ramahi 708-250-4001,

    xr realty

    Source: MRED as distributed by MLS GRID,MLS#: 12660806MLS Logo

      Facts & features

      Interior

      Bedrooms & bathrooms
      • Bedrooms: 4
      • Bathrooms: 4
      • Full bathrooms: 3
      • 1/2 bathrooms: 1
      Rooms
      • Room types: Recreation Room, Kitchen, Office
      Primary bedroom
      • Features: Flooring (Hardwood), Bathroom (Full)
      • Level: Third
      • Area: 225 Square Feet
      • Dimensions: 15X15
      Bedroom 2
      • Features: Flooring (Hardwood)
      • Level: Third
      • Area: 165 Square Feet
      • Dimensions: 15X11
      Bedroom 3
      • Features: Flooring (Hardwood)
      • Level: Third
      • Area: 180 Square Feet
      • Dimensions: 15X12
      Bedroom 4
      • Features: Flooring (Hardwood)
      • Level: Third
      • Area: 121 Square Feet
      • Dimensions: 11X11
      Dining room
      • Features: Flooring (Hardwood)
      • Level: Second
      • Area: 165 Square Feet
      • Dimensions: 15X11
      Family room
      • Features: Flooring (Hardwood)
      • Level: Main
      • Area: 390 Square Feet
      • Dimensions: 15X26
      Kitchen
      • Features: Kitchen (Eating Area-Table Space), Flooring (Hardwood)
      • Level: Second
      • Area: 176 Square Feet
      • Dimensions: 11X16
      Kitchen 2nd
      • Features: Flooring (Porcelain Tile)
      • Level: Lower
      • Area: 330 Square Feet
      • Dimensions: 22X15
      Laundry
      • Features: Flooring (Ceramic Tile)
      • Level: Main
      • Area: 96 Square Feet
      • Dimensions: 12X8
      Living room
      • Features: Flooring (Hardwood)
      • Level: Second
      • Area: 247 Square Feet
      • Dimensions: 19X13
      Office
      • Features: Flooring (Porcelain Tile)
      • Level: Lower
      • Area: 252 Square Feet
      • Dimensions: 18X14
      Recreation room
      • Features: Flooring (Ceramic Tile)
      • Level: Lower
      • Area: 300 Square Feet
      • Dimensions: 15X20
      Heating
      • Natural Gas, Forced Air
      Cooling
      • Central Air
      Appliances
      • Included: Range, Microwave, Dishwasher, Refrigerator, Washer, Dryer, Humidifier
      • Laundry: Main Level, Gas Dryer Hookup, In Unit, Laundry Closet
      Features
      • Cathedral Ceiling(s), In-Law Floorplan
      • Flooring: Hardwood
      • Windows: Skylight(s)
      • Basement: Finished,Full
      • Number of fireplaces: 1
      • Fireplace features: Wood Burning, Gas Starter, Family Room
      Interior area
      • Total structure area: 3,229
      • Total interior livable area: 2,589 sqft
      • Finished area below ground: 640

      Property

      Parking
      • Total spaces: 2
      • Parking features: Concrete, Garage Door Opener, Yes, Garage Owned, Attached, Garage
      • Attached garage spaces: 2
      • Has uncovered spaces: Yes
      Accessibility
      • Accessibility features: No Disability Access
      Features
      • Levels: Tri-Level
      • Patio & porch: Deck
      • Fencing: Fenced
      Lot
      • Size: 0.26 Acres
      • Dimensions: 112x147x78x132
      • Features: Cul-De-Sac
      Details
      • Additional structures: Shed(s)
      • Parcel number: 23021190030000
      • Special conditions: None
      • Other equipment: Ceiling Fan(s), Sump Pump, Backup Sump Pump;

      Construction

      Type & style
      • Home type: SingleFamily
      • Property subtype: Single Family Residence
      Materials
      • Vinyl Siding, Brick
      • Foundation: Concrete Perimeter
      • Roof: Asphalt
      Condition
      • New construction: No
      • Year built: 1993

      Utilities & green energy

      • Sewer: Public Sewer, Storm Sewer
      • Water: Lake Michigan, Public

      Community & HOA

      Community
      • Features: Park, Curbs, Street Lights, Street Paved
      • Security: Carbon Monoxide Detector(s)
      HOA
      • Services included: None
      Location
      • Region: Hickory Hills

      Financial & listing details

      • Price per square foot: $222/sqft
      • Tax assessed value: $365,610
      • Annual tax amount: $9,125
      • Ownership: Fee Simple

        Estimated market value

        Not available

        Estimated sales range

        Not available

        Not available

        Price history

        DateEventPrice
        5/28/2026Listing removed$584,900$226/sqft
        Source: MRED as distributed by MLS GRID #12625570 Report a problem
        5/7/2026Price change$584,900-2.5%$226/sqft
        Source: MRED as distributed by MLS GRID #12625570 Report a problem
        4/21/2026Listed for sale$599,900+62.1%$232/sqft
        Source: MRED as distributed by MLS GRID #12625570 Report a problem
        3/11/2020Sold$370,000-3.6%$143/sqft
        Source: MRED as distributed by MLS GRID #10631814 Report a problem
        2/18/2020Pending sale$384,000$148/sqft
        Source: Keller Williams Preferred Realty #10631814 Report a problem
        1/17/2020Price change$384,000-1.3%$148/sqft
        Source: Baird & Warner #10533862 Report a problem
        10/1/2019Listed for sale$389,000+2.4%$150/sqft
        Source: Baird & Warner #10533862 Report a problem
        10/13/2017Listing removed$380,000$147/sqft
        Source: 4 Sale Realty Advantage #09695345 Report a problem
        8/11/2017Price change$380,000-2.6%$147/sqft
        Source: 4 Sale Realty Advantage #09695345 Report a problem
        5/21/2017Listed for sale$390,000+131.2%$151/sqft
        Source: Owner Report a problem
        11/23/1993Sold$168,666$65/sqft
        Source: Public Record Report a problem

        Public tax history

        YearProperty taxesTax assessment
        2024-- $36,561
        2023$10,124 +3.2%$36,561 +25.3%
        2022$9,806 -7%$29,181
        2021$10,540 +26.5%$29,181
        2020$8,334 +4.8%$29,181 +1.9%
        2019$7,955 -11.7%$28,650 -11.1%
        2018$9,009 +3.5%$32,219
        2017$8,708 +8.8%$32,219 +30.2%
        2016$8,005 -2.6%$24,749 -4.5%
        2015$8,216 -10.9%$25,914 -10.8%
        2014$9,219 +8.5%$29,047 +1.2%
        2013$8,493 +3.3%$28,710
        2012$8,219 +3.4%$28,710
        2011$7,945 -6.7%$28,710 -13.5%
        2010$8,517 +1.4%$33,175
        2009$8,403 +6.8%$33,175 -5%
        2008$7,871 +0.1%$34,922 +0.1%
        2007$7,863 +4.7%$34,874 -5%
        2006$7,512 +10.5%$36,703
        2005$6,801 +0.5%$36,703 +18.7%
        2004$6,767 +13.5%$30,915
        2003$5,960 -3.3%$30,915
        2002$6,163 +16.3%$30,915 +19.9%
        2001$5,300 -6.2%$25,784
        2000$5,651 -8.5%$25,784 -7.4%
        1999$6,179 $27,839
        Find assessor info on the county website

        Monthly payment

        Est. payment

        Payment breakdown

        Explore the cost of this home by adjusting the details. Changes won't be saved.
        All calculations are estimates and provided by Zillow, Inc. for informational purposes only. Actual amounts may vary.
        HOA fees may include property taxes on listings classified as Co-Ops. Contact the listing agent and/or owner for fee details.
        Mortgage interest rates are dependent on a number of factors, including credit score, down payment, and repayment length. Interest rate data provided by Zillow Group Marketplace, Inc. as of 1/1/1970 from various mortgage lenders with which we have lead or other similar arrangements; the Estimated Payment is an average of those rates.
        See how much you could borrow to make a competitive offer.

        Climate risks

        Neighborhood: 60457

        Getting around

        55 / 100
        Somewhat Walkable
        30 / 100
        Somewhat Bikeable

        Nearby schools

        GreatSchools rating
        Schools provided by the listing agent
        • Elementary: Glen Oaks Elementary School
        • Middle: H H Conrady Junior High School
        • High: Amos Alonzo Stagg High School
        • District: 117

        Source: MRED as distributed by MLS GRID. This data may not be complete. We recommend contacting the local school district to confirm school assignments for this home.

        A local agent can set up tours, give advice and negotiate with sellers.

        A local lender can help you make sure your offer is ready when you are.

        Browse local experts

        Similar homes