Welcome to a true gem in the heart of Westminster—a rare find that perfectly balances comfort, style, and value! Nestled in a desirable gated community, this beautiful 2-bedroom, 2.5-bathroom condo spans 1,260 sq. ft. of thoughtfully designed living space. With both bedrooms featuring ensuite bathrooms, it's an ideal layout for privacy and versatility. One bedroom impresses with vaulted ceilings and a spacious walk-in closet, while the second offers two double-door closets for ample storage. The updated kitchen is a chef’s delight, boasting quartz countertops, stainless steel appliances, and a seamless flow into the elegant dining room. French doors from the dining area lead you to a stunning private backyard, beautifully enhanced with pavers, stone, and a charming loquat fruit tree. With a block wall for privacy, this outdoor retreat is perfect for enjoying fresh air, hosting dinners under the stars, or cultivating your home garden. The expansive living room is an entertainer’s dream, featuring vaulted ceilings, a center gas fireplace, and a stylish mantel that exudes warmth and comfort. Modern features abound, including Milgard dual-pane windows, custom blinds, a whole-house fire sprinkler system, long lasting tile roof and plenty of storage space throughout. Enjoy the convenience of direct access to the two-car garage with added storage, as well as a newer HVAC and water heater to keep your home comfortable year-round. Situated close to shopping, dining, medical facilities, and local freeways, convenience is truly at your doorstep. Plus, the community’s pool and spa provide an added touch of resort-style living. Whether you’re a first-time buyer, looking to downsize, or seeking a great investment, this condo is an exceptional value in one of Westminster’s most sought-after neighborhoods. Don’t miss out on this perfect opportunity to call it your own!
Sold for $755,000
Listed by: Seven Gables Real Estate • Robert Van Der Goes • Contact: 714-305-2050
Bought with: Advance Estate Realty
$755,000
8920 Grandville Cir #51, Westminster, CA 92683
2beds
1,260sqft
Condominium
Built in 1986
-- sqft lot
$774,800 Zestimate®
$599/sqft
$3,106 Estimated rent
Home value
$774,800
Estimated sales range
Not available
$3,106/mo
Zestimate® history
Owner options
List your home for rent
$3,106/mo
Rent Zestimate®
Find your next renter with Zillow Rental Manager. Plus, with online applications, you can quickly screen prospective tenants – for free.
$3,106/mo
Rent Zestimate®
Refinance and save
$5,105/mo
Est. payment
Refinancing to a lower rate could help reduce your monthly payments and save thousands over the life of the loan.
$5,105/mo
Est. payment
Explore your selling options
Work with a Zillow partner agent
Leverage their expertise and Zillow's premium Showcase listings to get your home seen by more buyers.
Get startedList with your own agent
Get your home in front of millions of buyers by listing it on Zillow.
Learn how to do itSell it yourself
Take full control of how buyers see your home on Zillow by listing For Sale by Owner (FSBO).
List your homeWhat's special
Zillow last checked:
Listing updated:
Listed by:
Robert Van Der Goes DRE #01413282 714-305-2050,
Seven Gables Real Estate
Bought with:
Ashley Ngo, DRE #01398934
Advance Estate Realty
Source: CRMLS,MLS#: OC24203139 Originating MLS: California Regional MLS
Originating MLS: California Regional MLSFacts & features
Interior
Bedrooms & bathrooms
- Bedrooms: 2
- Bathrooms: 3
- Full bathrooms: 2
- 1/2 bathrooms: 1
- Main level bathrooms: 1
Rooms
- Room types: Bedroom, Kitchen, Living Room, Primary Bathroom, Primary Bedroom, Other, Dining Room
Primary bedroom
- Features: Primary Suite
Primary bedroom
- Features: Multiple Primary Suites
Bedroom
- Features: All Bedrooms Up
Bathroom
- Features: Bathroom Exhaust Fan, Bathtub, Closet, Stone Counters, Soaking Tub, Separate Shower, Tub Shower, Walk-In Shower
Kitchen
- Features: Quartz Counters
Other
- Features: Walk-In Closet(s)
Heating
- Central, Forced Air, Natural Gas
Cooling
- Central Air, High Efficiency
Appliances
- Included: Dishwasher, Electric Oven, Free-Standing Range, Disposal, Gas Range, Gas Water Heater, High Efficiency Water Heater, Microwave, Vented Exhaust Fan, Water To Refrigerator, Water Heater
- Laundry: Washer Hookup, Gas Dryer Hookup, In Garage
Features
- Breakfast Bar, Ceiling Fan(s), Separate/Formal Dining Room, High Ceilings, Open Floorplan, Quartz Counters, Recessed Lighting, Track Lighting, Two Story Ceilings, All Bedrooms Up, Multiple Primary Suites, Primary Suite, Walk-In Closet(s)
- Flooring: Carpet, Laminate, Tile
- Doors: French Doors
- Windows: Blinds, Double Pane Windows, Screens
- Has fireplace: Yes
- Fireplace features: Gas, Living Room
- Common walls with other units/homes: 1 Common Wall,End Unit,No One Above,No One Below
Interior area
- Total interior livable area: 1,260 sqft
Property
Parking
- Total spaces: 2
- Parking features: Direct Access, Door-Single, Garage Faces Front, Garage, Garage Door Opener, Guest, One Space, Side By Side
- Attached garage spaces: 2
Accessibility
- Accessibility features: None
Features
- Levels: Two
- Stories: 2
- Entry location: 1
- Patio & porch: Rear Porch, Brick, Open, Patio, Stone
- Pool features: Community, In Ground, Association
- Has spa: Yes
- Spa features: Association, Community, Heated
- Fencing: Stucco Wall
- Has view: Yes
- View description: Canal
- Has water view: Yes
- Water view: Canal
Lot
- Size: 1,500 Square Feet
- Features: Back Yard, Level, Near Public Transit, Rectangular Lot, Street Level
Details
- Parcel number: 93774067
- Special conditions: Standard
Construction
Type & style
- Home type: Condo
- Property subtype: Condominium
- Attached to another structure: Yes
Materials
- Copper Plumbing
- Foundation: Slab
- Roof: Spanish Tile
Condition
- Turnkey
- New construction: No
- Year built: 1986
Utilities & green energy
- Electric: Standard
- Sewer: Public Sewer
- Water: Public
- Utilities for property: Cable Connected, Electricity Connected, Natural Gas Connected, Sewer Connected, Underground Utilities, Water Connected
Community & HOA
Community
- Features: Curbs, Gutter(s), Gated, Pool
- Security: Carbon Monoxide Detector(s), Fire Sprinkler System, Gated Community, Smoke Detector(s)
- Subdivision: Somerset Place
HOA
- Has HOA: Yes
- Amenities included: Controlled Access, Management, Pool, Spa/Hot Tub
- HOA fee: $310 monthly
- HOA name: Somerset Place HOA
- HOA phone: 626-967-7921
Location
- Region: Westminster
Financial & listing details
- Price per square foot: $599/sqft
- Tax assessed value: $770,100
- Date on market: 10/2/2024
- Cumulative days on market: 23 days
- Listing terms: Contract
- Road surface type: Paved
Price history
| Date | Event | Price |
|---|---|---|
| 12/4/2024 | Sold | $755,000-1.9%$599/sqft |
Source:  CRMLS #OC24203139 Report a problem CRMLS #OC24203139 Report a problem | ||
| 10/26/2024 | Pending sale | $770,000$611/sqft |
Source: CRMLS #OC24203139 Report a problem | ||
| 10/2/2024 | Listed for sale | $770,000+137.7%$611/sqft |
Source: CRMLS #OC24203139 Report a problem | ||
| 8/25/2003 | Sold | $324,000$257/sqft |
Source: Public Record Report a problem | ||
Public tax history
| Year | Property taxes | Tax assessment |
|---|---|---|
| 2026 | -- | $770,100 +2% |
| 2025 | $9,053 +60.7% | $755,000 +67.2% |
| 2024 | $5,632 +3.5% | $451,622 +2% |
| 2023 | $5,442 +1.6% | $442,767 +2% |
| 2022 | $5,356 +2.6% | $434,086 +2% |
| 2021 | $5,222 +1.2% | $425,575 +1% |
| 2020 | $5,161 | $421,212 +2% |
| 2019 | $5,161 +1.1% | $412,953 +2% |
| 2018 | $5,104 +3.9% | $404,856 +2% |
| 2017 | $4,914 | $396,918 +2% |
| 2016 | $4,914 +3.2% | $389,136 +1.5% |
| 2015 | $4,763 +17.4% | $383,291 +17% |
| 2014 | $4,058 | $327,540 |
| 2013 | -- | $327,540 +6% |
| 2012 | -- | $309,000 |
| 2011 | -- | $309,000 |
| 2010 | -- | $309,000 -9.4% |
| 2009 | -- | $341,000 -2.8% |
| 2008 | -- | $350,706 +2% |
| 2007 | -- | $343,830 +2% |
| 2006 | -- | $337,089 +2% |
| 2005 | -- | $330,480 +2% |
| 2004 | -- | $324,000 +55.3% |
| 2003 | -- | $208,605 +2% |
| 2002 | -- | $204,515 +11.8% |
| 2001 | $1,960 +7.2% | $183,000 +7.6% |
| 2000 | $1,829 | $170,000 |
Find assessor info on the county website
Neighborhood: 92683
Nearby homes
- $901,500-- bd-- ba1.2k sqft8889 Grandville Cir, Westminster, CA 92683Off Market
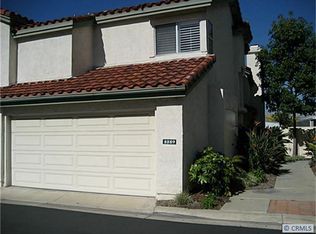
- $846,2003 bd3 ba1.5k sqft8946 Grandville Cir, Westminster, CA 92683Off Market
- $701,9002 bd2 ba1.2k sqft8919 Grandville Cir #7, Westminster, CA 92683Off Market
- $721,1002 bd2 ba1.2k sqft8889 Grandville Cir #12, Westminster, CA 92683Off Market
- $775,3003 bd2 ba1.5k sqft8945 Grandville Cir #43, Westminster, CA 92683Off Market
- $686,8002 bd2 ba1.2k sqft8926 Grandville Cir #48, Westminster, CA 92683Off Market
- $813,7003 bd2 ba1.5k sqft8906 Grandville Cir #53, Westminster, CA 92683Off Market
- $729,3002 bd2 ba1.2k sqft8936 Grandville Cir #1, Westminster, CA 92683Off Market
Nearby schools
GreatSchools rating
- 5/10Anderson Elementary SchoolGrades: K-6Distance: 0.3 mi
- 9/10Warner Middle SchoolGrades: 6-8Distance: 0.5 mi
- 8/10Westminster High SchoolGrades: 9-12Distance: 2.2 mi
Schools provided by the listing agent
- Elementary: Hayden
- Middle: Warner
Source: CRMLS. This data may not be complete. We recommend contacting the local school district to confirm school assignments for this home.
Get a cash offer in 3 minutes
Find out how much your home could sell for in as little as 3 minutes with a no-obligation cash offer.
Estimated market value
$774,800
Get a cash offer in 3 minutes
Find out how much your home could sell for in as little as 3 minutes with a no-obligation cash offer.
Estimated market value
$774,800
- California
- Orange County
- Westminster
- 92683
- 8920 Grandville Cir Unit 51
