Skip main navigation
Off market
  • $494,300

    8920 Hilton Ave NE, Albuquerque, NM 87111

    5beds
    2,747sqft
    Detached
    Built in 1972
    9,147 Square Feet Lot
    $494,300 Zestimate®
    $180/sqft
    $3,145 Estimated rent

    Home value

    $494,300

    $470,000 - $524,000

    $3,145/mo

    Zestimate® history
    Loading
    Loading...

    Owner options

    List your home for rent

    $3,145/mo

    Rent Zestimate®

    Find your next renter with Zillow Rental Manager. Plus, with online applications, you can quickly screen prospective tenants – for free.

    Learn more

    $3,145/mo

    Rent Zestimate®

    Refinance and save

    $2,978/mo

    Est. payment

    Refinancing to a lower rate could help reduce your monthly payments and save thousands over the life of the loan.

    See today's rates

    $2,978/mo

    Est. payment

    Explore your selling options

    Work with a Zillow partner agent

    Leverage their expertise and Zillow's premium Showcase listings to get your home seen by more buyers.

    Get started

    List with your own agent

    Get your home in front of millions of buyers by listing it on Zillow.

    Learn how to do it

    Sell it yourself

    Take full control of how buyers see your home on Zillow by listing For Sale by Owner (FSBO).

    List your home

    What's special

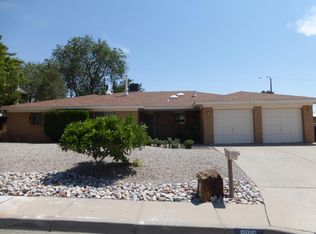
    One of a kind spectacular NorthEast heights treasure awaits its new owners! Corner lot with new landscaping in front! Ample space for the growing family! Loads of storage in this home and Morgan shed out back! Remodeled kitchen with double ovens, microwave, dishwasher, solid surface counters, custom Hickory cabinets,designer back splash and good sized mobile island! Ceramic and porcelain tile floors except for carpeted bedrooms. Composite deck off the Master BR. Updated bathrooms! Cozy Family Room with wood burning Fireplace!Formal Living/ Dining space!Breakfast nook! REFRIGERATED AIR! Beautiful chandeliers! Hot tub stays with the home! Newer 6 panel interior doors throughout.Walk to popular schools and shopping! This home has been lovingly maintained! Come see this special property today!

    This property is off market, which means it's not currently listed for sale or rent on Zillow. This may be different from what's available on other websites or public sources.

    Facts & features

    Interior

    Bedrooms & bathrooms
    • Bedrooms: 5
    • Bathrooms: 2
    • Full bathrooms: 1
    • 1/2 bathrooms: 1
    Heating
    • Forced air, Gas
    Appliances
    • Included: Dishwasher, Dryer, Garbage disposal, Microwave, Refrigerator, Washer
    • Laundry: Electric, Utility Closet
    Features
    • Cable TV, Kitchen Island, Pantry, Hot Tub, Breakfast Nook, Alarm System, MB Dbl Sink, MB Shower Only, 2+ Living Areas, LR/DR Combo, Skylights(s)
    • Flooring: Tile, Carpet
    • Windows: Skylight(s), Thermal-Double Pane
    • Basement: None
    • Fireplace features: Wood Burning, Glass Doors, Custom
    Interior area
    • Total interior livable area: 2,747 sqft

    Property

    Parking
    • Total spaces: 2
    • Parking features: Garage - Attached
    Features
    • Patio & porch: Deck
    • Exterior features: Stucco, Brick
    • Spa features: Hot Tub
    • Fencing: Fenced Backyard
    Lot
    • Size: 9,147 sqft
    Details
    • Additional structures: Storage
    • Parcel number: 102006021543121810
    • Zoning: R-1C*

    Construction

    Type & style
    • Home type: SingleFamily
    • Architectural style: Custom
    • Property subtype: Detached
    Condition
    • Year built: 1972
    Details
    • Builder name: Thomas

    Utilities & green energy

    • Sewer: Public Sewer
    • Water: Public

    Community & neighborhood

    Location
    • Region: Albuquerque

    Other

    Other facts
    • BuildingFeatures: DSL/Cable Available, Bedroom 2, Bedroom 3, Kitchen, Master Bedroom, Bedroom 4, Bedroom 5
    • Sewer: Public Sewer
    • WaterSource: Public
    • Flooring: Carpet, Tile
    • Heating: Forced Air, Natural Gas, 2+ Units
    • Appliances: Dishwasher, Refrigerator, Disposal, Double Oven, Dryer, Microwave, Washer, Cooktop, Built-In Electric Oven
    • Roof: Shingle, Pitched
    • GarageYN: true
    • AttachedGarageYN: true
    • InteriorFeatures: Cable TV, Kitchen Island, Pantry, Hot Tub, Breakfast Nook, Alarm System, MB Dbl Sink, MB Shower Only, 2+ Living Areas, LR/DR Combo, Skylights(s)
    • ExteriorFeatures: Deck, Storage, Fenced Backyard, Walled Front, Back Yard Acc. Poss., Trees, SW Gravel Lndscp, Front
    • HeatingYN: true
    • PatioAndPorchFeatures: Deck
    • CoolingYN: true
    • FireplaceFeatures: Wood Burning, Glass Doors, Custom
    • StructureType: Detached
    • BusinessType: Residential
    • ConstructionMaterials: Frame, Stucco, Brick Veneer
    • LotSizeSource: Other
    • StoriesTotal: 4
    • DirectionFaces: North
    • SpaFeatures: Hot Tub
    • ParkingFeatures: Attached, Garage Door Opener, Oversized
    • WindowFeatures: Skylight(s), Thermal-Double Pane
    • OtherStructures: Storage
    • Cooling: Multi Units, Refrigerated
    • MainLevelBedrooms: 0
    • FireplacesTotal: 1.00
    • PropertySubType: Detached
    • FireplaceYN: Yes
    • RoomKitchenLevel: Main
    • RoomLivingRoomLevel: Main
    • RoomBedroom2Level: Upper
    • RoomBedroom3Level: Upper
    • RoomBedroom4Level: Upper
    • LaundryFeatures: Electric, Utility Closet
    • RoomMasterBedroomLevel: Upper
    • ArchitecturalStyle: Custom
    • LotDimensionsSource: On-Line
    • LivingAreaSource: Professional
    • Fencing: Fenced Backyard
    • FoundationDetails: Permanent
    • BuilderName: Thomas
    • CoveredSpaces: 2.00
    • Zoning: R-1C*
    • RoomBedroom5Level: Loft
    • AvailabilityDate: 2020-08-07
    • Available date: 08/07/2020

    Price history

    DateEventPrice
    9/16/2020Sold--
    Source: SWMLS #974319 Report a problem
    8/12/2020Pending sale$365,000$133/sqft
    Source: Re/Max Alliance, REALTORS #974319 Report a problem
    8/1/2020Listed for sale$365,000$133/sqft
    Source: Re/Max Alliance, REALTORS #973809 Report a problem

    Public tax history

    YearProperty taxesTax assessment
    2025$4,358 +3.2%$103,143 +3%
    2024$4,225 +1.7%$100,139 +3%
    2023$4,155 $97,222 +3%
    2022-- $94,390 -0.1%
    2021$3,999 +22.2%$94,457 +14.7%
    2020$3,274 $82,323 +3%
    2019-- $79,925
    2018$2,780 -9.1%$79,925 +2.8%
    2017$3,058 +6.8%$77,781 +6.1%
    2016$2,864 -96%$73,317 +3%
    2015$71,182 +2556.2%$71,182 +3%
    2014$2,680 $69,109 +3%
    2013$2,680 $67,096 +3%
    2012-- $65,142 +3%
    2011-- $63,245 +3%
    2010-- $61,404 +3%
    2009-- $59,615 +3%
    2008-- $57,879 +3%
    2007-- $56,194 +3%
    2006-- $54,557 +3%
    2005-- $52,969 +3%
    2004-- $51,426 +3%
    2003-- $49,928 +0.9%
    2002-- $49,462
    2001-- $49,462 +7.6%
    2000-- $45,962

    Find assessor info on the county website

    Neighborhood: Loma del Rey

    Nearby schools

    GreatSchools rating
    Schools provided by the listing agent
    • Elementary: Sombra Del Monte
    • Middle: Madison
    • High: Sandia

    Source: The MLS. This data may not be complete. We recommend contacting the local school district to confirm school assignments for this home.

    Get a cash offer in 3 minutes
    Find out how much your home could sell for in as little as 3 minutes with a no-obligation cash offer.
    Estimated market value
    $494,300
    Get a cash offer in 3 minutes
    Find out how much your home could sell for in as little as 3 minutes with a no-obligation cash offer.
    Estimated market value
    $494,300