Welcome home to this expanded and lovingly cared for Rambler close to all necessary amenities, Doctor's Hospital, and major transportation routes. Beautifully situated on a manicured lot with off street parking for multiple cars and and plenty of on-street parking for your guests. Abundant space for dual home offices and day to day living. This home features living room entry, 3 bedrooms and 2 baths on the main level, an open dining area that opens to the fully equipped, table space kitchen and a beautiful light-filled family room addition with access to the rear deck with stairs to the rear yard. The finished lower level is currently set up as office space in addition to a recreation room, a bonus room and a guest bedroom but it could easily be reconfigured. Also on this level is the laundry room with washer, dryer and utility sink, built-in shelving, ample storage and a half bath. Central A/C, gas heat, ceiling fans, replacement windows, a whole house generator, hardwood floors, recessed lighting, skylights and a wood burning fireplace are just some of the outstanding amenities in this home. A rear shed houses lawn equipment.
Sold for $450,000
$450,000
8920 Hilton Hill Dr, Lanham, MD 20706
3beds
2,253sqft
Single Family Residence
Built in 1973
6,500 Square Feet Lot
$444,900 Zestimate®
$200/sqft
$2,987 Estimated rent
Home value
$444,900
$396,000 - $503,000
$2,987/mo
Zestimate® history
Owner options
List your home for rent
$2,987/mo
Rent Zestimate®
Find your next renter with Zillow Rental Manager. Plus, with online applications, you can quickly screen prospective tenants – for free.
$2,987/mo
Rent Zestimate®
Refinance and save
$2,334/mo
Est. payment
Refinancing to a lower rate could help reduce your monthly payments and save thousands over the life of the loan.
$2,334/mo
Est. payment
Explore your selling options
Work with a Zillow partner agent
Leverage their expertise and Zillow's premium Showcase listings to get your home seen by more buyers.
Get startedList with your own agent
Get your home in front of millions of buyers by listing it on Zillow.
Learn how to do itSell it yourself
Take full control of how buyers see your home on Zillow by listing For Sale by Owner (FSBO).
List your homeWhat's special
Office spaceWood burning fireplaceFinished lower levelReplacement windowsWhole house generatorRecessed lightingHardwood floors
Zillow last checked:
Listing updated:
Listed by:
Jean Bourne-Pirovic 301-520-8420,
Long & Foster Real Estate, Inc.,
Listing Team: The Pirovic Team Of Long And Foster
Bought with:
Michael Wong, 573790
Long & Foster Real Estate, Inc.
Source: Bright MLS,MLS#: MDPG2137116
Facts & features
Interior
Bedrooms & bathrooms
- Bedrooms: 3
- Bathrooms: 3
- Full bathrooms: 2
- 1/2 bathrooms: 1
- Main level bathrooms: 2
- Main level bedrooms: 3
Basement
- Area: 1055
Heating
- Baseboard, Forced Air, Electric
Cooling
- Ceiling Fan(s), Central Air, Electric
Appliances
- Included: Dishwasher, Disposal, Dryer, Exhaust Fan, Ice Maker, Oven/Range - Gas, Refrigerator, Washer, Water Heater, Water Dispenser, Gas Water Heater
- Laundry: In Basement
Features
- Attic, Bathroom - Tub Shower, Breakfast Area, Ceiling Fan(s), Combination Kitchen/Dining, Entry Level Bedroom, Family Room Off Kitchen, Floor Plan - Traditional, Eat-in Kitchen, Kitchen - Table Space, Primary Bath(s), Recessed Lighting, Vaulted Ceiling(s), Dry Wall
- Flooring: Carpet, Ceramic Tile, Concrete, Hardwood, Laminate, Wood
- Doors: Sliding Glass
- Windows: Bay/Bow, Double Hung, Double Pane Windows, Replacement, Screens, Skylight(s), Vinyl Clad, Window Treatments
- Basement: Connecting Stairway,Full,Heated,Improved,Interior Entry,Exterior Entry,Concrete,Finished,Shelving,Side Entrance,Sump Pump,Workshop,Windows
- Number of fireplaces: 1
- Fireplace features: Brick, Glass Doors, Mantel(s), Screen
Interior area
- Total structure area: 2,473
- Total interior livable area: 2,253 sqft
- Finished area above ground: 1,418
- Finished area below ground: 835
Property
Parking
- Total spaces: 3
- Parking features: Concrete, Driveway, On Street, Off Street
- Uncovered spaces: 3
Accessibility
- Accessibility features: None
Features
- Levels: Two
- Stories: 2
- Patio & porch: Deck
- Exterior features: Sidewalks
- Pool features: None
- Fencing: Chain Link,Back Yard
Lot
- Size: 6,500 Square Feet
Details
- Additional structures: Above Grade, Below Grade
- Parcel number: 17202223188
- Zoning: RSF65
- Special conditions: Standard
Construction
Type & style
- Home type: SingleFamily
- Architectural style: Ranch/Rambler
- Property subtype: Single Family Residence
Materials
- Frame
- Foundation: Block
- Roof: Shingle
Condition
- Very Good
- New construction: No
- Year built: 1973
Utilities & green energy
- Sewer: Public Sewer
- Water: Public
Community & HOA
Community
- Subdivision: Greenwood Hill
HOA
- Has HOA: No
Location
- Region: Lanham
Financial & listing details
- Price per square foot: $200/sqft
- Tax assessed value: $361,300
- Annual tax amount: $5,369
- Date on market: 1/24/2025
- Listing agreement: Exclusive Right To Sell
- Inclusions: See Inclusion / Exclusions Addendum
- Ownership: Fee Simple
Price history
| Date | Event | Price |
|---|---|---|
| 2/28/2025 | Sold | $450,000+8.4%$200/sqft |
Source:  Bright MLS #MDPG2137116 Report a problem Bright MLS #MDPG2137116 Report a problem | ||
| 1/30/2025 | Contingent | $415,000$184/sqft |
Source: Bright MLS #MDPG2137116 Report a problem | ||
| 1/24/2025 | Listed for sale | $415,000$184/sqft |
Source: Bright MLS #MDPG2137116 Report a problem | ||
Public tax history
| Year | Property taxes | Tax assessment |
|---|---|---|
| 2025 | $6,076 +51.2% | $382,000 +5.7% |
| 2024 | $4,018 +6.1% | $361,300 +6.1% |
| 2023 | $3,787 | $340,600 |
| 2022 | $3,787 +10.9% | $340,600 +10.9% |
| 2021 | $3,415 +5.8% | $307,067 +5.8% |
| 2020 | $3,228 -15.8% | $290,300 +12.5% |
| 2019 | $3,835 | $258,100 |
| 2018 | $3,835 +6.7% | $258,100 +6.7% |
| 2017 | $3,596 +7.6% | $242,000 +3.3% |
| 2016 | $3,343 | $234,167 +3.5% |
| 2015 | $3,343 | $226,333 +3.6% |
| 2014 | $3,343 | $218,500 |
| 2013 | -- | $218,500 |
| 2012 | -- | $218,500 -42.8% |
| 2011 | -- | $382,170 +1% |
| 2010 | -- | $378,330 +1% |
| 2009 | -- | $374,490 +1% |
| 2008 | -- | $370,650 +22.8% |
| 2007 | -- | $301,710 +29.6% |
| 2006 | -- | $232,770 +42.1% |
| 2005 | -- | $163,830 +6.8% |
| 2004 | -- | $153,386 |
| 2003 | -- | $153,386 +15.8% |
| 2002 | -- | $132,500 |
| 2001 | -- | $132,500 |
Find assessor info on the county website
Neighborhood: 20706
Nearby homes
- $474,7004 bd3 ba1.9k sqft8918 Hilton Hill Dr, Lanham, MD 20706Off Market
- $414,9004 bd2 ba1k sqft8907 Woodburn Ct, Lanham, MD 20706Off Market
- $448,9003 bd3 ba1.6k sqft8922 Hilton Hill Dr, Lanham, MD 20706Off Market
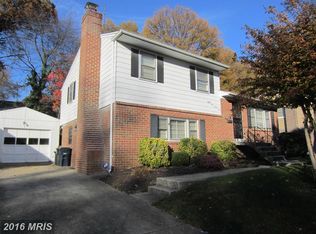
- $442,1004 bd3 ba1.6k sqft8916 Hilton Hill Dr, Lanham, MD 20706Off Market

- $467,6004 bd3 ba1.1k sqft8909 Woodburn Ct, Lanham, MD 20706Off Market
- $471,300-- bd3 ba1.2k sqft8905 Woodburn Ct, Lanham, MD 20706Off Market
- $410,7004 bd3 ba1.6k sqft8917 Hilton Hill Dr, Lanham, MD 20706Off Market
- $415,500-- bd2 ba1k sqft8914 Hilton Hill Dr, Upper Marlboro, MD 20706Off Market
Nearby schools
GreatSchools rating
- 3/10Gaywood Elementary SchoolGrades: PK-5Distance: 1.4 mi
- 2/10Thomas Johnson Middle SchoolGrades: 6-8Distance: 1.5 mi
- 3/10Duval High SchoolGrades: 9-12Distance: 2 mi
Schools provided by the listing agent
- District: Prince George's County Public Schools
Source: Bright MLS. This data may not be complete. We recommend contacting the local school district to confirm school assignments for this home.
Get a cash offer in 3 minutes
Find out how much your home could sell for in as little as 3 minutes with a no-obligation cash offer.
Estimated market value
$444,900
Get a cash offer in 3 minutes
Find out how much your home could sell for in as little as 3 minutes with a no-obligation cash offer.
Estimated market value
$444,900
- Maryland
- Prince Georges County
- Lanham Seabrook
- 20706
- 8920 Hilton Hill Dr
Nearby cities
Nearby zip codes
Other Lanham Seabrook Topics
