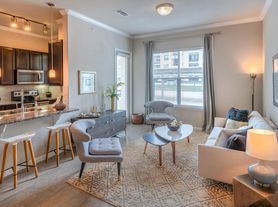
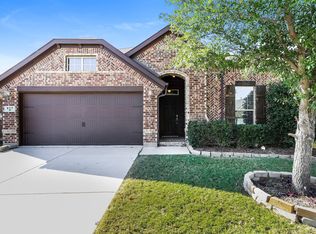
Very cute one story home next to the greenbelt with 3 bedrooms, 2 baths and a large backyard. The kitchen overlooks the family room with a breakfast bar, which is nice for family gatherings. Spacious family room and a dining room in between the kitchen. Great neighborhood with a community pool; easy access to major highway & shopping. Agent or Tenant to verify all the info including schools and room size.
Please apply through Zillow, once applied please contact me for a tour.
Bedrooms: 3
Master Bedroom Dimensions: 13 x 12
Bedroom 1 Dimensions: 10 x 10
Bedroom 2 Dimensions: 10 x 10
Master Bedroom Level: 1
Bedroom 1 Level: 1
Bedroom 2 Level: 1
Master Bedroom Description: Garden Tub, Linen Closet, Separate Shower, Walk-in Closets
Total Bathrooms: 2.00
Full Bathrooms: 2
Kitchen and Dining
Dining Room Dimensions: 14 x 10
Dining Room Level: 1
Kitchen Dimensions: 11 x 11
Kitchen Features: Breakfast Bar
Kitchen Level: 1
Exterior and Lot Features
Gutters
Fencing: Fenced Yard: Y, Fencing: Wood
Total Rooms: 8
Kitchen, Living Room, Master Bedroom, Bathroom, Utility Room, Bedroom, Bedroom, Dining Room
Other: 13 x 8
Other Level: 1
Utility Room: 7 x 5
Utility Room Level: 1
Utility Room Features: Full Size W/D Area
Living Room Dimensions: 18 x 13
Living Room Level: 1
Decorative Lighting
Window Coverings
Flooring: Carpet, Ceramic Tile, Laminate, Vinyl
1
Heating Features: Central Air-Elec, Central Heat-Elec
Covered Spaces: 2
Garage Spaces: 2
Garage Description: Garage, Garage Door Opener
Parking Features: Garage, Garage Door Opener
Lot Size Acres: 0.16
Lot Size Units: Acres
Lot Size Square Feet: 6970
Existing Lease Type: 1 Year Plus
Lease Term: Lease Terms: minimum 1 yr
Tenant Pays: Lessee Pays: All Utilities, Renters Insurance
Landlord Pays: HOA Dues, Lawn Care, Air Filters
Desposit Description: Deposit Amount: 1750
Appliances provided if needed: Refrigerator, Washer, Dryer (Electric)
Association: Yes
Calculated Total Monthly Association Fees: 0
Pets Allowed: 1
Pet Description: Pet deposit: 350
Pet Features: Dogs OK, Number Limit, Size Limit, Yes Pets Allowed
Dogs Allowed: Yes
Elementary School: Cross Oaks
High School: Ray Braswell
Middle School: Rodriguez
School District: Denton ISD
Community Features: Community Pool, Playground
County: Denton
Availability Date: 2026-10-01
Directions: 380 TO 720; S to Cross Oak Ranch Blvd, R on Tombstone, L on Holliday
Restrictions: No Smoking, No Sublease, No Waterbeds, No Trampolines, and No Pools
Source Property Type: Single Family
Area: DENTON COUNTY
Source Neighborhood: Cross Oak Ranch Ph 2 Tr 3
Total Square Feet Living: 1455
Year Built: 2005
Building Area Source: Tax
Construction Materials: Construction: Brick, Siding
Property Age: 21
Levels or Stories: 1
Structure Type: Single Detached
House Style: Traditional
Year Built Details: Preowned
Green Energy Efficient: Energy Saving Features: Ceiling Fans, Programmable Thermostat,
Other Equipment: Dishwasher, Disposal, Range/Oven-Electric, Water Line to Refrigerator
Schools
Elementary School: Cross Oaks
High School: Ray Braswell
Middle School: Rodriguez
School District: Denton ISD
Tenant pays for utilities and responsible for maintaining the yard. Cloths washer and dryer are included if needed. No Smoking, no subletting, no waterbeds, no trampolines, and no pools. Tenant must abide by HOA regulations.
House for rent
Single family residence
Available now
Dogs OK
In unit laundry
Attached garage parking
Heat pump
What's special
Fenced yardLarge backyardSpacious family roomDecorative lightingWindow coveringsBreakfast bar
- 20 days |
- -- |
- -- |
Zillow last checked:
Listing updated:
Travel times
Facts & features
Interior
Bedrooms & bathrooms
- Bedrooms: 3
- Bathrooms: 2
- Full bathrooms: 2
Heating
- Heat Pump
Appliances
- Included: Dishwasher, Dryer, Freezer, Microwave Oven, Oven, Refrigerator, Washer
- Laundry: In Unit
Features
- Flooring: Carpet, Hardwood, Tile
Interior area
- Total interior livable area: 1,455 sqft
Property
Parking
- Parking features: Attached, Garage
- Has attached garage: Yes
- Details: Contact manager
Features
- Patio & porch: Porch
Details
- Additional structures: Garage(s)
- Parcel number: R257886
Construction
Type & style
- Home type: SingleFamily
- Property subtype: Single Family Residence
Community & HOA
Location
- Region: Aubrey
Financial & listing details
- Lease term: 1 Year
Price history
| Date | Event | Price |
|---|---|---|
| 9/30/2026 | Listed for rent | $1,850+5.7%$1/sqft |
Source: Zillow Rentals Report a problem | ||
| 6/11/2021 | Listing removed | -- |
Source: Zillow Rental Manager Report a problem | ||
| 6/7/2021 | Listed for rent | $1,750$1/sqft |
Source: Zillow Rental Manager Report a problem | ||
| 12/29/2014 | Sold | -- |
Source: Agent Provided Report a problem | ||
| 11/25/2014 | Pending sale | $155,000$107/sqft |
Source: Keller Williams - Dallas Preston Road #13056629 Report a problem | ||
| 11/22/2014 | Listed for sale | $155,000+41%$107/sqft |
Source: Keller Williams Realty #13056629 Report a problem | ||
| 6/9/2010 | Sold | -- |
Source: Agent Provided Report a problem | ||
| 4/10/2010 | Listed for sale | $109,900+23.5%$76/sqft |
Source: Ebby Halliday Realtors #11380799 Report a problem | ||
| 2/24/2009 | Sold | -- |
Source: Agent Provided Report a problem | ||
| 1/22/2009 | Listed for sale | $89,000-22.6%$61/sqft |
Source: foreclosure.com Report a problem | ||
| 11/16/2008 | Listing removed | $115,000$79/sqft |
Source: Keller Williams Realty #11057604 Report a problem | ||
| 11/1/2008 | Price change | $115,000-3.3%$79/sqft |
Source: Keller Williams Realty #11057604 Report a problem | ||
| 9/11/2008 | Price change | $118,900-3.9%$82/sqft |
Source: Keller Williams Realty #11057604 Report a problem | ||
| 8/16/2008 | Listed for sale | $123,750$85/sqft |
Source: Keller Williams Realty #11057604 Report a problem | ||