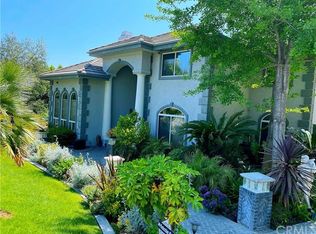
WELCOME HOME! YOUR GORGEOUS MOVE-IN READY SINGLE STORY HOME is nestled in the highly desirable neighborhood of North Rancho Cucamonga. Your home features 4,027 square feet of living space with 5 large bedrooms and 4 full bathrooms. Meticulously maintained with many upgrades throughout, this home boasts true pride of ownership. Walk through your front door into your grand entryway that leads you into your large formal living room with a stunning double-sided fireplace and panoramic views. Your spacious kitchen has stone countertops, an extra-large center island, a walk-in pantry and loads of cabinetry for all your storage needs. Step into your great room which boasts an abundance of natural light, a cozy fireplace that is perfect for relaxing with family and friends and two large sliding doors that open to an inviting and private backyard patio area. Enjoy your beautiful primary bedroom with an extra-large walk-in closet which also offers a spacious bathroom with dual sinks and a vanity area. Each bedroom has an on-suite bathroom and a walk-in closet. There is a separate private bedroom suite located on one side of the house away from the other bedrooms and it has its own entrance, perfect for extended family. Outdoor living is exceptional, relax and enjoy the many patio options as well as a fully fenced private and serene outdoor space which is perfect for entertaining! Property features: hardwood flooring throughout the living areas, new interior and exterior paint, a large laundry room, recessed lighting, a three-car garage, potential RV parking, gated front and side access, plus lots more. This home is perfect for California lifestyles and entertaining! Close to Heritage Park. This home is truly a must see!
Sold for $1,330,000
Zillow last checked:
Listing updated:
Bought with:
Jason Lorge, DRE #01703599
KW THE FOOTHILLS
Briana Lorge, DRE #01996731
KW THE FOOTHILLS
Source: CRMLS,MLS#: CV24133497 Originating MLS: California Regional MLS
Originating MLS: California Regional MLSPrice history
| Date | Event | Price |
|---|---|---|
| 8/23/2024 | Sold | $1,330,000+2.5%$330/sqft |
Source:  CRMLS #CV24133497 Report a problem CRMLS #CV24133497 Report a problem | ||
| 7/12/2021 | Listing removed | -- |
Source:  RE/MAX International Report a problem RE/MAX International Report a problem | ||
| 6/20/2021 | Listed for sale | $1,298,000+84.9%$322/sqft |
Source: RE/MAX International #TR21133438 Report a problem | ||
| 1/2/2014 | Sold | $702,000-6.3%$174/sqft |
Source: Public Record Report a problem | ||
| 10/9/2013 | Price change | $749,000+1.4%$186/sqft |
Source: Genesis Real Estate #PW13162371 Report a problem | ||
| 9/9/2013 | Price change | $739,000-1.3%$184/sqft |
Source: Genesis Realty Report a problem | ||
| 8/28/2013 | Listed for sale | $749,000-6.3%$186/sqft |
Source: Genesis Real Estate #PW13162371 Report a problem | ||
| 7/25/2013 | Listing removed | $799,000$198/sqft |
Source: Genesis Realty #SR13065509 Report a problem | ||
| 4/14/2013 | Listed for sale | $799,000+33.2%$198/sqft |
Source: Genesis Realty #SR13065509 Report a problem | ||
| 2/12/2013 | Sold | $600,000+100%$149/sqft |
Source: Public Record Report a problem | ||
| 11/29/2012 | Price change | $300,000-7.7%$74/sqft |
Source: Auction.com Report a problem | ||
| 11/27/2012 | Price change | $325,000-63.9%$81/sqft |
Source: Auction.com Report a problem | ||
| 11/20/2012 | Listed for sale | -- |
Source: Auction.com Report a problem | ||
| 10/30/2012 | Sold | $899,248+91.7%$223/sqft |
Source: Public Record Report a problem | ||
| 11/9/2011 | Listing removed | $469,000$116/sqft |
Source: American Re Group #F11036979 Report a problem | ||
| 8/5/2011 | Price change | $469,000-6.2%$116/sqft |
Source: American Re Group #F11036979 Report a problem | ||
| 7/24/2011 | Price change | $500,000-8.9%$124/sqft |
Source: American Re Group #F11036979 Report a problem | ||
| 6/29/2011 | Price change | $549,000-8.2%$136/sqft |
Source: American Re Group #F11036979 Report a problem | ||
| 6/18/2011 | Price change | $598,000-4.9%$148/sqft |
Source: American Re Group #F11036979 Report a problem | ||
| 4/16/2011 | Price change | $629,000-24.2%$156/sqft |
Source: American Re Group #F11036979 Report a problem | ||
| 4/10/2011 | Price change | $830,000-3.5%$206/sqft |
Source: American Re Group #F11036979 Report a problem | ||
| 3/25/2011 | Listed for sale | $860,000$214/sqft |
Source: American Re Group #F11036979 Report a problem | ||
Nearby homes
- $2,703,4005 bd6 ba6.6k sqft8952 Laramie Dr, Rancho Cucamonga, CA 91737Off Market
- $1,822,3005 bd4 ba4.1k sqft5018 Laredo Pl, Rancho Cucamonga, CA 91737Off Market
- $1,669,5006 bd6 ba3.9k sqft5032 Laredo Pl, Rancho Cucamonga, CA 91737Off Market
- $2,380,9004 bd5 ba6.5k sqft8921 Reales St, Rancho Cucamonga, CA 91737Off Market
Get a cash offer in 3 minutes
Find out how much your home could sell for in as little as 3 minutes with a no-obligation cash offer.
Estimated market value
$1,527,700
