Skip main navigation
Sold for $687,000
Street View
  • $687,000

    8920 Maple Dr, Pasco, WA 99301

    4beds
    2,488sqft
    Single Family Residence
    Built in 1979
    1 Acres Lot
    $687,000 Zestimate®
    $276/sqft
    $2,986 Estimated rent

    Home value

    $687,000

    $653,000 - $721,000

    $2,986/mo

    Zestimate® history
    Loading
    Loading...

    Owner options

    List your home for rent

    $2,986/mo

    Rent Zestimate®

    Find your next renter with Zillow Rental Manager. Plus, with online applications, you can quickly screen prospective tenants – for free.

    Learn more

    $2,986/mo

    Rent Zestimate®

    Refinance and save

    $4,155/mo

    Est. payment

    Refinancing to a lower rate could help reduce your monthly payments and save thousands over the life of the loan.

    See today's rates

    $4,155/mo

    Est. payment

    Explore your selling options

    Work with a Zillow partner agent

    Leverage their expertise and Zillow's premium Showcase listings to get your home seen by more buyers.

    Get started

    List with your own agent

    Get your home in front of millions of buyers by listing it on Zillow.

    Learn how to do it

    Sell it yourself

    Take full control of how buyers see your home on Zillow by listing For Sale by Owner (FSBO).

    List your home

    What's special

    Gorgeous pool areaSecondary living spaceFormal dining areaBeautifully updated kitchen
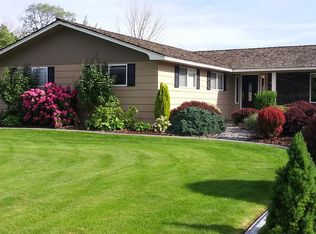
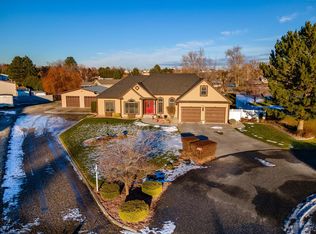
    MLS# 292168 Don't miss your opportunity to own this beautiful tri-level, 4 bedroom, 3 bathroom home in West Pasco area just off of argent. This spacious home offer you plenty of room to entertain both the family and friends. Right as you pull up you will feel at home. The neighborhood is beautiful with mature landscaping and friendly neighbors. As you walk through the front door you will see a home that has been extremely well maintained for over 30 years. To your right is a secondary living space as well as a formal dining area. A few more steps and you find yourself in the beautifully updated kitchen that looks out over the gorgeous pool area and huge backyard with large trees and lots of green grass. Just a couple steps down and you enter the family room area which gives more access to the patio and pool area as well as a small kitchenette that has plumbing for a wet bar area including a spot for a full sized fridge. Just off of the family room, you'll find a large sized bedroom, full bathroom, as well as the laundry room with access to the garage as well. If you head up the stairs, you will find 2 nicely sized bedrooms with another full bathroom. Also up there is the large master suit with its own deck that overlooks the backyard and pool area. It really is a great place for your morning coffee or your end of the work day spot to gather your thoughts in peace and quiet. Back down to the main level, you can head out to another very nice deck space that sits above the pool area as well. The yard is beautiful and there is plenty of room to add a shop of really any size. Short drive to all the amenities you could ask for including schools! This type of property really doesn't come on the market often so don't hesitate. Open house this Saturday and Sunday the 18th and 19th from 12-2.

    Zillow last checked:

    Listing updated:

    Listed by:

    Jim Hammond 509-531-5516,

    Retter and Company Sotheby's

    Bought with:

    Shelley Tisdale, 20112078

    Windermere Group One/Tri-Cities

    Source: PACMLS,MLS#: 292168MLS Logo

    Facts & features

    Interior

    Bedrooms & bathrooms
    • Bedrooms: 4
    • Bathrooms: 3
    • Full bathrooms: 2
    • 3/4 bathrooms: 1
    Bedroom
    • Level: Upper
    • Area: 289
    • Dimensions: 17 x 17
    Bedroom 1
    • Level: Upper
    • Area: 120
    • Dimensions: 10 x 12
    Bedroom 2
    • Level: Upper
    • Area: 120
    • Dimensions: 10 x 12
    Bedroom 3
    • Level: Lower
    • Area: 143
    • Dimensions: 13 x 11
    Dining room
    • Level: Main
    • Area: 143
    • Dimensions: 11 x 13
    Family room
    • Level: Lower
    • Area: 300
    • Dimensions: 20 x 15
    Kitchen
    • Level: Main
    • Area: 130
    • Dimensions: 13 x 10
    Living room
    • Level: Main
    • Area: 221
    • Dimensions: 17 x 13
    Heating
    • Forced Air
    Cooling
    • Central Air
    Appliances
    • Included: Dishwasher, Microwave, Range/Oven
    Features
    • Flooring: Carpet, Tile
    • Windows: Double Pane Windows, Triple Pane Windows, Windows - Vinyl, Drapes/Curtains/Blinds
    • Basement: None
    • Number of fireplaces: 1
    • Fireplace features: 1, Family Room
    Interior area
    • Total structure area: 2,488
    • Total interior livable area: 2,488 sqft

    Property

    Parking
    • Total spaces: 2
    • Parking features: Attached, 2 car, Garage Door Opener, Off Street, RV Parking - Open
    • Attached garage spaces: 2
    Features
    • Levels: Tri-Level
    • Patio & porch: Deck/Open, Patio/Covered, Patio/Open, Deck/Trex-type
    • Has private pool: Yes
    • Pool features: In Ground, Vinyl Liner
    • Fencing: Partial
    Lot
    • Size: 1 Acres
    • Features: Animals Allowed, Located in City Limits, Plat Map - Recorded, Plat Map - Approved
    Details
    • Parcel number: 118140173
    • Zoning description: Single Family R

    Construction

    Type & style
    • Home type: SingleFamily
    • Property subtype: Single Family Residence
    Materials
    • Vinyl
    • Foundation: Crawl Space
    • Roof: Comp Shingle
    Condition
    • Existing Construction (Not New)
    • New construction: No
    • Year built: 1979

    Utilities & green energy

    • Sewer: Septic - Installed
    • Water: Public

    Community & HOA

    Community
    • Subdivision: Meadow Manor Ac,Pasco West
    Location
    • Region: Pasco

    Financial & listing details

    • Price per square foot: $276/sqft
    • Tax assessed value: $614,400
    • Annual tax amount: $5,356
    • Date on market: 4/16/2026
    • Listing terms: Cash,Conventional,FHA,VA Loan
    • Inclusions: R / O, Microwave, Garbage Disposal
    • Electric utility on property: Yes
    • Road surface type: Paved

    Price history

    DateEventPrice
    7/31/2026Sold$687,000$276/sqft
    Source: PACMLS #292168 Report a problem
    7/1/2026Price change$687,000-1.8%$276/sqft
    Source: PACMLS #292168 Report a problem
    4/16/2026Listed for sale$699,900$281/sqft
    Source: PACMLS #292168 Report a problem

    Public tax history

    YearProperty taxesTax assessment
    2025$5,357 +0.3%$614,400 -3.3%
    2024$5,338 +6.7%$635,600
    2023$5,003 +20.1%$635,600 +28.4%
    2022$4,166 +0.4%$495,100 +27.8%
    2021$4,149 +10.5%$387,500 +25%
    2019$3,753 +11.3%$310,000 +11.5%
    2018$3,371 -8.7%$278,100 +7.7%
    2017$3,691 +7.8%$258,300 +5.2%
    2015$3,424 -2.3%$245,500
    2013$3,506 $245,500
    2012-- $245,500
    2011-- $245,500
    2010-- $245,500 +6.4%
    2009-- $230,700 +0.9%
    2008-- $228,700
    2005$2,998 --
    2003-- --
    2002-- --
    Find assessor info on the county website

    Neighborhood: 99301

    Nearby schools

    GreatSchools rating
    Schools provided by the listing agent
    • District: Pasco

    Source: PACMLS. This data may not be complete. We recommend contacting the local school district to confirm school assignments for this home.

    Get pre-qualified for a loan
    At Zillow Home Loans, we can pre-qualify you in as little as 5 minutes with no impact to your credit score.

    An equal housing lender. NMLS #10287.

    Sell for more on Zillow
    Get a Zillow Showcase℠ listing at no additional cost and you could sell for .
    $687,000
    2% more
    +$13,740
    With Zillow Showcase(estimated)
    $700,740