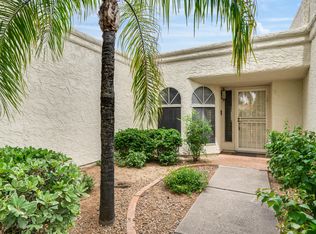
Nestled in the heart of highly sought-after McCormick Ranch, this beautifully renovated single-level home offers the perfect blend of timeless style and modern comfort. The open floor plan was thoughtfully updated throughout, the home features soaring vaulted ceilings with exposed wood beams, newer energy-efficient windows, plantation shutters, wide-plank wood-look tile flooring, and an abundance of natural light.
The stunning kitchen has been completely renovated with white shaker cabinetry, quartz countertops, a designer tile backsplash, premium KitchenAide stainless steel appliances, and a spacious dining area that seamlessly connects to the main living spaces. The inviting great room is anchored by a charming fireplace and offers effortless indoor-outdoor living. The spacious primary suite is a true retreat, offering direct backyard access and a beautifully remodeled, spa-inspired bath with dual vanities, a custom walk-in shower, and a striking reclaimed-wood barn door. Generously sized secondary bedrooms provide flexibility for family and guests, while the third bedroom is currently configured as a dedicated office featuring exposed beams and custom built-in shelving--an impressive and functional work-from-home space.
Step outside to a private backyard oasis with a sparkling pool, covered patio, multiple seating areas, and mature landscaping--an inviting setting for relaxing, dining, and entertaining year-round.
Additional improvements include new interior doors, updated bathrooms, designer lighting, a renovated laundry room with added cabinetry, new water heater, new garage doors, and an oversized two-car garage with a large storage room.
Ideally located in McCormick Ranch, enjoy miles of walking and biking paths, nearby golf, parks, premier shopping and dining, and all that the Scottsdale lifestyle has to offer.
A rare opportunity to own a thoughtfully renovated, move-in-ready home in one of Scottsdale's most established and desirable communities.
For sale
$975,000
8920 N 83RD Place, Scottsdale, AZ 85258
2beds
2,018sqft
Townhouse
Built in 1981
6,698 Square Feet Lot
$-- Zestimate®
$483/sqft
$147/mo HOA
What's special
Sparkling poolCovered patioCharming fireplaceOpen floor planUpdated bathroomsNew garage doorsAbundance of natural light
- 12 days
- 914
- 70
Likely to sell faster than
Zillow last checked:
Listing updated:
Listed by:
Stacey Mayes 480-216-8154,
Citiea
Source: ARMLS,MLS#: 7065355
Facts & features
Interior
Bedrooms & bathrooms
- Bedrooms: 2
- Bathrooms: 2
- Full bathrooms: 2
Heating
- Electric
Cooling
- Central Air, Ceiling Fan(s), Programmable Thmstat
Appliances
- Included: Dryer, Washer, Refrigerator, Built-in Microwave, Dishwasher, Disposal, Electric Range
- Laundry: Inside
Features
- Quartz Countertops, High Speed Internet, Double Vanity, Breakfast Bar, No Interior Steps, Vaulted Ceiling(s), 3/4 Bath Master Bdrm
- Flooring: Carpet, Tile
- Windows: Double Pane Windows
- Has basement: No
- Number of fireplaces: 1
- Fireplace features: Family Room
- Common walls with other units/homes: 1 Common Wall,End Unit
Interior area
- Total structure area: 2,018
- Total interior livable area: 2,018 sqft
Property
Parking
- Total spaces: 2
- Parking features: Attached, Garage Door Opener, Direct Access, Attch'd Gar Cabinets, Storage
- Attached garage spaces: 2
Features
- Stories: 1
- Patio & porch: Covered
- Has private pool: Yes
- Pool features: Variable Speed Pump, Outdoor Pool
- Spa features: None
- Fencing: Block
Lot
- Size: 6,698 Square Feet
- Features: Sprinklers In Rear, Sprinklers In Front, Gravel/Stone Back, Grass Front, Auto Timer H2O Front, Auto Timer H2O Back
Details
- Parcel number: 17401243
Construction
Type & style
- Home type: Townhouse
- Property subtype: Townhouse
- Attached to another structure: Yes
Materials
- Stucco, Wood Frame, Painted
- Foundation: Slab
- Roof: Tile
Condition
- Year built: 1981
Utilities & green energy
- Sewer: Public Sewer
- Water: City Water
Community & HOA
Community
- Features: Playground, Biking/Walking Path
- Subdivision: EL PASEO
HOA
- Has HOA: Yes
- Services included: Maintenance Grounds, Front Yard Maint
- HOA fee: $125 monthly
- HOA name: El Paseo HOA
- HOA phone: 480-635-1133
- Second HOA fee: $265 annually
- Second HOA name: McCormick Ranch
- Second HOA phone: 480-860-1122
Location
- Region: Scottsdale
Financial & listing details
- Price per square foot: $483/sqft
- Tax assessed value: $686,700
- Annual tax amount: $2,635
- Date on market: 8/27/2026
- Cumulative days on market: 12 days
- Listing terms: Cash,Conventional,1031 Exchange,FHA,VA Loan
- Ownership: Fee Simple
- Road surface type: Asphalt
Estimated market value
Not available
Estimated sales range
Not available
Not available
Price history
| Date | Event | Price |
|---|---|---|
| 8/27/2026 | Listed for sale | $975,000+105.3%$483/sqft |
Source:  ARMLS #7065355 Report a problem ARMLS #7065355 Report a problem | ||
| 4/13/2018 | Sold | $475,000-0.6%$235/sqft |
Source: ARMLS #5705302 Report a problem | ||
| 4/2/2018 | Pending sale | $477,900$237/sqft |
Source: HomeSmart #5705302 Report a problem | ||
| 3/12/2018 | Price change | $477,900-0.4%$237/sqft |
Source: HomeSmart #5705302 Report a problem | ||
| 2/21/2018 | Price change | $479,900-0.6%$238/sqft |
Source: HomeSmart #5705302 Report a problem | ||
| 2/10/2018 | Price change | $483,000-1%$239/sqft |
Source: HomeSmart #5705302 Report a problem | ||
| 1/19/2018 | Price change | $488,000-0.4%$242/sqft |
Source: HomeSmart #5705302 Report a problem | ||
| 1/6/2018 | Listed for sale | $490,000+130.6%$243/sqft |
Source: HomeSmart #5705302 Report a problem | ||
| 2/5/1998 | Sold | $212,500$105/sqft |
Source: Public Record Report a problem | ||
Public tax history
| Year | Property taxes | Tax assessment |
|---|---|---|
| 2025 | $2,601 +4.2% | $68,670 -6.4% |
| 2024 | $2,496 +2.2% | $73,370 +83.3% |
| 2023 | $2,442 +3.3% | $40,017 -16% |
| 2022 | $2,365 -6.8% | $47,650 +7.9% |
| 2021 | $2,539 +2.8% | $44,170 +8.7% |
| 2020 | $2,469 +2.4% | $40,650 +6.4% |
| 2019 | $2,411 | $38,210 +3.2% |
| 2018 | $2,411 +5.9% | $37,030 +6% |
| 2017 | $2,275 +6.1% | $34,930 +2.4% |
| 2016 | $2,145 -1.7% | $34,110 +4.6% |
| 2015 | $2,181 | $32,620 +8.6% |
| 2014 | -- | $30,050 +28.1% |
| 2013 | -- | $23,450 -44.1% |
| 2008 | -- | $41,950 +14% |
| 2007 | -- | $36,800 +67.7% |
| 2006 | -- | $21,950 |
| 2005 | -- | $21,950 +7.3% |
| 2004 | -- | $20,450 |
| 2003 | -- | $20,450 +11.7% |
| 2002 | -- | $18,300 |
Find assessor info on the county website
Monthly payment
Est. payment
Payment breakdown
Explore the cost of this home by adjusting the details. Changes won't be saved.Climate risks
Neighborhood: 85258
Nearby schools
Schools provided by the listing agent
- Elementary: Cochise Elementary School
- Middle: Cocopah Middle School
- High: Chaparral High School
- District: Scottsdale Unified District
Source: ARMLS. This data may not be complete. We recommend contacting the local school district to confirm school assignments for this home.


Similar homes
- $779,9002 bd2 ba1.8k sqft8121 E VIA DE VIVA --, Scottsdale, AZ 85258For Sale
 MLS ID #7058786, Lisa R Schommer, HomeSmart. ARMLS
 - $699,0002 bd3 ba1.7k sqft10017 E MOUNTAIN VIEW Road #1062, Scottsdale, AZ 85258For Sale
 MLS ID #7037011, Dee T Bloom, Schilling Fine Homes. ARMLS
 - $1,199,9005 bd3 ba2.3k sqft7021 N 78TH Place, Scottsdale, AZ 85258For Sale
 MLS ID #7045784, Jennifer Wandoloski, Grigg's Group Powered by The Altman Brothers. ARMLS
 - $950,0003 bd2 ba1.9k sqft5519 E GRANDVIEW Road, Scottsdale, AZ 85254For Sale
 MLS ID #7059742, James Lanier, Lanier Real Estate, LLC. ARMLS
