Skip main navigation
Off market
Street View
  • $573,900

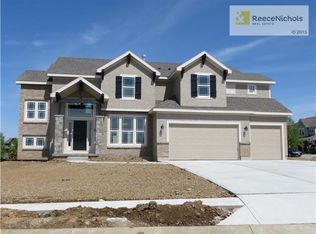
    8920 N Lewis Ave, Kansas City, MO 64157

    4beds
    4baths
    2,817sqft
    SingleFamily
    Built in 2005
    0.31 Acres Lot
    $573,900 Zestimate®
    $204/sqft
    $3,137 Estimated rent

    Home value

    $573,900

    $545,000 - $603,000

    $3,137/mo

    Zestimate® history
    Loading
    Loading...

    Owner options

    List your home for rent

    $3,137/mo

    Rent Zestimate®

    Find your next renter with Zillow Rental Manager. Plus, with online applications, you can quickly screen prospective tenants – for free.

    Learn more

    $3,137/mo

    Rent Zestimate®

    Refinance and save

    $3,670/mo

    Est. payment

    Refinancing to a lower rate could help reduce your monthly payments and save thousands over the life of the loan.

    See today's rates

    $3,670/mo

    Est. payment

    Explore your selling options

    Work with a Zillow partner agent

    Leverage their expertise and Zillow's premium Showcase listings to get your home seen by more buyers.

    Get started

    List with your own agent

    Get your home in front of millions of buyers by listing it on Zillow.

    Learn how to do it

    Sell it yourself

    Take full control of how buyers see your home on Zillow by listing For Sale by Owner (FSBO).

    List your home

    What's special

    All offer due by 7:00 PM Saturday-Wow, wide open floor plan and so many updates. This home is great for entertaining and it starts with a huge oversized hearth room kitchen with a center island that includes bar stool seating, high end stainless steel double ovens, microwave & dishwasher. You will love the huge 13 x 11 walk-in pantry & all of the granite tops. The kitchen also has open soffits and tons of cabinets and counter space. The hearth room has a nice sized sitting room, a breakfast room & built-in entertainment center. It also includes a see through fireplace into the living room. Two sets of floor to ceiling windows, one set in the hearth room & one in the living room all with roll up shades for lots of natural light. A formal dining room off the foyer has crown moldings, a built-in nook & a built-in china cabinet that wraps around into the kitchen that also has granite counters. An awesome ensuite in which the bedroom boost a vaulted ceiling, new windows and a 15 x 11 sitting room, works great for a home office as well. The bathroom includes a huge 17'6" x 7'6" walk-in closet, double vanities, whirlpool tub & glass block shower. The guest bedroom has a nice sized walk-in closet & its own private bathroom. Generous sized secondary bedrooms separated by a Jack & Jill bath & have walk in closets. A 2nd floor laundry room & a nice sized mud room (2nd laundry room) off the garage next to the kitchen with a deep sink as well as built-in coat and backpack hooks. You will love the huge new Trex Elevations deck across most of the back overlooking a large level backyard which is great for kids. A 44 x 28 walk-out lower level stubbed for a full bath, it has lots of windows and endless possibilities. Extended 30 x 28 3 car suspended garage so you will never run out of storage. Nice landscaping, sprinkler system. A 98% carrier Infinity furnace and 5 ton A\C just 3 years, all new carpet, new paint inside and out, lots of new lighting, new storm doors and so much more. 2021-07-09

    This property is off market, which means it's not currently listed for sale or rent on Zillow. This may be different from what's available on other websites or public sources.

    Facts & features

    Interior

    Bedrooms & bathrooms
    • Bedrooms: 4
    • Bathrooms: 4
    Heating
    • Forced air, Gas
    Cooling
    • Central
    Appliances
    • Included: Dishwasher, Microwave, Range / Oven
    Features
    • Flooring: Carpet
    • Has fireplace: Yes
    Interior area
    • Total interior livable area: 2,817 sqft

    Property

    Parking
    • Total spaces: 3
    • Parking features: Garage - Attached
    Features
    • Exterior features: Stucco
    Lot
    • Size: 0.31 Acres
    Details
    • Parcel number: 14212000901400

    Construction

    Type & style
    • Home type: SingleFamily
    Materials
    • Wood
    • Foundation: Concrete
    • Roof: Composition
    Condition
    • Year built: 2005

    Community & HOA

    HOA
    • Has HOA: Yes
    • HOA fee: $37 monthly
    Location
    • Region: Kansas City

    Financial & listing details

    • Price per square foot: $204/sqft
    • Tax assessed value: $93,750
    • Annual tax amount: $7,428

    Price history

    DateEventPrice
    8/5/2021Sold--
    Source: Heartland MLS as distributed by MLS GRID #45001_2331040 Report a problem
    7/5/2021Pending sale$445,000$158/sqft
    Source: ReeceNichols Real Estate #2331040 Report a problem
    7/2/2021Listed for sale$445,000+23.6%$158/sqft
    Source: ReeceNichols Real Estate #2331040 Report a problem
    6/15/2016Sold--
    Source: Agent Provided Report a problem
    4/3/2016Pending sale$360,000$128/sqft
    Source: ReeceNichols Liberty #1981823 Report a problem
    3/22/2016Listed for sale$360,000+20%$128/sqft
    Source: ReeceNichols Liberty #1981823 Report a problem
    1/18/2011Sold--
    Source: Agent Provided Report a problem
    12/11/2010Price change$299,900-6.3%$106/sqft
    Source: Edge Realty Inc #1701363 Report a problem
    11/4/2010Price change$319,900$114/sqft
    Source: Fannie Mae Report a problem
    10/22/2010Listed for sale--
    Source: foreclosure.com Report a problem
    9/16/2010Listing removed--
    Source: foreclosure.com Report a problem
    9/11/2010Listed for sale--
    Source: foreclosure.com Report a problem
    8/23/2010Sold--
    Source: Public Record Report a problem

    Public tax history

    YearProperty taxesTax assessment
    2025$7,428 +4.5%$93,750 +10.3%
    2024$7,112 -0.9%$84,990
    2023$7,175 +7.2%$84,990 +10.8%
    2022$6,691 -0.4%$76,700
    2021$6,720 +6.6%$76,700 +12.3%
    2020$6,305 $68,290
    2019$6,305 +1.8%$68,290 +6.7%
    2018$6,196 +10.6%$63,990
    2017$5,604 $63,990 +3.5%
    2016$5,604 $61,840
    2015$5,604 +0.1%$61,840 +3.9%
    2014$5,598 $59,530
    2013-- $59,530 +4.1%
    2012-- $57,190
    2011-- $57,190 -19.7%
    2010-- $71,230
    2009-- $71,230 -1.2%
    2007-- $72,070 +3%
    2006-- $69,980
    Find assessor info on the county website

    Neighborhood: Shoal Creek

    Nearby schools

    GreatSchools rating
    Schools provided by the listing agent
    • Elementary: Shoal Creek
    • Middle: Discovery
    • High: Liberty
    • District: Liberty

    Source: The MLS. This data may not be complete. We recommend contacting the local school district to confirm school assignments for this home.

    Get a cash offer in 3 minutes
    Find out how much your home could sell for in as little as 3 minutes with a no-obligation cash offer.
    Estimated market value
    $573,900
    Get a cash offer in 3 minutes
    Find out how much your home could sell for in as little as 3 minutes with a no-obligation cash offer.
    Estimated market value
    $573,900