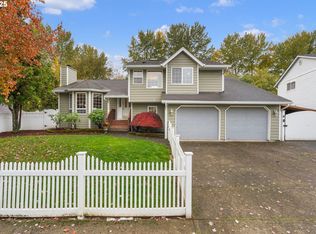
Multiple offers received. Offer deadline 3/5/24 at NOON, with a response by 9:00pm that night.Absolutely stunning inside and out, in sought after Pepper Ridge. From the meticulously layered and private backyard to the spacious layout inside, this home IS home. Light filled with an elegant formal living that includes the first fireplace. The formal dining room is off the kitchen while on the other side is the spacious family room that has the second fireplace. You'll find this space perfect for entertaining as it leads to the fabulous backyard. Built with gorgeous rock pathways the yard is backed by a green space thick with trees making it totally private as the leaves grow in. See pics taken last summer, #40, 41, & 42 to see how full and lush it is most of the year. Enjoy your large deck in quiet with the exception of chirping birds equipped with a built in fire pit that is stocked with plenty of wood. The kitchen is a chef's dream with granite counters, a spacious island, richly colored cabinets and more than enough space to host two cooks working together. The kitchen and family room were completely remodeled in 2011. The flooring downstairs is easy clean hardwood. As you climb the newly carpeted stairs you'll discover that the en suite primary has wonderful separation from the other 3 bedrooms and 2nd full bath, making it a place of solace. Be sure to check out the awesome window seat in the primary bath with huge windows looking out to the forest behind your home. The brand new carpet on the stairs and in the bedrooms is soft and cozy on your feet so there's no need to wear slippers. New paint in soft tones reflect the light throughout. new vapor barrier, insulation, French drain and posts in the crawl space done in 2024 as well as a roof 2015 all with transferable warranties. New shower insert just installed in Primary. New furnace installed 2 years ago. Same owner for 28 years. Pride of ownership and it shows
Sold
$575,000
8920 NE 28th Pl, Vancouver, WA 98665
4beds
2,045sqft
Residential, Single Family Residence
Built in 1992
6,969 Square Feet Lot
$588,600 Zestimate®
$281/sqft
$2,923 Estimated rent
Home value
$588,600
$559,000 - $618,000
$2,923/mo
Zestimate® history
Owner options
List your home for rent
$2,923/mo
Rent Zestimate®
Find your next renter with Zillow Rental Manager. Plus, with online applications, you can quickly screen prospective tenants – for free.
$2,923/mo
Rent Zestimate®
Refinance and save
$3,531/mo
Est. payment
Refinancing to a lower rate could help reduce your monthly payments and save thousands over the life of the loan.
$3,531/mo
Est. payment
Explore your selling options
Work with a Zillow partner agent
Leverage their expertise and Zillow's premium Showcase listings to get your home seen by more buyers.
Get startedList with your own agent
Get your home in front of millions of buyers by listing it on Zillow.
Learn how to do itSell it yourself
Take full control of how buyers see your home on Zillow by listing For Sale by Owner (FSBO).
List your homeWhat's special
Formal dining roomSpacious family roomSpacious islandHuge windowsAwesome window seatSpacious layoutGorgeous rock pathways
Zillow last checked:
Listing updated:
Listed by:
Chelsea Hemingway 503-459-7113,
MORE Realty Inc
Bought with:
Hannah Dubyne, 25003829
Real Broker LLC
Source: RMLS (OR),MLS#: 24418935
Facts & features
Interior
Bedrooms & bathrooms
- Bedrooms: 4
- Bathrooms: 3
- Full bathrooms: 2
- Partial bathrooms: 1
- Main level bathrooms: 1
Rooms
- Room types: Bedroom 4, Laundry, Bedroom 2, Bedroom 3, Dining Room, Family Room, Kitchen, Living Room, Primary Bedroom
Primary bedroom
- Features: Ensuite, Shower, Vaulted Ceiling, Walkin Closet, Wallto Wall Carpet
- Level: Upper
Bedroom 2
- Features: Vaulted Ceiling, Wallto Wall Carpet
- Level: Upper
Bedroom 3
- Features: Vaulted Ceiling, Wallto Wall Carpet
- Level: Upper
Bedroom 4
- Features: Vaulted Ceiling, Wallto Wall Carpet
- Level: Upper
Dining room
- Features: Formal, Hardwood Floors
- Level: Main
Family room
- Features: Bookcases, Family Room Kitchen Combo, Fireplace, Hardwood Floors, Sliding Doors, Updated Remodeled
- Level: Main
Kitchen
- Features: Builtin Features, Cook Island, Dishwasher, Disposal, Down Draft, Gas Appliances, Gourmet Kitchen, Hardwood Floors, Microwave, Updated Remodeled, Builtin Oven, Granite
- Level: Main
Living room
- Features: Fireplace, Formal, Hardwood Floors
- Level: Main
Heating
- Forced Air, Fireplace(s)
Cooling
- Central Air
Appliances
- Included: Built In Oven, Cooktop, Dishwasher, Disposal, Down Draft, Gas Appliances, Microwave, Stainless Steel Appliance(s), Gas Water Heater
Features
- Granite, High Speed Internet, Vaulted Ceiling(s), Bathtub With Shower, Formal, Bookcases, Family Room Kitchen Combo, Updated Remodeled, Built-in Features, Cook Island, Gourmet Kitchen, Shower, Walk-In Closet(s), Pantry
- Flooring: Hardwood, Wall to Wall Carpet
- Doors: Sliding Doors
- Windows: Double Pane Windows, Vinyl Frames
- Basement: Crawl Space
- Number of fireplaces: 2
- Fireplace features: Gas
Interior area
- Total structure area: 2,045
- Total interior livable area: 2,045 sqft
Property
Parking
- Total spaces: 2
- Parking features: Driveway, Off Street, Garage Door Opener, Attached
- Attached garage spaces: 2
- Has uncovered spaces: Yes
Features
- Levels: Two
- Stories: 2
- Patio & porch: Covered Deck, Deck
- Exterior features: Fire Pit, Yard
- Fencing: Fenced
- Has view: Yes
- View description: Park/Greenbelt, Territorial, Trees/Woods
Lot
- Size: 6,969 Square Feet
- Features: Greenbelt, Private, Seasonal, Terraced, Wooded, Sprinkler, SqFt 7000 to 9999
Details
- Parcel number: 096626434
- Zoning: R1-6
Construction
Type & style
- Home type: SingleFamily
- Architectural style: Colonial
- Property subtype: Residential, Single Family Residence
Materials
- Lap Siding
- Foundation: Concrete Perimeter
- Roof: Composition
Condition
- Updated/Remodeled
- New construction: No
- Year built: 1992
Utilities & green energy
- Gas: Gas
- Sewer: Public Sewer
- Water: Public
- Utilities for property: Cable Connected
Community & HOA
HOA
- Has HOA: No
Location
- Region: Vancouver
Financial & listing details
- Price per square foot: $281/sqft
- Tax assessed value: $496,430
- Annual tax amount: $4,764
- Date on market: 2/26/2024
- Cumulative days on market: 8 days
- Listing terms: Cash,Conventional,FHA
- Road surface type: Concrete, Paved
Price history
| Date | Event | Price |
|---|---|---|
| 4/4/2024 | Sold | $575,000+1.8%$281/sqft |
Source:  RMLS (OR) #24418935 Report a problem RMLS (OR) #24418935 Report a problem | ||
| 3/6/2024 | Pending sale | $565,000$276/sqft |
Source: RMLS (OR) #24418935 Report a problem | ||
| 2/26/2024 | Listed for sale | $565,000+219.2%$276/sqft |
Source: RMLS (OR) #24418935 Report a problem | ||
| 11/14/1995 | Sold | $177,000$87/sqft |
Source: Public Record Report a problem | ||
Public tax history
| Year | Property taxes | Tax assessment |
|---|---|---|
| 2024 | $5,245 +9.1% | $496,430 +0.9% |
| 2023 | $4,809 +7.5% | $492,112 +1.8% |
| 2022 | $4,475 +2.6% | $483,593 +19.6% |
| 2021 | $4,363 +10.4% | $404,461 +9.3% |
| 2020 | $3,951 | $370,135 +4% |
| 2019 | $3,951 +8.5% | $355,916 +4.6% |
| 2018 | $3,641 -8.9% | $340,387 +9% |
| 2017 | $3,997 +10.7% | $312,150 +6.5% |
| 2016 | $3,611 +3% | $293,218 +10.2% |
| 2015 | $3,505 +0.7% | $266,154 +4.3% |
| 2014 | $3,479 | $255,125 +13% |
| 2013 | $3,479 +8.7% | $225,760 +10% |
| 2012 | $3,201 0% | $205,194 -7.8% |
| 2011 | $3,202 +4.7% | $222,543 -3.9% |
| 2010 | $3,059 -0.3% | $231,577 -6.8% |
| 2009 | $3,067 | $248,472 -18.2% |
| 2008 | -- | $303,600 |
| 2007 | -- | $303,600 +41.7% |
| 2005 | -- | $214,300 |
| 2004 | -- | $214,300 +27.7% |
| 2001 | $2,493 -0.1% | $167,800 |
| 2000 | $2,496 | $167,800 |
Find assessor info on the county website
Neighborhood: Hazel Dell North
Nearby homes
- $509,6004 bd2 ba1.8k sqft8916 NE 28th Pl, Vancouver, WA 98665Off Market
- $618,6004 bd2 ba1.6k sqft9002 NE 27th Ave, Vancouver, WA 98665Off Market
- $595,0005 bd3 ba2.2k sqft8914 NE 28th Pl, Vancouver, WA 98665Sold
- $599,0004 bd3 ba2.3k sqft8915 NE 28th Pl, Vancouver, WA 98665Pending

- $557,0004 bd3 ba1.9k sqft2704 NE 90th St, Vancouver, WA 98665Off Market
- $543,4003 bd2 ba2k sqft8813 NE 26th Ave, Vancouver, WA 98665Off Market
- $523,5003 bd2 ba1.6k sqft9010 NE 27th Ave, Vancouver, WA 98665Off Market
- $581,5004 bd2 ba2.3k sqft8819 NE 26th Ave, Vancouver, WA 98665Off Market
Nearby schools
GreatSchools rating
- 4/10Sarah J Anderson Elementary SchoolGrades: K-5Distance: 0.6 mi
- 2/10Gaiser Middle SchoolGrades: 6-8Distance: 0.5 mi
- 6/10Skyview High SchoolGrades: 9-12Distance: 3.1 mi
Schools provided by the listing agent
- Elementary: Anderson
- Middle: Gaiser
- High: Skyview
Source: RMLS (OR). This data may not be complete. We recommend contacting the local school district to confirm school assignments for this home.
Get a cash offer in 3 minutes
Find out how much your home could sell for in as little as 3 minutes with a no-obligation cash offer.
Estimated market value
$588,600
Get a cash offer in 3 minutes
Find out how much your home could sell for in as little as 3 minutes with a no-obligation cash offer.
Estimated market value
$588,600
- Washington
- Clark County
- Vancouver
- 98665
- Hazel Dell North
- 8920 NE 28th Pl
Nearby cities
Nearby neighborhoods
Nearby zip codes
Other Vancouver Topics
