Skip main navigation
For sale
  • $349,900

    8920 Palm Tree Ln #8920, Pembroke Pines, FL 33024

    4beds
    1,616sqft
    : 
    Loading
    Get pre-qualified
    Townhouse
    Built in 1975
    -- sqft lot
    $-- Zestimate®
    $217/sqft
    $857/mo HOA

    What's special

    Stunning lake viewsOpen-concept layoutCorner townhouseStainless steel appliances
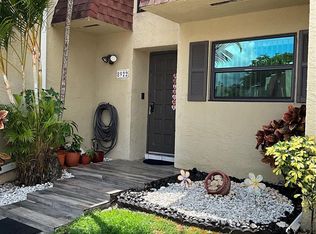
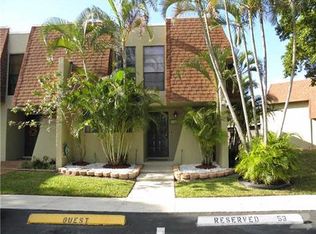
    Property is currently under contract. The status will be updated upon receipt of the Buyer's loan approval. Beautiful & cozy corner townhouse with stunning lake views, offering just over 1600 sqft of thoughtfully designed living space. This spacious home features 4 bedrooms & 2.5 bathrooms, including a convenient 1st floor bedroom, ideal for guests or multi-generational living. The primary suite boasts a private balcony, filling the room with natural light & fresh air while showcasing serene lake views. Enjoy an open- concept layout with a unique step-down design separating the dining & living areas, seamlessly connecting to a covered, screened patio with its own outdoor kitchen, perfect for entertaining or relaxing at home. The entire unit features ceramic tile flooring, adding durability & elegance throughout. The modern kitchen includes custom cabinetry, quartz, countertops, & stainless steel appliances. Bathrooms & laundry areas also feature custom cabinetry & quartz surfaces, adding a touch of elegance throughout. The staircase is finished with laminated wood, adding warmth and contemporary style. Roof & A/C are practically new, offering peace of mind to the future owner. This exceptional townhouse creates a truly special atmosphere to call home and build lasting memories for year to come.
    107 days
    |
    760
    |
    41
    |

    Likely to sell faster than

    Zillow last checked:

    Listing updated:

    Listed by:

    Maria Jimenez 954-274-1615,

    United Realty Group Inc.

    Source: MIAMI,MLS#: A11992669MLS LogoOriginating MLS: A-Miami Association of REALTORS

    Loading...

      Facts & features

      Interior

      Bedrooms & bathrooms
      • Bedrooms: 4
      • Bathrooms: 3
      • Full bathrooms: 2
      • 1/2 bathrooms: 1
      Heating
      • Central, Electric
      Cooling
      • Central Air, Electric
      Appliances
      • Included: Dishwasher, Disposal, Dryer, Electric Water Heater, Ice Maker, Microwave, Electric Range, Refrigerator, Self Cleaning Oven, Washer
      • Laundry: Laundry Room
      Features
      • Walk-In Closet(s), Other
      • Flooring: Ceramic Tile
      • Windows: Blinds
      • Common walls with other units/homes: Corner Unit
      Interior area
      • Total structure area: 1,616
      • Total interior livable area: 1,616 sqft
      Video & virtual tour

      Property

      Parking
      • Parking features: Assigned, Guest, On Street, Limited # Of Vehicle, No Rv/Boats, No Trucks/Trailers
      • Has uncovered spaces: Yes
      Features
      • Entry location: First Floor Entry
      • Patio & porch: Open Porch, Patio, Screened Porch
      • Pool features: Association
      • Has view: Yes
      • View description: Garden, Lake, Water
      • Has water view: Yes
      • Water view: Lake,Water
      • Waterfront features: Lake
      Lot
      • Features: Zero Lot Line
      Details
      • Parcel number: 514108AA0050

      Construction

      Type & style
      • Home type: Townhouse
      • Property subtype: Townhouse
      • Attached to another structure: Yes
      Materials
      • Concrete Block Construction, CBS Construction
      Condition
      • Year built: 1975

      Utilities & green energy

      Green energy
      • Energy efficient items: Appliances

      Community & HOA

      Community
      • Security: Smoke Detector, Burglar Alarm, TV Camera, Unit Alarm
      • Application fee: $150
      • Pet fee: $150
      • Subdivision: Westview Condominium No O
      HOA
      • Has HOA: Yes
      • Amenities included: Billiard Room, Fitness Center, Pool
      • HOA fee: $857 monthly
      Location
      • Region: Pembroke Pines

      Financial & listing details

      • Price per square foot: $217/sqft
      • Tax assessed value: $327,820
      • Annual tax amount: $3,846
      • Date on market: 3/31/2026
      • Listing terms: All Cash,Conventional

        Estimated market value

        Not available

        Estimated sales range

        Not available

        Not available

        Price history

        DateEventPrice
        3/31/2026Listed for sale$349,900-9.1%$217/sqft
        Source: MIAMI #A11992669 Report a problem
        3/13/2026Listing removed$385,000$238/sqft
        Source: MIAMI #A11773113 Report a problem
        2/22/2026Price change$385,000-6.1%$238/sqft
        Source: MIAMI #A11773113 Report a problem
        10/18/2025Price change$410,000-4.7%$254/sqft
        Source: MIAMI #A11773113 Report a problem
        9/27/2025Price change$430,000-2.3%$266/sqft
        Source: MIAMI #A11773113 Report a problem
        6/17/2025Price change$440,000-4.3%$272/sqft
        Source: MIAMI #A11773113 Report a problem
        3/31/2025Listed for sale$460,000+109.1%$285/sqft
        Source: MIAMI #A11773113 Report a problem
        10/10/2018Sold$220,000$136/sqft
        Source: Public Record Report a problem
        7/9/2018Sold$220,000+33.3%$136/sqft
        Source: BeachesMLS #F10121807 Report a problem
        5/11/2004Sold$165,000+24.1%$102/sqft
        Source: Public Record Report a problem
        4/2/2002Sold$133,000+46.5%$82/sqft
        Source: Public Record Report a problem
        6/3/1995Sold$90,800$56/sqft
        Source: Public Record Report a problem

        Public tax history

        YearProperty taxesTax assessment
        2025$3,846 +2.9%$222,130 +2.9%
        2024$3,739 +3.5%$215,870 +3%
        2023$3,611 +6.3%$209,590 +3%
        2022$3,396 +2.4%$203,490 +3%
        2021$3,315 +1.1%$197,570 +1.4%
        2020$3,278 +2.2%$194,850 +2.3%
        2019$3,208 $190,470 +160%
        2018$3,208 +247.1%$73,250 +2.1%
        2017$924 +0.2%$71,750 +2.1%
        2016$923 +0.5%$70,280 +0.7%
        2015$918 -1%$69,800 +0.8%
        2014$928 $69,250 -6%
        2013$928 +2.4%$73,680 +3.8%
        2012$906 +1.4%$71,000 -1.2%
        2011$894 +0.3%$71,830 +11.9%
        2010$891 -59.6%$64,180 -52.6%
        2009$2,206 -32.6%$135,470 -29.9%
        2008$3,271 -3.5%$193,300 +3%
        2007$3,389 -2.3%$187,670 +2.5%
        2006$3,468 $183,100 +3%
        2005-- $177,770 +20%
        2004$3,448 +12.4%$148,140 +15%
        2003$3,067 +94.8%$128,820 +47.2%
        2002$1,575 +2.6%$87,530 +1.6%
        2001$1,535 +5.8%$86,160
        2000$1,451 --
        Find assessor info on the county website

        Monthly payment

        Est. payment

        Payment breakdown

        Explore the cost of this home by adjusting the details. Changes won't be saved.
        All calculations are estimates and provided by Zillow, Inc. for informational purposes only. Actual amounts may vary.
        HOA fees may include property taxes on listings classified as Co-Ops. Contact the listing agent and/or owner for fee details.
        Mortgage interest rates are dependent on a number of factors, including credit score, down payment, and repayment length. Interest rate data provided by Zillow Group Marketplace, Inc. as of 1/1/1970 from various mortgage lenders with which we have lead or other similar arrangements; the Estimated Payment is an average of those rates.
        See how much you could borrow to make a competitive offer.

        Climate risks

        Neighborhood: 33024

        Getting around

        51 / 100
        Somewhat Walkable
        26 / 100
        Some Transit
        47 / 100
        Somewhat Bikeable

        Nearby schools

        GreatSchools rating
        Schools provided by the listing agent
        • Elementary: Pine Lake
        • Middle: Pines
        • High: Flanagan;Charls

        Source: MIAMI. This data may not be complete. We recommend contacting the local school district to confirm school assignments for this home.

        A local agent can set up tours, give advice and negotiate with sellers.

        A local lender can help you make sure your offer is ready when you are.

        Browse local experts

        Similar homes