Spacious 1 level red brick condo in sought after Pennwood North! This well built 1622 condo really lives more like a home! Large great room with 10' ceiling, built-ins, recessed lights & crown molding! Eat in kitchen with oak cabinets, vinyl laminate floor, bay window, granite counters & pantry! 16x13 master suite with vaulted ceiling, step in shower, dual sinks & walk in closet! There are French doors that lead to a main level den/office with raised ceiling & cozy gas fireplace...this is the perfect place to relax, watch your favorite TV shows, or take a nap! Large private patio for sun, grilling and entertaining! There are only 18 homes in this quaint community, and this is one of the highly desired end units! Oversized finished 2 car garage with extra storage! Convenient to shopping, dining, grocery stores, parks, easy interstate access, hospitals, & just west of the Monon Trail for walking and biking! This is the one you have been waiting for! Come see it today!
Sold
$276,000
8920 Pennwood Ct, Indianapolis, IN 46240
2beds
1,622sqft
Residential, Condominium
Built in 1988
-- sqft lot
$285,500 Zestimate®
$170/sqft
$2,175 Estimated rent
Home value
$285,500
$271,000 - $300,000
$2,175/mo
Zestimate® history
Owner options
List your home for rent
$2,175/mo
Rent Zestimate®
Find your next renter with Zillow Rental Manager. Plus, with online applications, you can quickly screen prospective tenants – for free.
$2,175/mo
Rent Zestimate®
Refinance and save
$1,783/mo
Est. payment
Refinancing to a lower rate could help reduce your monthly payments and save thousands over the life of the loan.
$1,783/mo
Est. payment
Explore your selling options
Work with a Zillow partner agent
Leverage their expertise and Zillow's premium Showcase listings to get your home seen by more buyers.
Get startedList with your own agent
Get your home in front of millions of buyers by listing it on Zillow.
Learn how to do itSell it yourself
Take full control of how buyers see your home on Zillow by listing For Sale by Owner (FSBO).
List your homeWhat's special
Cozy gas fireplaceBay windowFrench doorsEasy interstate accessStep in showerGranite countersRaised ceiling
Zillow last checked:
Listing updated:
Listed by:
Andy Deemer 317-997-0281,
F.C. Tucker Company,
Stephanie Deemer,
F.C. Tucker Company
Bought with:
Catherine Morrow
F.C. Tucker Company
Source: MIBOR as distributed by MLS GRID,MLS#: 21972061
Facts & features
Interior
Bedrooms & bathrooms
- Bedrooms: 2
- Bathrooms: 2
- Full bathrooms: 2
- Main level bathrooms: 2
- Main level bedrooms: 2
Primary bedroom
- Features: Carpet
- Level: Main
- Area: 208 Square Feet
- Dimensions: 16X13
Bedroom 2
- Features: Carpet
- Level: Main
- Area: 143 Square Feet
- Dimensions: 13X11
Other
- Features: Vinyl
- Level: Main
- Area: 40 Square Feet
- Dimensions: 08X05
Dining room
- Features: Carpet
- Level: Main
- Area: 126 Square Feet
- Dimensions: 14x9
Kitchen
- Features: Luxury Vinyl Plank
- Level: Main
- Area: 160 Square Feet
- Dimensions: 16X10
Library
- Features: Carpet
- Level: Main
- Area: 121 Square Feet
- Dimensions: 11X11
Living room
- Features: Carpet
- Level: Main
- Area: 357 Square Feet
- Dimensions: 21X17
Heating
- Forced Air
Cooling
- Has cooling: Yes
Appliances
- Included: Dishwasher, Dryer, Disposal, MicroHood, Microwave, Electric Oven, Refrigerator, Washer, Gas Water Heater, Humidifier
- Laundry: Main Level
Features
- Attic Pull Down Stairs, Double Vanity, Bookcases, High Ceilings, Vaulted Ceiling(s), Ceiling Fan(s), Eat-in Kitchen, Pantry, Walk-In Closet(s)
- Windows: Wood Work Painted
- Has basement: No
- Attic: Pull Down Stairs
- Number of fireplaces: 1
- Fireplace features: Den/Library Fireplace, Gas Log
- Common walls with other units/homes: End Unit
Interior area
- Total structure area: 1,622
- Total interior livable area: 1,622 sqft
Property
Parking
- Total spaces: 2
- Parking features: Attached, Concrete, Garage Door Opener, Side Load Garage, Storage
- Attached garage spaces: 2
- Details: Garage Parking Other(Finished Garage, Garage Door Opener)
Features
- Levels: One
- Stories: 1
- Entry location: Ground Level
- Patio & porch: Patio
- Exterior features: Sprinkler System
Lot
- Size: 0.26 Acres
- Features: Cul-De-Sac, Storm Sewer, Street Lights, Mature Trees
Details
- Parcel number: 490314117001000800
- Special conditions: Defects/None Noted,Sales Disclosure On File
- Horse amenities: None
Construction
Type & style
- Home type: Condo
- Architectural style: Ranch
- Property subtype: Residential, Condominium
- Attached to another structure: Yes
Materials
- Brick, Vinyl Siding
- Foundation: Slab
Condition
- New construction: No
- Year built: 1988
Utilities & green energy
- Electric: 200+ Amp Service
- Water: Municipal/City
Community & HOA
Community
- Security: Security Alarm Paid
- Subdivision: Pennwood
HOA
- Has HOA: Yes
- Services included: Association Home Owners, Insurance, Maintenance Structure, Snow Removal
- HOA fee: $395 monthly
- HOA phone: 317-251-9393
Location
- Region: Indianapolis
Financial & listing details
- Price per square foot: $170/sqft
- Tax assessed value: $280,100
- Annual tax amount: $3,010
- Date on market: 4/5/2024
- Cumulative days on market: 19 days
Price history
| Date | Event | Price |
|---|---|---|
| 5/29/2024 | Sold | $276,000-3.2%$170/sqft |
Source:  MIBOR as distributed by MLS GRID #21972061 Report a problem MIBOR as distributed by MLS GRID #21972061 Report a problem | ||
| 4/24/2024 | Pending sale | $285,000$176/sqft |
Source: MIBOR as distributed by MLS GRID #21972061 Report a problem | ||
| 4/5/2024 | Listed for sale | $285,000+45.5%$176/sqft |
Source: MIBOR as distributed by MLS GRID #21972061 Report a problem | ||
| 6/22/2006 | Sold | $195,900+1.5%$121/sqft |
Source: MIBOR as distributed by MLS GRID #2622206 Report a problem | ||
| 9/16/2005 | Sold | $193,000$119/sqft |
Source: MIBOR as distributed by MLS GRID #2548682 Report a problem | ||
Public tax history
| Year | Property taxes | Tax assessment |
|---|---|---|
| 2025 | $2,951 +1.7% | $280,100 +18.3% |
| 2024 | $2,902 +11.7% | $236,700 -2.1% |
| 2023 | $2,598 -47.2% | $241,900 +19.1% |
| 2022 | $4,919 +5.6% | $203,100 +8.3% |
| 2021 | $4,657 +6.3% | $187,500 |
| 2020 | $4,380 +2% | $187,500 |
| 2019 | $4,296 +2.1% | $187,500 -0.3% |
| 2018 | $4,206 +7.2% | $188,100 +1.7% |
| 2017 | $3,921 +5.5% | $184,900 +1.8% |
| 2016 | $3,716 -0.5% | $181,600 +0.3% |
| 2014 | $3,733 +124.2% | $181,100 |
| 2013 | $1,665 | $181,100 -0.4% |
| 2012 | $1,665 | $181,900 -0.7% |
| 2011 | -- | $183,100 -0.3% |
| 2010 | $1,579 +11.5% | $183,700 -2.2% |
| 2009 | $1,417 | $187,800 -3.1% |
| 2007 | -- | $193,900 +4.1% |
| 2006 | -- | $186,300 +28.1% |
| 2005 | -- | $145,400 |
| 2004 | -- | $145,400 |
| 2003 | -- | $145,400 +84.3% |
| 2002 | -- | $78,900 +200% |
| 2001 | -- | $26,300 |
| 2000 | -- | $26,300 |
Find assessor info on the county website
Neighborhood: Nora-Far Northside
Nearby homes
- $250,0002 bd2 ba1.2k sqft8930 Pennwood Ct, Indianapolis, IN 46240Sold
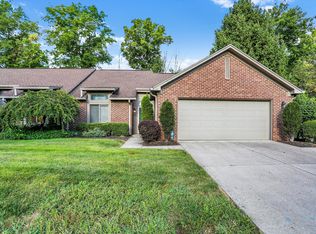
- $---- bd-- ba-- sqft201 E 91st St, Indianapolis, IN 46240Off Market
- $281,6002 bd2 ba1.7k sqft8931 Pennwood Ct, Indianapolis, IN 46240Off Market
- $289,1003 bd1 ba1k sqft8910 Pennwood Ct, Indianapolis, IN 46240Off Market
- $285,0002 bd2 ba1.2k sqft8940 Pennwood Ct, Indianapolis, IN 46240Sold
- $338,6003 bd2 ba1.8k sqft8941 Pennwood Ct, Indianapolis, IN 46240Off Market
- $303,6003 bd1 ba1.5k sqft8911 Pennwood Ct, Indianapolis, IN 46240Off Market
- $311,2003 bd2 ba2k sqft8950 Pennwood Ct, Indianapolis, IN 46240Off Market
Nearby schools
GreatSchools rating
- 5/10Nora Elementary SchoolGrades: PK-5Distance: 0.7 mi
- 5/10Northview Middle SchoolGrades: 6-8Distance: 1.4 mi
- 7/10North Central High SchoolGrades: 9-12Distance: 1.5 mi
Get a cash offer in 3 minutes
Find out how much your home could sell for in as little as 3 minutes with a no-obligation cash offer.
Estimated market value
$285,500
Get a cash offer in 3 minutes
Find out how much your home could sell for in as little as 3 minutes with a no-obligation cash offer.
Estimated market value
$285,500
- Indiana
- Marion County
- Indianapolis
- 46240
- Nora-Far Northside
- 8920 Pennwood Ct
Nearby cities
Nearby neighborhoods
Nearby zip codes
Other Indianapolis Topics
