Skip main navigation
Pending
  • $345,000

    8920 S College Pl, Tulsa, OK 74137

    4beds
    3,062sqft
    Single Family Residence
    Built in 1989
    0.38 Acres Lot
    $-- Zestimate®
    $113/sqft
    $29/mo HOA

    What's special

    Hot tubOpen dining roomAbundant storageBeautiful wood floorsCovered patio
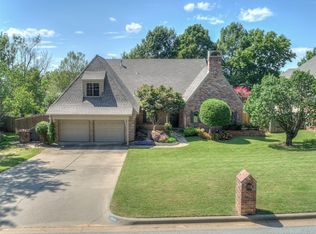
    Charming South Tulsa home with great entertaining potential. Features 2 spacious living areas with fireplaces, open dining room, and beautiful wood floors. The kitchen opens to the great room, both overlooking the backyard with a gunite pool, hot tub, and covered patio. Oversized primary bedroom with direct access to the pool area. Upstairs includes an office or game room with built-ins and 3 additional bedrooms, one currently used as a yoga room with wood floors. Home offers abundant storage and an in-ground saferoom in the garage. Property has great bones but needs some TLC, making it a great opportunity to update and personalize. This property may qualify for Seller Financing (Vendee). If property was built prior to 1978, Lead Based Paint Potentially Exists.
    122 days
    |
    48
    |
    2
    |

    Zillow last checked:

    Listing updated:

    Listed by:

    Tomas Barrientos 918-296-4042,

    HomeSmart Stellar Realty

    Source: MLS Technology, Inc.,MLS#: 2609227MLS LogoOriginating MLS: MLS Technology

      Facts & features

      Interior

      Bedrooms & bathrooms
      • Bedrooms: 4
      • Bathrooms: 3
      • Full bathrooms: 2
      • 1/2 bathrooms: 1
      Primary bedroom
      • Description: Master Bedroom,Private Bath,Separate Closets,Walk-in Closet
      • Level: First
      Bedroom
      • Description: Bedroom,Pullman Bath,Walk-in Closet
      • Level: Second
      Bedroom
      • Description: Bedroom,Pullman Bath,Walk-in Closet
      • Level: Second
      Bedroom
      • Description: Bedroom,No Bath,Walk-in Closet
      • Level: Second
      Primary bathroom
      • Description: Master Bath,Bathtub,Double Sink,Full Bath,Separate Shower,Whirlpool
      • Level: First
      Bathroom
      • Description: Hall Bath,Half Bath
      • Level: First
      Den
      • Description: Den/Family Room,Combo,Fireplace
      • Level: First
      Dining room
      • Description: Dining Room,Combo w/ Living
      • Level: First
      Game room
      • Description: Game/Rec Room,
      • Level: Second
      Kitchen
      • Description: Kitchen,Eat-In,Island,Pantry
      • Level: First
      Living room
      • Description: Living Room,Fireplace,Great Room
      • Level: First
      Utility room
      • Description: Utility Room,Inside,Separate,Sink
      • Level: First
      Heating
      • Central, Gas
      Cooling
      • Central Air, 2 Units
      Appliances
      • Included: Built-In Range, Convection Oven, Dishwasher, Gas Water Heater, Oven, Range
      • Laundry: Washer Hookup, Gas Dryer Hookup
      Features
      • Attic, Granite Counters, High Ceilings, High Speed Internet, Pullman Bath, Cable TV, Vaulted Ceiling(s), Wired for Data, Ceiling Fan(s), Electric Range Connection, Gas Range Connection, Gas Oven Connection, Programmable Thermostat
      • Flooring: Carpet, Hardwood, Tile
      • Doors: Storm Door(s)
      • Windows: Aluminum Frames
      • Number of fireplaces: 1
      • Fireplace features: Gas Log, Gas Starter
      Interior area
      • Total structure area: 3,062
      • Total interior livable area: 3,062 sqft

      Property

      Parking
      • Total spaces: 2
      • Parking features: Attached, Garage, Shelves
      • Attached garage spaces: 2
      Features
      • Levels: Two
      • Stories: 2
      • Patio & porch: Covered, Enclosed, Patio, Porch
      • Exterior features: Concrete Driveway, Sprinkler/Irrigation, Lighting, Rain Gutters
      • Pool features: Gunite, In Ground
      • Fencing: None
      Lot
      • Size: 0.38 Acres
      • Features: Cul-De-Sac, Mature Trees, Sloped
      • Topography: Sloping
      Details
      • Additional structures: None
      • Parcel number: 70250831727040
      • Special conditions: Real Estate Owned

      Construction

      Type & style
      • Home type: SingleFamily
      • Architectural style: English
      • Property subtype: Single Family Residence
      Materials
      • Brick Veneer, HardiPlank Type, Wood Frame
      • Foundation: Slab
      • Roof: Asphalt,Fiberglass
      Condition
      • Year built: 1989

      Utilities & green energy

      • Sewer: Public Sewer
      • Water: Public
      • Utilities for property: Cable Available, Electricity Available, Natural Gas Available, Phone Available, Water Available

      Community & HOA

      Community
      • Features: Gutter(s)
      • Security: Safe Room Interior, Security System Owned, Smoke Detector(s)
      • Subdivision: Cedarcrest I
      HOA
      • Has HOA: Yes
      • Amenities included: None
      • HOA fee: $350 annually
      Location
      • Region: Tulsa

      Financial & listing details

      • Price per square foot: $113/sqft
      • Tax assessed value: $403,843
      • Annual tax amount: $6,281
      • Date on market: 3/14/2026
      • Cumulative days on market: 86 days
      • Listing terms: Conventional,FHA,Other,VA Loan

        Foreclosure details

        Estimated market value

        Not available

        Estimated sales range

        Not available

        Not available

        Price history

        DateEventPrice
        2/28/2023Sold$412,000$135/sqft
        Source: MLS Technology, Inc. #2302689 Report a problem
        1/30/2023Pending sale$412,000$135/sqft
        Source: MLS Technology, Inc. #2302689 Report a problem
        1/29/2023Listed for sale$412,000+1691.3%$135/sqft
        Source: MLS Technology, Inc. #2302689 Report a problem
        5/27/2022Sold$23,000-92.3%$8/sqft
        Source: Public Record Report a problem
        4/26/2018Sold$297,000-5.7%$97/sqft
        Source: MLS Technology, Inc. #1807178 Report a problem
        4/6/2018Listed for sale$315,000$103/sqft
        Source: Keller Williams Preferred #1807178 Report a problem
        4/3/2018Pending sale$315,000$103/sqft
        Source: Keller Williams Realty Preferred #1807178 Report a problem
        2/28/2018Listed for sale$315,000+9.6%$103/sqft
        Source: Keller Williams Preferred #1807178 Report a problem
        7/31/2012Sold$287,500-1.7%$94/sqft
        Source: Public Record Report a problem
        6/12/2012Price change$292,500-2.5%$96/sqft
        Source: Coldwell Banker Select - Tulsa #1214882 Report a problem
        5/11/2012Listed for sale$300,000+3.4%$98/sqft
        Source: Owner #1214882 Report a problem
        10/25/2004Sold$290,000$95/sqft
        Source: Agent Provided Report a problem

        Public tax history

        YearProperty taxesTax assessment
        2025$6,281 +9.4%$44,423 +5%
        2024$5,743 +25.7%$42,307 +23.3%
        2023$4,567 +1.8%$34,304 +5%
        2022$4,486 -1.4%$32,670
        2021$4,547 +2.2%$32,670
        2020$4,452 -3.3%$32,670
        2019$4,603 0%$32,670 +6.7%
        2018$4,603 +6.7%$30,625 -3.2%
        2017$4,312 +2%$31,625
        2016$4,227 $31,625
        2015$4,227 -1.8%$31,625
        2014$4,306 $31,625
        2013-- $31,625 -0.9%
        2012-- $31,900
        2011-- $31,900
        2010-- $31,900
        2009-- $31,900
        2008-- $31,900
        2007-- $31,900
        2006-- $31,900
        2005-- $31,900 +29.1%
        2004$2,993 $24,715 +5%
        2003-- $23,539 +5%
        2002-- $22,418 +3%
        2001-- $21,775
        2000-- $21,775
        Find assessor info on the county website

        Monthly payment

        Estimated monthly payment$1,822
        All calculations are estimates and provided by Zillow, Inc. for informational purposes only. Actual amounts may vary.
        HOA fees may include property taxes on listings classified as Co-Ops. Contact the listing agent and/or owner for fee details.
        Mortgage interest rates are dependent on a number of factors, including credit score, down payment, and repayment length. Interest rate data provided by Zillow Group Marketplace, Inc. as of 1/1/1970 from various mortgage lenders with which we have lead or other similar arrangements; the Estimated Payment is an average of those rates.
        See how much you could borrow to make a competitive offer.

        Climate risks

        Neighborhood: Cedarcrest

        Getting around

        38 / 100
        Car-Dependent
        24 / 100
        Minimal Transit
        52 / 100
        Bikeable

        Nearby schools

        GreatSchools rating
        Schools provided by the listing agent
        • Elementary: East
        • High: Jenks
        • District: Jenks - Sch Dist (5)

        Source: MLS Technology, Inc.. This data may not be complete. We recommend contacting the local school district to confirm school assignments for this home.

        A local agent can set up tours, give advice and negotiate with sellers.

        A local lender can help you make sure your offer is ready when you are.

        Browse local experts

        Similar homes