Welcome to the Barton floorplan!
This inviting single-story home features 3 bedrooms, 2 bathrooms, and a 2-car garage in a thoughtful layout designed for comfort and functionality. Step inside from the welcoming front porch into the foyer, where a secondary bedroom is tucked at the front of the home—perfect for guests, a home office, or a hobby space. A nearby full bathroom and utility room add everyday convenience.
At the heart of the home, the open-concept kitchen, dining, and family room create a bright, seamless living space. The kitchen offers a large island with seating, stainless steel appliances, ample counter space, and a walk-in pantry—all flowing effortlessly into the spacious family and dining areas, ideal for gatherings and entertaining.
At the back of the home, the primary suite provides a peaceful retreat with a roomy walk-in closet and a large shower. A third bedroom is positioned nearby, offering flexibility for family or additional workspace needs.
Sold for $199,990
$199,990
8920 SW 31st Ter, Oklahoma City, OK 73179
3beds
1,280sqft
Single Family Residence
Built in 2026
4,399 Square Feet Lot
$200,400 Zestimate®
$156/sqft
$1,607 Estimated rent
Home value
$200,400
$190,000 - $210,000
$1,607/mo
Zestimate® history
Owner options
List your home for rent
$1,607/mo
Rent Zestimate®
Find your next renter with Zillow Rental Manager. Plus, with online applications, you can quickly screen prospective tenants – for free.
$1,607/mo
Rent Zestimate®
Refinance and save
$1,348/mo
Est. payment
Refinancing to a lower rate could help reduce your monthly payments and save thousands over the life of the loan.
$1,348/mo
Est. payment
Explore your selling options
Work with a Zillow partner agent
Leverage their expertise and Zillow's premium Showcase listings to get your home seen by more buyers.
Get startedList with your own agent
Get your home in front of millions of buyers by listing it on Zillow.
Learn how to do itSell it yourself
Take full control of how buyers see your home on Zillow by listing For Sale by Owner (FSBO).
List your homeWhat's special
Zillow last checked:
Listing updated:
Listed by:
Reese Brown 719-362-6362,
D.R Horton Realty of OK LLC
Bought with:
Tim Dumas, 129527
Bricks and Branches Realty
Source: MLSOK/OKCMAR as distributed by MLS GRID,MLS#: 1189023
Facts & features
Interior
Bedrooms & bathrooms
- Bedrooms: 3
- Bathrooms: 2
- Full bathrooms: 2
Heating
- Has Heating (Unspecified Type)
Cooling
- Has cooling: Yes
Appliances
- Included: Dishwasher, Disposal, Microwave, Water Heater, Free-Standing Gas Oven, Free-Standing Gas Range
- Laundry: Laundry Room
Features
- Paint Woodwork
- Flooring: Carpet, Vinyl
- Has fireplace: No
- Fireplace features: None
Interior area
- Total structure area: 1,280
- Total interior livable area: 1,280 sqft
Property
Parking
- Total spaces: 2
- Parking features: Concrete
- Garage spaces: 2
Features
- Levels: One
- Stories: 1
- Patio & porch: Patio
Lot
- Size: 4,399 Square Feet
- Features: Interior Lot
Details
- Parcel number: 8920SW31st73179
- Special conditions: None
Construction
Type & style
- Home type: SingleFamily
- Architectural style: Traditional
- Property subtype: Single Family Residence
Materials
- Brick & Frame
- Foundation: Pillar/Post/Pier
- Roof: Composition
Condition
- Year built: 2026
Details
- Builder name: D.R. Horton
- Warranty included: Yes
Utilities & green energy
- Utilities for property: Cable Available, Public
Community & HOA
Location
- Region: Oklahoma City
Financial & listing details
- Price per square foot: $156/sqft
- Date on market: 8/28/2025
- Electric utility on property: Yes
Price history
| Date | Event | Price |
|---|---|---|
| 4/15/2026 | Sold | $199,990$156/sqft |
Source:  MLSOK/OKCMAR as distributed by MLS GRID #1189023 Report a problem MLSOK/OKCMAR as distributed by MLS GRID #1189023 Report a problem | ||
| 1/29/2026 | Sold | $199,990$156/sqft |
Source: MLSOK/OKCMAR as distributed by MLS GRID #1201470 Report a problem | ||
| 11/26/2025 | Pending sale | $199,990$156/sqft |
Source: MLSOK/OKCMAR as distributed by MLS GRID #1201470 Report a problem | ||
| 11/18/2025 | Price change | $199,990-3.5%$156/sqft |
Source: MLSOK/OKCMAR as distributed by MLS GRID #1201470 Report a problem | ||
| 11/12/2025 | Price change | $207,350-5.7%$162/sqft |
Source:  DR Horton Report a problem DR Horton Report a problem | ||
| 9/15/2025 | Pending sale | $219,990$172/sqft |
Source: MLSOK/OKCMAR as distributed by MLS GRID #1189023 Report a problem | ||
| 8/28/2025 | Listed for sale | $219,990$172/sqft |
Source: MLSOK/OKCMAR as distributed by MLS GRID #1189023 Report a problem | ||
Public tax history
Tax history is unavailable.
Neighborhood: 73179
Nearby homes
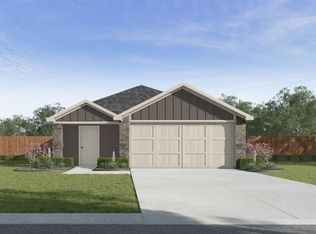
- $216,9903 bd2 ba1.4k sqft8909 SW 31st Ter, Oklahoma City, OK 73179Sold
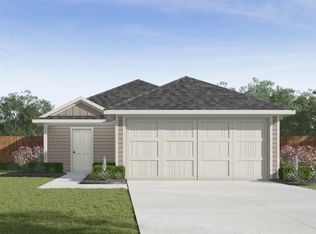
- $219,9904 bd2 ba1.5k sqft8916 SW 31st Ter, Oklahoma City, OK 73179Sold
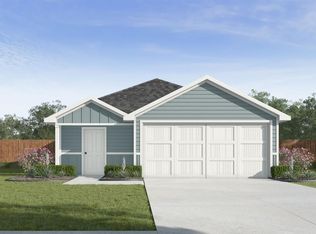
- $216,9903 bd2 ba1.4k sqft8912 SW 31st Ter, Oklahoma City, OK 73179Sold
- $37,382-- bd-- ba-- sqft8928 SW 29th St, Oklahoma City, OK 73179Off Market
- $249,9905 bd3 ba1.8k sqft8913 SW 31st Ter, Oklahoma City, OK 73179Sold
- $199,9903 bd2 ba1.2k sqft8905 SW 31st Ter, Oklahoma City, OK 73179Sold
- $214,9903 bd2 ba1.4k sqft8904 SW 31st Ter, Oklahoma City, OK 73179Sold
- $229,0004 bd2 ba1.5k sqft8901 SW 31st Ter, Oklahoma City, OK 73179Sold
Nearby schools
GreatSchools rating
- 4/10Winds West Elementary SchoolGrades: PK-4Distance: 0.9 mi
- 1/10Western Heights Middle SchoolGrades: 7-8Distance: 1 mi
- 2/10Western Heights High SchoolGrades: 9-12Distance: 1.1 mi
Schools provided by the listing agent
- Elementary: Winds West ES
- Middle: Western Heights MS
- High: Western Heights HS
Source: MLSOK/OKCMAR as distributed by MLS GRID. This data may not be complete. We recommend contacting the local school district to confirm school assignments for this home.
Get a cash offer in 3 minutes
Find out how much your home could sell for in as little as 3 minutes with a no-obligation cash offer.
Estimated market value
$200,400
Get a cash offer in 3 minutes
Find out how much your home could sell for in as little as 3 minutes with a no-obligation cash offer.
Estimated market value
$200,400
- Oklahoma
- Oklahoma County
- Oklahoma City
- 73179
- 8920 SW 31st Ter
Nearby cities
Nearby neighborhoods
Nearby zip codes
Other Oklahoma City Topics
