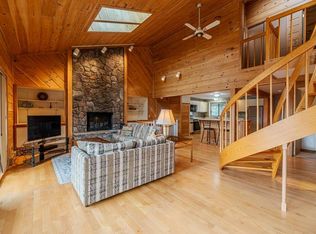
Nestled among Vermont’s stunning mountain scenery, this three-bedroom condominium offers comfort, space, and year-round appeal. The main floor welcomes you with an open layout featuring high ceilings, natural woodwork, and a cozy wood-burning fireplace—the perfect place to unwind after a day outdoors. The kitchen is spacious and opens to the dining and living areas, making entertaining easy and enjoyable. You’ll also find the primary bedroom on this level, along with a full bathroom, half bath, and a charming three-season porch that invites you to relax and take in the surroundings. Upstairs are two additional bedrooms, each offering privacy and comfort, plus a shared full bath. The lower level is unfinished, providing great potential for future expansion or extra living space, and includes a dumbwaiter, storage, and closet space. The attached two-car garage offers easy access and plenty of room for parking, tools, and recreational gear. Outdoor living is enhanced by an enclosed porch and a small sun deck, perfect for enjoying fresh mountain air. This welcoming condominium community features a recently renovated swimming pool, tennis courts, and a basketball court. Located just minutes from downtown Manchester, residents enjoy easy access to shops, restaurants, galleries, and year-round activities. With several ski mountains nearby, this property is ideal as a full-time residence or seasonal getaway. Home is being sold unfurnished. All measurements are approximate.
Closed
Zillow last checked:
Listing updated:
Bought with:
Kristin Comeau
TPW Real Estate
Source: PrimeMLS,MLS#: 5081549
Price history
| Date | Event | Price |
|---|---|---|
| 5/21/2026 | Sold | $375,000$211/sqft |
Source:  PrimeMLS #5081549 Report a problem PrimeMLS #5081549 Report a problem | ||
| 5/13/2026 | Pending sale | $375,000$211/sqft |
Source: PrimeMLS #5081549 Report a problem | ||
| 4/1/2026 | Listed for sale | $375,000-11.8%$211/sqft |
Source: PrimeMLS #5081549 Report a problem | ||
| 11/20/2025 | Listing removed | $425,000$239/sqft |
Source: PrimeMLS #5050124 Report a problem | ||
| 8/12/2025 | Price change | $425,000-4.5%$239/sqft |
Source: PrimeMLS #5050124 Report a problem | ||
| 7/7/2025 | Listed for sale | $445,000$250/sqft |
Source: PrimeMLS #5050124 Report a problem | ||
Nearby homes
- $437,5003 bd4 ba2.7k sqft3925 Sage Hill Rd #25, Manchester Center, VT 05255Sold
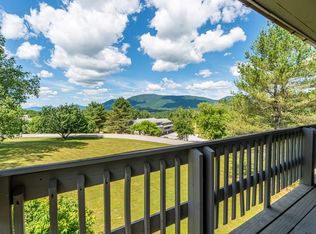
- $414,5003 bd4 ba1.7k sqft103 Vaughn Farm Rd #12A, Manchester Center, VT 05255Off Market
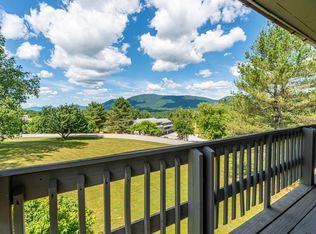
- $420,2003 bd4 ba1.7k sqft103 Vaughn Farm #12A, Manchester Center, VT 05255Off Market

- $500,0003 bd3 ba1.6k sqft103 Vaughn Farm Rd #11, Manchester Center, VT 05255Sold


Get pre-qualified for a loan
At Zillow Home Loans, we can pre-qualify you in as little as 5 minutes with no impact to your credit score.An equal housing lender. NMLS #10287.
