Skip main navigation
Sold for $437,500
  • $437,500

    8920 Twin Ridge Dr, Glen Burnie, MD 21061

    4beds
    1,983sqft
    Single Family Residence
    Built in 1962
    7,500 Square Feet Lot
    $449,700 Zestimate®
    $221/sqft
    $2,718 Estimated rent

    Home value

    $449,700

    $418,000 - $486,000

    $2,718/mo

    Zestimate® history
    Loading
    Loading...

    Owner options

    List your home for rent

    $2,718/mo

    Rent Zestimate®

    Find your next renter with Zillow Rental Manager. Plus, with online applications, you can quickly screen prospective tenants – for free.

    Learn more

    $2,718/mo

    Rent Zestimate®

    Refinance and save

    $2,651/mo

    Est. payment

    Refinancing to a lower rate could help reduce your monthly payments and save thousands over the life of the loan.

    See today's rates

    $2,651/mo

    Est. payment

    Explore your selling options

    Work with a Zillow partner agent

    Leverage their expertise and Zillow's premium Showcase listings to get your home seen by more buyers.

    Get started

    List with your own agent

    Get your home in front of millions of buyers by listing it on Zillow.

    Learn how to do it

    Sell it yourself

    Take full control of how buyers see your home on Zillow by listing For Sale by Owner (FSBO).

    List your home

    What's special

    Epoxy flake flooringHardwood floorsStainless steel appliancesLarge deckCeiling fansVinyl privacy fenceFrench drain
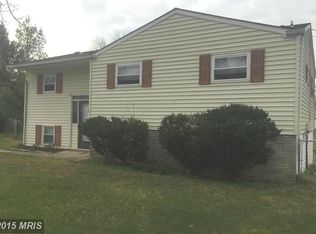
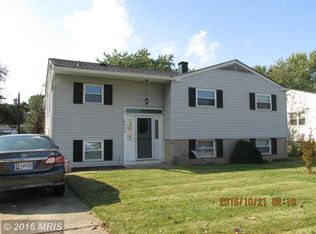
    Incredible opportunity to live in a multi-family home. This 4-bedroom 2-bath home offers a fully finished basement/in-law suite with a second kitchen, bedroom, large family room and a full bath. Inlaw suite could also have incoming earning potential. Main floor features, three bedrooms, one bath, galley kitchen and a huge family room with a dining area. Upgrades include granite countertops, stainless steel appliances, ceiling fans and hardwood floors. Many rooms have been freshly painted as well as the screened-in porch with epoxy flake flooring. Exterior features include a concrete driveway, a screened-in porch, a vinyl privacy fence of the entire backyard with a separate dog run, a concrete rear patio and a large deck off the main floor. Owner recently installed a French drain across the front of the house. This beautiful home is close to shopping, restaurants, local attractions and the hospital. It is conveniently located near the B & A Trailhead (.05 miles), BWI, Fort Meade, Annapolis Junction and just minutes from Baltimore & Annapolis. Make this your home today!

    Zillow last checked:

    Listing updated:

    Listed by:

    Lisa Lynch 443-497-2509,

    Benson & Mangold, LLC

    Bought with:

    Mayra Cisneros Cardoza

    America's Choice Realty

    Source: Bright MLS,MLS#: MDAA2097832MLS Logo

    Facts & features

    Interior

    Bedrooms & bathrooms
    • Bedrooms: 4
    • Bathrooms: 2
    • Full bathrooms: 2
    • Main level bathrooms: 1
    • Main level bedrooms: 3
    Basement
    • Area: 911
    Heating
    • Heat Pump, Electric
    Cooling
    • Central Air, Electric
    Appliances
    • Included: Microwave, Dishwasher, Disposal, Dryer, Exhaust Fan, Extra Refrigerator/Freezer, Oven/Range - Electric, Oven/Range - Gas, Refrigerator, Stainless Steel Appliance(s), Washer, Water Heater, Electric Water Heater
    • Laundry: In Basement, Laundry Room
    Features
    • 2nd Kitchen, Attic, Bathroom - Stall Shower, Ceiling Fan(s), Combination Kitchen/Dining, Combination Kitchen/Living, Dining Area, Family Room Off Kitchen, Open Floorplan, Kitchen - Gourmet, Recessed Lighting, Upgraded Countertops, Wainscotting
    • Flooring: Carpet
    • Doors: Storm Door(s)
    • Windows: Double Hung, Storm Window(s)
    • Basement: Full,Finished
    • Has fireplace: No
    Interior area
    • Total structure area: 1,983
    • Total interior livable area: 1,983 sqft
    • Finished area above ground: 1,072
    • Finished area below ground: 911

    Property

    Parking
    • Total spaces: 2
    • Parking features: Driveway, On Street
    • Uncovered spaces: 2
    Accessibility
    • Accessibility features: None
    Features
    • Levels: Multi/Split,Two
    • Stories: 2
    • Patio & porch: Deck, Patio, Porch, Screened
    • Exterior features: Lighting, Flood Lights, Rain Gutters, Sidewalks, Balcony
    • Pool features: None
    • Fencing: Partial,Back Yard
    • Has view: Yes
    • View description: Street
    Lot
    • Size: 7,500 sqft
    • Features: Cleared
    Details
    • Additional structures: Above Grade, Below Grade
    • Parcel number: 020387900553200
    • Zoning: R5
    • Special conditions: Standard

    Construction

    Type & style
    • Home type: SingleFamily
    • Property subtype: Single Family Residence
    Materials
    • Vinyl Siding
    • Foundation: Concrete Perimeter
    • Roof: Architectural Shingle
    Condition
    • New construction: No
    • Year built: 1962

    Utilities & green energy

    • Sewer: Public Sewer
    • Water: Public
    • Utilities for property: Electricity Available, Natural Gas Available, Sewer Available, Water Available, Broadband

    Community & neighborhood

    Location
    • Region: Glen Burnie
    • Subdivision: Twin Ridge

    Other

    Other facts
    • Listing agreement: Exclusive Right To Sell
    • Listing terms: Cash,Conventional,FHA,USDA Loan,VA Loan
    • Ownership: Fee Simple

    Price history

    DateEventPrice
    12/31/2024Sold$437,500+2.9%$221/sqft
    Source: Bright MLS #MDAA2097832 Report a problem
    12/2/2024Pending sale$425,000$214/sqft
    Source: Bright MLS #MDAA2097832 Report a problem
    11/22/2024Listed for sale$425,000$214/sqft
    Source: Bright MLS #MDAA2097832 Report a problem
    11/13/2024Pending sale$425,000$214/sqft
    Source: Bright MLS #MDAA2097832 Report a problem
    11/5/2024Listed for sale$425,000+49.6%$214/sqft
    Source: Bright MLS #MDAA2097832 Report a problem
    6/25/2019Sold$284,000-0.6%$143/sqft
    Source: Public Record Report a problem
    4/6/2017Sold$285,750-3.1%$144/sqft
    Source: Public Record Report a problem
    2/14/2017Pending sale$295,000$149/sqft
    Source: Keller Williams Flagship of Maryland #AA9806446 Report a problem
    2/13/2017Listed for sale$295,000$149/sqft
    Source: Keller Williams Flagship of Maryland #AA9806446 Report a problem
    2/13/2017Pending sale$295,000$149/sqft
    Source: Keller Williams Flagship of Maryland #AA9806446 Report a problem
    1/4/2017Price change$295,000-3.3%$149/sqft
    Source: Keller Williams Flagship of Maryland #AA9806446 Report a problem
    11/10/2016Listed for sale$305,000+107.5%$154/sqft
    Source: Keller Williams Flagship of Maryland #AA9806446 Report a problem
    10/12/2016Sold$147,000-55.5%$74/sqft
    Source: Public Record Report a problem
    6/28/2016Listing removed--
    Source: Auction.com Report a problem
    6/9/2016Listed for sale--
    Source: Auction.com Report a problem
    7/5/2006Sold$330,000$166/sqft
    Source: Public Record Report a problem

    Public tax history

    YearProperty taxesTax assessment
    2025$4,161 +21.3%$333,900 +6.6%
    2024$3,429 +7.4%$313,167 +7.1%
    2023$3,193 +12.5%$292,433 +7.6%
    2022$2,839 +2.7%$271,700 +2.7%
    2021$2,765 +2.6%$264,633 +2.7%
    2020$2,694 +2.7%$257,567 +2.8%
    2019$2,623 +6.4%$250,500 +3%
    2018$2,465 +2.6%$243,100 +3.1%
    2017$2,402 $235,700 +3.2%
    2016-- $228,300
    2015-- $228,300
    2014-- $228,300 -8.1%
    2013-- $248,500
    2012-- $248,500
    2011-- $248,500 -25.6%
    2010-- $334,200 +13.2%
    2009-- $295,360 +15.1%
    2008-- $256,520 +17.8%
    2007-- $217,680 +13.1%
    2006-- $192,492 +15.1%
    2005-- $167,306 +17.7%
    2004-- $142,120 +5.6%
    2003-- $134,532 +6%
    2002-- $126,946 +6.4%
    2001-- $119,360

    Find assessor info on the county website

    Neighborhood: 21061

    Nearby schools

    GreatSchools rating
    Schools provided by the listing agent
    • District: Anne Arundel County Public Schools

    Source: Bright MLS. This data may not be complete. We recommend contacting the local school district to confirm school assignments for this home.

    Get a cash offer in 3 minutes
    Find out how much your home could sell for in as little as 3 minutes with a no-obligation cash offer.
    Estimated market value
    $449,700
    Get a cash offer in 3 minutes
    Find out how much your home could sell for in as little as 3 minutes with a no-obligation cash offer.
    Estimated market value
    $449,700