Skip main navigation
For sale
  • $999,500

    8920 Via Bella Notte, Orlando, FL 32836

    4beds
    2,979sqft
    : 
    Loading
    Get pre-qualified
    Single Family Residence
    Built in 2004
    7,803 Square Feet Lot
    $953,800 Zestimate®
    $336/sqft
    $313/mo HOA

    What's special

    Plenty of deck space
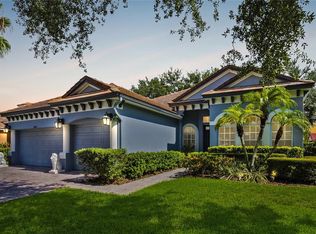
    Stunning completely updated and renovated home behind the gates of Luxurious Vizcaya! Come see this meticulously maintained home in the private enclave of Bella Notte. Vizcaya is located on the heart of Dr. Phillips just minutes from all dining, shopping and attractions. You will be walking distance from Trader Joes, Publix and more! Top quality Travertine floors throughout, NEW Tile Roof 2022, All NEW Top of the line ARMORVUE Impact Windows 2020, NEW Front doors 2020, a/c 2019. These alone are $200,000 in value!! This open floorplan built by Ryland offers you the benefit of a wide 3 car garage front entry elevation. Your open kitchen has a large island and is equipped with top of the line Electrolux appliances. The majority of this home is on the main level with only a bonus room upstairs that can be used as the fifth bedroom. The master bedroom suite offers high ceilings accentuated by transom windows inviting plenty of light and two substantial walk-in closets. The large master bathroom features a standing shower and separate soaking tub with dual sinks. Your outdoor patio features a heated pool in a screened enclosure and plenty of deck space. Bella Notte features it's own fitness center, swimming pool, do park and even its own separate additional private gate at the back near Apopka Vineland Road. This gate is only for use by Bella Notte residents and it is in Addition the main gate access. Come let me show you this beautiful turnkey home!
    108 days
    |
    495
    |
    4
    |

    Zillow last checked:

    Listing updated:

    Listed by:

    Danny Hilwa, PA 407-808-5252,

    PREMIER PROPERTIES LLC 407-740-7778

    Source: Stellar MLS,MLS#: O6384118MLS LogoOriginating MLS: Orlando Regional

    Loading...

      Facts & features

      Interior

      Bedrooms & bathrooms
      • Bedrooms: 4
      • Bathrooms: 3
      • Full bathrooms: 3
      Primary bedroom
      • Features: Walk-In Closet(s)
      • Level: First
      • Area: 238 Square Feet
      • Dimensions: 17x14
      Bedroom 2
      • Features: Storage Closet
      • Level: First
      • Area: 143 Square Feet
      • Dimensions: 13x11
      Bedroom 3
      • Features: Storage Closet
      • Level: First
      • Area: 132 Square Feet
      • Dimensions: 12x11
      Bedroom 4
      • Features: Storage Closet
      • Level: First
      • Area: 132 Square Feet
      • Dimensions: 12x11
      Bonus room
      • Features: Walk-In Closet(s)
      • Level: Second
      Dinette
      • Level: First
      • Area: 81 Square Feet
      • Dimensions: 9x9
      Dining room
      • Level: First
      • Area: 168 Square Feet
      • Dimensions: 14x12
      Great room
      • Level: First
      • Area: 320 Square Feet
      • Dimensions: 20x16
      Kitchen
      • Level: First
      • Area: 216 Square Feet
      • Dimensions: 18x12
      Living room
      • Level: First
      • Area: 182 Square Feet
      • Dimensions: 14x13
      Heating
      • Central
      Cooling
      • Central Air
      Appliances
      • Included: Convection Oven, Cooktop, Dishwasher, Disposal, Dryer, Electric Water Heater, Freezer, Microwave, Range, Refrigerator, Washer
      • Laundry: Inside, Laundry Room
      Features
      • Coffered Ceiling(s), Crown Molding, Eating Space In Kitchen, High Ceilings, Kitchen/Family Room Combo, Open Floorplan, Solid Wood Cabinets, Stone Counters
      • Flooring: Travertine
      • Has fireplace: No
      Interior area
      • Total structure area: 3,871
      • Total interior livable area: 2,979 sqft

      Property

      Parking
      • Total spaces: 3
      • Parking features: Garage - Attached
      • Attached garage spaces: 3
      • Details: Garage Dimensions: 30x10
      Features
      • Levels: Two
      • Stories: 2
      • Exterior features: Irrigation System, Private Mailbox, Private Yard
      • Has private pool: Yes
      • Pool features: Gunite, Heated, In Ground, Screen Enclosure
      • On waterfront: Yes
      • Waterfront features: Lake, Waterfront
      Lot
      • Size: 7,803 Square Feet
      Details
      • Parcel number: 342328060900660
      • Zoning: P-D
      • Special conditions: None

      Construction

      Type & style
      • Home type: SingleFamily
      • Property subtype: Single Family Residence
      Materials
      • Block, Stucco
      • Foundation: Slab
      • Roof: Tile
      Condition
      • Completed
      • New construction: No
      • Year built: 2004
      Details
      • Builder name: Pulte

      Utilities & green energy

      • Sewer: Public Sewer
      • Water: Public
      • Utilities for property: Cable Connected, Electricity Connected
      Green energy
      • Energy efficient items: Windows

      Community & HOA

      Community
      • Features: Lake, Waterfront, Clubhouse, Dog Park, Fitness Center, Gated Community - Guard, Irrigation-Reclaimed Water, Playground, Pool
      • Pet fee: $0 monthly
      • Subdivision: BELLA NOTTE AT VIZCAYA PH 03 A C
      HOA
      • Has HOA: Yes
      • Amenities included: Fitness Center, Gated, Playground, Pool
      • Services included: 24-Hour Guard, Community Pool, Reserve Fund, Maintenance Grounds, Pool Maintenance, Private Road
      • HOA fee: $313 monthly
      • HOA name: Jessi OQuinn
      • HOA phone: 407-647-2622
      Location
      • Region: Orlando

      Financial & listing details

      • Price per square foot: $336/sqft
      • Tax assessed value: $679,068
      • Annual tax amount: $7,835
      • Date on market: 3/20/2026
      • Cumulative days on market: 71 days
      • Listing terms: Cash,Conventional
      • Ownership: Fee Simple
      • Total actual rent: 0
      • Electric utility on property: Yes
      • Road surface type: Asphalt

        Estimated market value

        $953,800

        $906,000 - $1.00M

        $4,304/mo

        Price history

        DateEventPrice
        3/20/2026Listed for sale$999,500+92.2%$336/sqft
        Source: Stellar MLS #O6384118 Report a problem
        11/17/2014Sold$520,000-1.2%$175/sqft
        Source: Public Record Report a problem
        9/30/2010Listing removed$526,500$177/sqft
        Source: The Real Estate Collection Report a problem
        6/27/2009Listed for sale$526,500+31.6%$177/sqft
        Source: The Real Estate Collection Report a problem
        5/8/2009Sold$400,000-3.6%$134/sqft
        Source: Public Record Report a problem
        2/22/2009Price change$415,000-7.6%$139/sqft
        Source: foreclosure.com Report a problem
        1/25/2009Price change$448,900-4.5%$151/sqft
        Source: foreclosure.com Report a problem
        12/29/2008Price change$469,900-10.8%$158/sqft
        Source: foreclosure.com Report a problem
        11/23/2008Price change$526,500-10%$177/sqft
        Source: foreclosure.com Report a problem
        9/27/2008Listed for sale$585,000-17.3%$196/sqft
        Source: foreclosure.com Report a problem
        5/5/2006Sold$707,000+22.5%$237/sqft
        Source: Public Record Report a problem
        9/16/2004Sold$577,000+34.9%$194/sqft
        Source: Public Record Report a problem
        7/6/2004Sold$427,600$144/sqft
        Source: Public Record Report a problem

        Public tax history

        YearProperty taxesTax assessment
        2024$7,835 +7.3%$511,530 +3%
        2023$7,300 +2.3%$496,631 +3%
        2022$7,134 +1.4%$482,166 +3%
        2021$7,038 -9.5%$468,122 -0.7%
        2020$7,778 +8.4%$471,350 +1%
        2019$7,175 +0.7%$466,537 +1.9%
        2018$7,121 +0%$457,838 +0.1%
        2017$7,121 +1.2%$457,303 +2.1%
        2016$7,035 +0.3%$447,688 +2.6%
        2015$7,011 -5.4%$436,145 +7.6%
        2014$7,415 +5.2%$405,269 +4.9%
        2013$7,045 +7.8%$386,268 +8.9%
        2012$6,537 -2.6%$354,729 -2.3%
        2011$6,712 -2.1%$363,063 -4.7%
        2010$6,857 $381,131 -13.7%
        2009-- $441,487 -17%
        2008$9,072 -11.7%$531,848 -12.7%
        2007$10,277 -5.8%$608,925 +3%
        2006$10,914 +26%$591,394 +30.5%
        2005$8,659 +430.7%$453,335 +466.7%
        2004$1,632 +7.9%$80,000
        2003$1,512 $80,000

        Find assessor info on the county website

        Monthly payment

        Est. payment

        Payment breakdown

        Explore the cost of this home by adjusting the details. Changes won't be saved.
        All calculations are estimates and provided by Zillow, Inc. for informational purposes only. Actual amounts may vary.
        HOA fees may include property taxes on listings classified as Co-Ops. Contact the listing agent and/or owner for fee details.
        Mortgage interest rates are dependent on a number of factors, including credit score, down payment, and repayment length. Interest rate data provided by Zillow Group Marketplace, Inc. as of 1/1/1970 from various mortgage lenders with which we have lead or other similar arrangements; the Estimated Payment is an average of those rates.
        See how much you could borrow to make a competitive offer.

        Climate risks

        Neighborhood: 32836

        Getting around

        48 / 100
        Car-Dependent
        0 / 100
        No Nearby Transit
        53 / 100
        Bikeable

        Nearby schools

        GreatSchools rating
        Schools provided by the listing agent
        • Elementary: Bay Meadows Elem
        • Middle: Southwest Middle
        • High: Dr. Phillips High

        Source: Stellar MLS. This data may not be complete. We recommend contacting the local school district to confirm school assignments for this home.

        A local agent can set up tours, give advice and negotiate with sellers.

        Browse local experts

        Similar homes

        Skip to the end of the carouselSkip to the beginning of the carousel