Located within the prestigious guard-gated community of Los Lagos, known for its top-rated schools, ponds, trails, and exceptional security, this 7,700 SF Mediterranean estate captures unobstructed views of Folsom Lake. Set on 1.3 acres backing to California State Parks land, enjoy walking trails leading directly to the lake. The home features a grand entry with dual curved staircases, formal dining room, piano room, game room, and an elegant bar designed for entertaining. The chef's kitchen includes Sub-Zero refrigeration, Dacor range, and dual ovens. A full outdoor kitchen with misters, electronic shades, full-size refrigerator and freezer, oven, dishwasher, and warming drawer overlooks the pool, spa, and creek-style water feature surrounded by rose gardens and raised garden beds. The main level includes a private guest quarters with patio and a 4-car garage. Upstairs offers two guest ensuites, a double office, and a massive primary suite with two walk-in closets, mini fridge, make-up vanity, and jetted tub. See website for all details.
Closed
$3,701,000
8920 Vista De Lago Ct, Granite Bay, CA 95746
4beds
7,719sqft
Single Family Residence
Built in 2000
1.3 Acres Lot
$3,593,600 Zestimate®
$479/sqft
$7,096 Estimated rent
Home value
$3,593,600
$3.41M - $3.77M
$7,096/mo
Zestimate® history
Owner options
List your home for rent
$7,096/mo
Rent Zestimate®
Find your next renter with Zillow Rental Manager. Plus, with online applications, you can quickly screen prospective tenants – for free.
$7,096/mo
Rent Zestimate®
Refinance and save
$23,463/mo
Est. payment
Refinancing to a lower rate could help reduce your monthly payments and save thousands over the life of the loan.
$23,463/mo
Est. payment
Explore your selling options
Work with a Zillow partner agent
Leverage their expertise and Zillow's premium Showcase listings to get your home seen by more buyers.
Get startedList with your own agent
Get your home in front of millions of buyers by listing it on Zillow.
Learn how to do itSell it yourself
Take full control of how buyers see your home on Zillow by listing For Sale by Owner (FSBO).
List your homeWhat's special
Private guest quartersGrand entryGuest ensuitesMassive primary suiteRaised garden bedsTwo walk-in closetsRose gardens
Zillow last checked:
Listing updated:
Listed by:
Brenda Williams DRE #01342194 916-517-2300,
Brenda Brown Luxury Homes, Inc
Bought with:
Mark Morris, DRE #02050961
Redfin Corporation
Source: MetroList Services of CA,MLS#: 225131601Originating MLS: MetroList Services, Inc.
Facts & features
Interior
Bedrooms & bathrooms
- Bedrooms: 4
- Bathrooms: 5
- Full bathrooms: 4
- Partial bathrooms: 1
Rooms
- Room types: Den, Office, Dining Room, Family Room, Game Room, Guest Quarters, Kitchen, Wine Storage Area, Laundry, Library
Primary bedroom
- Features: Balcony, Outside Access, Sitting Area
Primary bathroom
- Features: Shower Stall(s), Double Vanity, Jetted Tub, Stone, Tile, Walk-In Closet(s), Window
Dining room
- Features: Breakfast Nook, Formal Room, Bar
Kitchen
- Features: Pantry Closet, Granite Counters, Island w/Sink
Heating
- Central, Fireplace Insert, Fireplace(s), MultiUnits, Zoned, Natural Gas
Cooling
- Ceiling Fan(s), Central Air, Multi Units, Zoned
Appliances
- Included: Free-Standing Gas Range, Built-In Refrigerator, Range Hood, Trash Compactor, Dishwasher, Disposal, Microwave, Double Oven, Wine Refrigerator
- Laundry: Laundry Room, Cabinets, Sink, Upper Level
Features
- Flooring: Carpet, Stone, Wood
- Number of fireplaces: 3
- Fireplace features: Master Bedroom, Den, Family Room, Gas Log
Interior area
- Total interior livable area: 7,719 sqft
Property
Parking
- Total spaces: 4
- Parking features: Attached, Garage Door Opener, Garage Faces Side, Interior Access, Driveway
- Attached garage spaces: 4
- Has uncovered spaces: Yes
Features
- Exterior features: Balcony, Outdoor Kitchen, Outdoor Grill, Misting System, Uncovered Courtyard
- Has private pool: Yes
- Pool features: In Ground, Pool/Spa Combo
- Has spa: Yes
- Spa features: Bath
- Fencing: None
- On waterfront: Yes
- Waterfront features: Lake Access, Lake Front
- Frontage type: Borders Government Land
Lot
- Size: 1.3 Acres
- Features: Auto Sprinkler F&R, Court
Details
- Additional structures: Other
- Parcel number: 035360019000
- Zoning description: Res
- Special conditions: Standard
- Other equipment: Intercom
Construction
Type & style
- Home type: SingleFamily
- Architectural style: Mediterranean
- Property subtype: Single Family Residence
Materials
- Stucco, Wall Insulation, Wood
- Foundation: Raised
- Roof: Cement
Condition
- Year built: 2000
Utilities & green energy
- Sewer: Public Sewer
- Water: Water District, Public
- Utilities for property: Cable Connected, Sewer In & Connected, Solar, Internet Available, Natural Gas Connected
Green energy
- Energy generation: Solar
Community & HOA
Community
- Features: Gated
HOA
- Has HOA: Yes
- Amenities included: Tennis Court(s), Trail(s)
- Services included: Management, Common Areas, Organized Activities, Recreation Facility
- HOA fee: $320 monthly
Location
- Region: Granite Bay
Financial & listing details
- Price per square foot: $479/sqft
- Tax assessed value: $1,942,558
- Price range: $3.7M - $3.7M
- Date on market: 10/13/2025
- Road surface type: Paved
Price history
| Date | Event | Price |
|---|---|---|
| 3/26/2026 | Sold | $3,701,000-5.1%$479/sqft |
Source: MetroList Services of CA #225131601 Report a problem | ||
| 2/17/2026 | Pending sale | $3,900,000$505/sqft |
Source: MetroList Services of CA #225131601 Report a problem | ||
| 11/14/2025 | Price change | $3,900,000-4.9%$505/sqft |
Source: MetroList Services of CA #225131601 Report a problem | ||
| 10/13/2025 | Listed for sale | $4,100,000+1380.1%$531/sqft |
Source: MetroList Services of CA #225131601 Report a problem | ||
| 8/21/1997 | Sold | $277,000+35.1%$36/sqft |
Source: Public Record Report a problem | ||
| 2/11/1997 | Sold | $205,000$27/sqft |
Source: Public Record Report a problem | ||
| 3/12/1996 | Sold | $205,000$27/sqft |
Source: Public Record Report a problem | ||
Public tax history
| Year | Property taxes | Tax assessment |
|---|---|---|
| 2026 | -- | $1,942,558 +2% |
| 2025 | $20,438 -0.4% | $1,904,470 +2% |
| 2024 | $20,516 +1.4% | $1,867,128 +2% |
| 2023 | $20,224 0% | $1,830,518 +2% |
| 2022 | $20,233 +2.5% | $1,794,626 +2% |
| 2021 | $19,749 +1.1% | $1,759,438 +1% |
| 2020 | $19,526 | $1,741,398 +2% |
| 2019 | $19,526 +7.4% | $1,707,254 +2% |
| 2018 | $18,185 +1.6% | $1,673,779 +2% |
| 2017 | $17,895 +2% | $1,640,961 +2% |
| 2016 | $17,538 +2% | $1,608,786 +1.5% |
| 2015 | $17,196 +1.5% | $1,584,621 +2% |
| 2014 | $16,948 | $1,553,582 +0.5% |
| 2013 | -- | $1,546,562 +2% |
| 2012 | -- | $1,516,238 +2% |
| 2011 | -- | $1,486,509 +1.4% |
| 2010 | -- | $1,466,400 +11.2% |
| 2009 | -- | $1,318,525 +2% |
| 2008 | -- | $1,292,672 +2% |
| 2007 | -- | $1,267,326 +2% |
| 2006 | -- | $1,242,478 +2% |
| 2005 | -- | $1,218,116 +2% |
| 2004 | -- | $1,194,232 +1.9% |
| 2003 | -- | $1,172,345 +2% |
| 2002 | -- | $1,149,359 +5.4% |
| 2001 | -- | $1,090,823 +21% |
| 2000 | -- | $901,768 |
Find assessor info on the county website
Neighborhood: 95746
Nearby homes
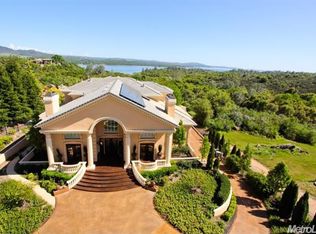
- $3,550,3006 bd9 ba11k sqft6275 Laguna Ct, Granite Bay, CA 95746Off Market
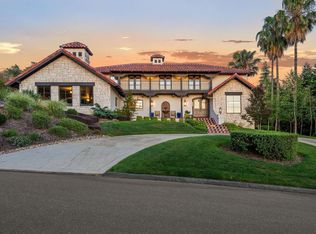
- $3,000,9005 bd7 ba7.6k sqft8930 Vista De Lago Ct, Granite Bay, CA 95746Off Market
- $3,325,0004 bd4 ba6.3k sqft8950 Vista De Lago Ct, Granite Bay, CA 95746Sold
- $2,251,0005 bd6 ba5.5k sqft6290 Laguna Ct, Granite Bay, CA 95746Off Market
- $2,306,2007 bd5 ba6.2k sqft8960 Vista De Lago Ct, Granite Bay, CA 95746Off Market
- $2,209,5004 bd5 ba5.3k sqft6270 Laguna Ct, Granite Bay, CA 95746Off Market
- $1,570,7004 bd3 ba3.8k sqft8910 Vista De Lago Ct, Granite Bay, CA 95746Off Market
- $299,0001.2 acres8945 Vista De Lago Ct, Granite Bay, CA 95746Sold
Nearby schools
GreatSchools rating
- 7/10Franklin Elementary SchoolGrades: K-8Distance: 2.2 mi
- 10/10Del Oro High SchoolGrades: 9-12Distance: 4.5 mi
Get a cash offer in 3 minutes
Find out how much your home could sell for in as little as 3 minutes with a no-obligation cash offer.
Estimated market value
$3,593,600
Get a cash offer in 3 minutes
Find out how much your home could sell for in as little as 3 minutes with a no-obligation cash offer.
Estimated market value
$3,593,600
- California
- Placer County
- Loomis
- 95746
- 8920 Vista De Lago Ct
