Skip main navigation
Sold for $2,499,000
  • $2,499,000

    8920 Walker St, Fairfax, VA 22032

    6beds
    6,063sqft
    Single Family Residence
    Built in 2026
    0.5 Acres Lot
    $2,513,900 Zestimate®
    $412/sqft
    $3,554 Estimated rent

    Home value

    $2,513,900

    $2.36M - $2.66M

    $3,554/mo

    Zestimate® history
    Loading
    Loading...

    Owner options

    List your home for rent

    $3,554/mo

    Rent Zestimate®

    Find your next renter with Zillow Rental Manager. Plus, with online applications, you can quickly screen prospective tenants – for free.

    Learn more

    $3,554/mo

    Rent Zestimate®

    Refinance and save

    $15,191/mo

    Est. payment

    Refinancing to a lower rate could help reduce your monthly payments and save thousands over the life of the loan.

    See today's rates

    $15,191/mo

    Est. payment

    Explore your selling options

    Work with a Zillow partner agent

    Leverage their expertise and Zillow's premium Showcase listings to get your home seen by more buyers.

    Get started

    List with your own agent

    Get your home in front of millions of buyers by listing it on Zillow.

    Learn how to do it

    Sell it yourself

    Take full control of how buyers see your home on Zillow by listing For Sale by Owner (FSBO).

    List your home

    What's special

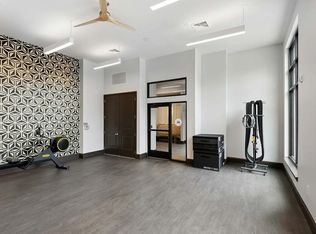
    Main-level in-law suiteMain level officeElegant design throughoutExercise spaceEnergy-efficient systemsCustom finishesWide-plank white oak flooring
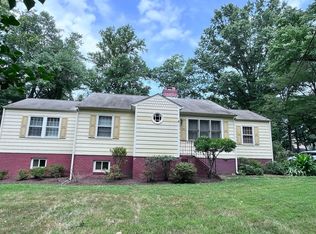
    Pre-Construction Opportunity in Fairfax! Customize your dream home with Reel Homes on this spacious lot zoned for Woodson High School. This 6,710 sq. ft. luxury residence offers 6 bedrooms (all with en suites), including a main-level in-law suite. Stand out features include a gourmet chef’s kitchen with high-end appliances, main level office, wide-plank white oak flooring, 10-ft ceilings, and a 3-car side-load garage. The lower level features a rec room, bedroom and full bath, an exercise space, and more. Energy-efficient systems, custom finishes, and elegant design throughout. Prime location near major commuter routes, parks, shopping, and dining. Meet the builder and bring your vision to life! Home is under construction with anticipated completion date appx April - May 2026.

    Zillow last checked:

    Listing updated:

    Listed by:

    Megan Thiel 202-810-2155,

    Long & Foster Real Estate, Inc.,

    Co-Listing Agent: Alex Ryan Thiel 202-810-2155,

    Long & Foster Real Estate, Inc.

    Bought with:

    Faye Navab, 0225211495

    Samson Properties

    Source: Bright MLS,MLS#: VAFX2239184MLS Logo

    Facts & features

    Interior

    Bedrooms & bathrooms
    • Bedrooms: 6
    • Bathrooms: 7
    • Full bathrooms: 6
    • 1/2 bathrooms: 1
    • Main level bathrooms: 2
    • Main level bedrooms: 1
    Basement
    • Area: 1747
    Heating
    • Heat Pump, Forced Air, Electric
    Cooling
    • Central Air, Electric
    Appliances
    • Included: Electric Water Heater
    Features
    • Basement: Finished
    • Number of fireplaces: 1
    Interior area
    • Total structure area: 6,710
    • Total interior livable area: 6,063 sqft
    • Finished area above ground: 4,963
    • Finished area below ground: 1,100

    Property

    Parking
    • Total spaces: 6
    • Parking features: Garage Faces Side, Attached, Driveway
    • Attached garage spaces: 3
    • Uncovered spaces: 3
    Accessibility
    • Accessibility features: None
    Features
    • Levels: Three
    • Stories: 3
    • Pool features: None
    Lot
    • Size: 0.5 Acres
    Details
    • Additional structures: Above Grade, Below Grade
    • Parcel number: 0584 08 0033
    • Zoning: 110
    • Special conditions: Standard

    Construction

    Type & style
    • Home type: SingleFamily
    • Architectural style: Craftsman
    • Property subtype: Single Family Residence
    Materials
    • HardiPlank Type
    • Foundation: Concrete Perimeter
    Condition
    • Excellent
    • New construction: Yes
    • Year built: 2026
    Details
    • Builder name: Reel Homes

    Utilities & green energy

    • Sewer: Public Sewer
    • Water: Public

    Community & HOA

    Community
    • Subdivision: Lee Forest
    HOA
    • Has HOA: No
    Location
    • Region: Fairfax

    Financial & listing details

    • Price per square foot: $412/sqft
    • Tax assessed value: $683,400
    • Annual tax amount: $8,048
    • Date on market: 10/30/2025
    • Listing agreement: Exclusive Right To Sell
    • Ownership: Fee Simple

    Price history

    DateEventPrice
    5/1/2026Sold$2,499,000$412/sqft
    Source: Bright MLS #VAFX2239184 Report a problem
    2/20/2026Contingent$2,499,000$412/sqft
    Source: Bright MLS #VAFX2239184 Report a problem
    10/30/2025Listed for sale$2,499,000+194%$412/sqft
    Source: Bright MLS #VAFX2239184 Report a problem
    3/14/2025Sold$850,000+3%$140/sqft
    Source: Bright MLS #VAFX2222604 Report a problem
    2/24/2025Pending sale$825,000+47.6%$136/sqft
    Source: Bright MLS #VAFX2222604 Report a problem
    7/1/2015Sold$559,000+143%$92/sqft
    Source: Public Record Report a problem
    6/29/1999Sold$230,000+19.8%$38/sqft
    Source: Public Record Report a problem
    6/24/1994Sold$192,000$32/sqft
    Source: Public Record Report a problem

    Public tax history

    YearProperty taxesTax assessment
    2025$8,918 +3.7%$707,070 +3.5%
    2024$8,602 +7.2%$683,400 +3.4%
    2023$8,027 +4.1%$660,850 +5.5%
    2022$7,711 $626,190 +5.8%
    2021-- $591,790 +0.9%
    2020$7,385 +4%$586,790 +4.5%
    2019$7,101 +2.1%$561,790 +1.8%
    2018$6,953 +5.3%$551,860 +3.5%
    2017$6,604 +2.8%$533,130 +2.9%
    2016$6,427 +8.1%$518,270 +4.6%
    2015$5,948 +5.7%$495,390 +5.9%
    2014$5,624 $467,830 +5.4%
    2013-- $444,030 +3.9%
    2012-- $427,430 +4%
    2011-- $410,800 +4.6%
    2010-- $392,560
    2009-- $392,560 -19.3%
    2008-- $486,270 -8.7%
    2007-- $532,620 +69.6%
    2003-- $314,070 +21%
    2002-- $259,560 +18%
    2001-- $219,965
    Find assessor info on the county website

    Neighborhood: Long Branch

    Nearby schools

    GreatSchools rating
    Schools provided by the listing agent
    • High: Woodson
    • District: Fairfax County Public Schools

    Source: Bright MLS. This data may not be complete. We recommend contacting the local school district to confirm school assignments for this home.

    Get a cash offer in 3 minutes
    Find out how much your home could sell for in as little as 3 minutes with a no-obligation cash offer.
    Estimated market value
    $2,513,900
    Get a cash offer in 3 minutes
    Find out how much your home could sell for in as little as 3 minutes with a no-obligation cash offer.
    Estimated market value
    $2,513,900