Skip main navigation
Closed
  • $286,500

    8920 Willow Grove Dr, Fort Wayne, IN 46804

    3beds
    2,350sqft
    Single Family Residence
    Built in 1979
    9,583 Square Feet Lot
    $298,500 Zestimate®
    $--/sqft
    $2,202 Estimated rent

    Home value

    $298,500

    $269,000 - $331,000

    $2,202/mo

    Zestimate® history
    Loading
    Loading...

    Owner options

    List your home for rent

    $2,202/mo

    Rent Zestimate®

    Find your next renter with Zillow Rental Manager. Plus, with online applications, you can quickly screen prospective tenants – for free.

    Learn more

    $2,202/mo

    Rent Zestimate®

    Refinance and save

    $1,893/mo

    Est. payment

    Refinancing to a lower rate could help reduce your monthly payments and save thousands over the life of the loan.

    See today's rates

    $1,893/mo

    Est. payment

    Explore your selling options

    Work with a Zillow partner agent

    Leverage their expertise and Zillow's premium Showcase listings to get your home seen by more buyers.

    Get started

    List with your own agent

    Get your home in front of millions of buyers by listing it on Zillow.

    Learn how to do it

    Sell it yourself

    Take full control of how buyers see your home on Zillow by listing For Sale by Owner (FSBO).

    List your home

    What's special

    Brick gas-log fireplaceLarge patio in backRelaxing front porchMain floor laundryNew vinyl windowsNice built-in shelvingLush landscaping
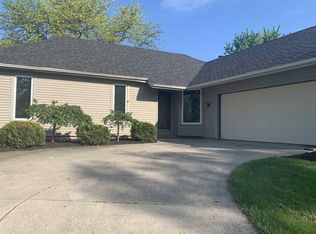
    This sharp, ranch style home over a finished basement in Aboite township in southwest Fort Wayne offers three bedrooms, three full baths, a two car attached garage, and a large patio in back. Some features and updates include three living areas between the two levels, lush landscaping (when in season), new vinyl windows, a relaxing front porch, recessed lighting in the kitchen, appliances all stay including the washer and dryer, nice built-in shelving, a brick gas-log fireplace, a main floor laundry, and multiple storage and utility areas in the basement. The neighborhood the home is in has some great greenspace and walking trails. This home is in an area very convenient to the Jorgenson YMCA, Aboite Trails, IndianTrails Park, the Village at Coventry, the Eagle Marsh, Covington Plaza, Times Corners, Jefferson Pointe, Lutheran Hospital, General Motors,and more. Not too far beyond that is downtown Fort Wayne, the Fort Wayne International Airport, and a tremendous amount of shopping,restaurants, museums, and other things that Fort Wayne has to offer.

    Zillow last checked:

    Listing updated:

    Listed by:

    Andy W Zoda Cell:260-413-7468,

    Coldwell Banker Real Estate Gr

    Bought with:

    Michael Hostetler, RB14043025

    North Eastern Group Realty

    Source: IRMLS,MLS#: 202503165MLS Logo

    Facts & features

    Interior

    Bedrooms & bathrooms
    • Bedrooms: 3
    • Bathrooms: 3
    • Full bathrooms: 3
    • Main level bedrooms: 3
    Bedroom 1
    • Level: Main
    Bedroom 2
    • Level: Main
    Dining room
    • Level: Main
    • Area: 99
    • Dimensions: 11 x 9
    Family room
    • Level: Main
    • Area: 165
    • Dimensions: 15 x 11
    Kitchen
    • Level: Main
    • Area: 198
    • Dimensions: 18 x 11
    Living room
    • Level: Main
    • Area: 462
    • Dimensions: 22 x 21
    Heating
    • Natural Gas, Forced Air, High Efficiency Furnace
    Cooling
    • Central Air
    Appliances
    • Included: Dishwasher, Refrigerator, Washer, Dryer-Electric, Exhaust Fan, Gas Oven, Gas Range
    • Laundry: Main Level
    Features
    • Bookcases, Ceiling Fan(s), Natural Woodwork
    • Flooring: Carpet, Laminate
    • Basement: Finished,Concrete,Sump Pump
    • Attic: Storage
    • Number of fireplaces: 1
    • Fireplace features: Living Room, Gas Log
    Interior area
    • Total structure area: 2,350
    • Total interior livable area: 2,350 sqft
    • Finished area above ground: 1,650
    • Finished area below ground: 700

    Property

    Parking
    • Total spaces: 2
    • Parking features: Attached, Concrete
    • Attached garage spaces: 2
    • Has uncovered spaces: Yes
    Features
    • Levels: One
    • Stories: 1
    • Patio & porch: Patio, Porch Covered
    Lot
    • Size: 9,583 Square Feet
    • Dimensions: 82X120
    • Features: Level, Near Walking Trail
    Details
    • Parcel number: 021114377003.000075
    • Zoning: R1

    Construction

    Type & style
    • Home type: SingleFamily
    • Property subtype: Single Family Residence
    Materials
    • Brick, Vinyl Siding
    • Roof: Asphalt,Shingle
    Condition
    • New construction: No
    • Year built: 1979

    Utilities & green energy

    • Sewer: City
    • Water: Public

    Community & HOA

    Community
    • Subdivision: Heather Ridge
    HOA
    • Has HOA: Yes
    • HOA fee: $147 annually
    Location
    • Region: Fort Wayne

    Financial & listing details

    • Tax assessed value: $289,100
    • Annual tax amount: $2,957
    • Date on market: 1/31/2025
    • Listing terms: Cash,Conventional,FHA,VA Loan
    • Road surface type: Paved

    Price history

    DateEventPrice
    5/9/2025Sold$286,500-3.5%
    Source: IRMLS #202503165 Report a problem
    4/3/2025Pending sale$296,900
    Source: IRMLS #202503165 Report a problem
    4/1/2025Listing removed$296,900$126/sqft
    Source: Coldwell Banker Real Estate Group #202503165 Report a problem
    3/21/2025Pending sale$296,900$126/sqft
    Source: Coldwell Banker Real Estate Group #202503165 Report a problem
    3/9/2025Price change$296,900-0.2%
    Source: IRMLS #202503165 Report a problem
    2/20/2025Price change$297,500-0.8%
    Source: IRMLS #202503165 Report a problem
    1/31/2025Listed for sale$300,000+4.5%
    Source: IRMLS #202503165 Report a problem
    10/15/2024Sold$287,100-2.6%
    Source: IRMLS #202431368 Report a problem
    9/22/2024Pending sale$294,800
    Source: IRMLS #202431368 Report a problem
    9/10/2024Price change$294,800-1.7%
    Source: IRMLS #202431368 Report a problem
    8/17/2024Listed for sale$299,800+50%
    Source: IRMLS #202431368 Report a problem
    11/9/2020Sold$199,900+36.1%$85/sqft
    Source: Agent Provided Report a problem
    8/26/2013Sold$146,900-5.2%$63/sqft
    Source: Agent Provided Report a problem
    6/19/2013Listed for sale$155,000$66/sqft
    Source: Coldwell Banker Roth Wehrly Graber #201307120 Report a problem

    Public tax history

    YearProperty taxesTax assessment
    2025$2,936 -0.7%$289,100 +5.6%
    2024$2,958 +15.4%$273,800 -0.9%
    2023$2,563 +19.9%$276,200 +16.1%
    2022$2,137 +9.9%$237,900 +16.4%
    2021$1,945 +10%$204,300 +10%
    2020$1,769 +7.7%$185,700 +10.1%
    2019$1,642 +3.2%$168,700 +7.7%
    2018$1,591 +14.3%$156,600 +3.4%
    2017$1,392 -2%$151,400 +14.6%
    2016$1,420 -1.8%$132,100 -4.2%
    2014$1,447 +1%$137,900 +1.5%
    2013$1,432 -2.4%$135,900 -2.6%
    2011$1,468 $139,500 -0.7%
    2010-- $140,500 +8.6%
    2007-- $129,400 +18.6%
    2005-- $109,100
    2004-- $109,100 +64.1%
    2001-- $66,500 +200.1%
    1999-- $22,160
    Find assessor info on the county website

    Neighborhood: Heather Ridge

    Nearby schools

    GreatSchools rating
    Schools provided by the listing agent
    • Elementary: Aboite
    • Middle: Woodside
    • High: Homestead
    • District: MSD of Southwest Allen Cnty

    Source: IRMLS. This data may not be complete. We recommend contacting the local school district to confirm school assignments for this home.

    Get pre-qualified for a loan
    At Zillow Home Loans, we can pre-qualify you in as little as 5 minutes with no impact to your credit score.

    An equal housing lender. NMLS #10287.

    Sell for more on Zillow
    Get a Zillow Showcase℠ listing at no additional cost and you could sell for .
    $298,500
    2% more
    +$5,970
    With Zillow Showcase(estimated)
    $304,470