This well-maintained cape in western New Kent awaits! This property features 4 BR, 2 BA and 1452 sq ft with hardwood floors throughout 1st floor. Be wowed by the charming family room with gas fireplace for gathering. As you walk through with direct access to the cozy kitchen offering plenty of beautifully painted cabinet storage. Taking you out to the rear door access and onto the large deck with updated rails perfect for grilling and enjoying hearing the birds chirping and the fresh breeze. Buyers will enjoy the convenient access to laundry and a full bathroom with tub and shower down the main hallway. As you make your way to the far end of the home the primary master awaits with a dual closets and a 2nd bedroom. Upstairs find next offering a full bath and 2 bedrooms with great natural light and added wall storage. Beautiful landscaped with a park like fenced in back yard. There is even a huge, empty field behind the yard which makes it feel so expansive.
New HVAC system (2021) with 10 year warranty, Roof (2017), covered front stoop, large detached shed with electricity! Located less then 15 minutes from local New Kent and Jolene Wineries and close to shopping. Easy show!
Sold for $330,000
$330,000
8920 Woods Edge Dr, Quinton, VA 23141
4beds
1,452sqft
Single Family Residence
Built in 1991
0.5 Acres Lot
$375,600 Zestimate®
$227/sqft
$2,449 Estimated rent
Home value
$375,600
$357,000 - $394,000
$2,449/mo
Zestimate® history
Owner options
List your home for rent
$2,449/mo
Rent Zestimate®
Find your next renter with Zillow Rental Manager. Plus, with online applications, you can quickly screen prospective tenants – for free.
$2,449/mo
Rent Zestimate®
Refinance and save
$1,956/mo
Est. payment
Refinancing to a lower rate could help reduce your monthly payments and save thousands over the life of the loan.
$1,956/mo
Est. payment
Explore your selling options
Work with a Zillow partner agent
Leverage their expertise and Zillow's premium Showcase listings to get your home seen by more buyers.
Get startedList with your own agent
Get your home in front of millions of buyers by listing it on Zillow.
Learn how to do itSell it yourself
Take full control of how buyers see your home on Zillow by listing For Sale by Owner (FSBO).
List your homeWhat's special
Gas fireplaceLarge detached shedLarge deckClose to shoppingNew hvac systemDual closetsHardwood floors throughout
Zillow last checked:
Listing updated:
Listed by:
Liz Allen (804)651-1589,
Long & Foster REALTORS,
Kyle Yeatman 804-516-6413,
Long & Foster REALTORS
Bought with:
Acree Abbott, 0225239949
Sarah Bice & Associates RE
Source: CVRMLS,MLS#: 2318075 Originating MLS: Central Virginia Regional MLS
Originating MLS: Central Virginia Regional MLSFacts & features
Interior
Bedrooms & bathrooms
- Bedrooms: 4
- Bathrooms: 2
- Full bathrooms: 2
Primary bedroom
- Description: Carpet, CFAN, Spacious, Natural Light, Dual Closet
- Level: First
- Dimensions: 12.0 x 17.0
Bedroom 2
- Description: Carpet, Ceiling Fan, Closet
- Level: First
- Dimensions: 9.0 x 12.0
Bedroom 3
- Description: Carpet, CFAN, Spacious, Closet, Wall Storage
- Level: Second
- Dimensions: 13.0 x 14.0
Bedroom 4
- Description: Carpet, CFAN, Spacious, Closet, Wall Storage
- Level: Second
- Dimensions: 13.0 x 16.0
Other
- Description: Tub & Shower
- Level: First
Other
- Description: Tub & Shower
- Level: Second
Kitchen
- Description: Tile, Eat-In, Painted Cabinets, SS Appliances
- Level: First
- Dimensions: 12.0 x 14.0
Laundry
- Description: Off the Kitchen, Cabinet Storage
- Level: First
- Dimensions: 7.0 x 3.0
Living room
- Description: HDWD, Gas Brick Fireplace w/ Mantel, Ceiling Fan
- Level: First
- Dimensions: 11.0 x 22.0
Heating
- Electric, Heat Pump
Cooling
- Central Air
Appliances
- Included: Dishwasher, Electric Cooking, Disposal, Microwave, Refrigerator, Stove, Water Heater
- Laundry: Dryer Hookup
Features
- Ceiling Fan(s), Eat-in Kitchen, Fireplace, Laminate Counters
- Flooring: Partially Carpeted, Tile, Wood
- Has basement: No
- Attic: Pull Down Stairs
- Number of fireplaces: 1
- Fireplace features: Gas
Interior area
- Total interior livable area: 1,452 sqft
- Finished area above ground: 1,452
Property
Parking
- Parking features: Driveway, Unpaved
- Has uncovered spaces: Yes
Features
- Levels: Two
- Stories: 2
- Patio & porch: Stoop, Deck
- Exterior features: Deck, Unpaved Driveway
- Pool features: None
- Fencing: Back Yard,Mixed,Partial,Fenced
Lot
- Size: 0.5 Acres
- Dimensions: 21,780
- Features: Landscaped, Level
Details
- Parcel number: 19E 1A1 2
- Zoning description: R1
Construction
Type & style
- Home type: SingleFamily
- Architectural style: Cape Cod,Two Story
- Property subtype: Single Family Residence
Materials
- Drywall, Frame, Vinyl Siding
- Roof: Composition,Shingle
Condition
- Resale
- New construction: No
- Year built: 1991
Utilities & green energy
- Sewer: Septic Tank
- Water: Public
Community & HOA
Community
- Subdivision: Woods Edge
Location
- Region: Quinton
Financial & listing details
- Price per square foot: $227/sqft
- Tax assessed value: $72,473
- Annual tax amount: $196,200
- Date on market: 9/8/2025
- Ownership: Individuals
- Ownership type: Sole Proprietor
Price history
| Date | Event | Price |
|---|---|---|
| 10/5/2023 | Sold | $330,000+10%$227/sqft |
Source:  CVRMLS #2318075 Report a problem CVRMLS #2318075 Report a problem | ||
| 7/30/2023 | Pending sale | $299,999$207/sqft |
Source: CVRMLS #2318075 Report a problem | ||
| 7/27/2023 | Listed for sale | $299,999+40.2%$207/sqft |
Source: CVRMLS #2318075 Report a problem | ||
| 11/2/2018 | Sold | $214,000-2.7%$147/sqft |
Source: CVRMLS #1826427 Report a problem | ||
| 9/29/2018 | Price change | $219,950-2.2%$151/sqft |
Source: Noble House REALTORS, Inc #1826427 Report a problem | ||
| 7/22/2018 | Listed for sale | $224,950+4.6%$155/sqft |
Source: Noble House REALTORS, Inc #1826427 Report a problem | ||
| 10/9/2011 | Listing removed | $215,000$148/sqft |
Source: First Advantage Realty, LLC #1113865 Report a problem | ||
| 5/12/2011 | Listed for sale | $215,000-0.5%$148/sqft |
Source: First Advantage Realty, LLC #1113865 Report a problem | ||
| 6/19/2007 | Sold | $216,000$149/sqft |
Source: Public Record Report a problem | ||
Public tax history
| Year | Property taxes | Tax assessment |
|---|---|---|
| 2024 | $1,934 +7.5% | $327,800 +22% |
| 2023 | $1,800 | $268,600 |
| 2022 | $1,800 -0.6% | $268,600 +17.2% |
| 2021 | $1,811 | $229,200 |
| 2020 | $1,811 +8.1% | $229,200 +12.2% |
| 2019 | $1,675 | $204,300 |
| 2018 | $1,675 +18.3% | $204,300 +19.8% |
| 2017 | $1,416 | $170,600 |
| 2016 | $1,416 -2.2% | $170,600 -1% |
| 2015 | $1,447 | $172,300 |
| 2014 | -- | $172,300 +0.9% |
| 2013 | -- | $170,700 |
| 2012 | -- | $170,700 -9.2% |
| 2011 | -- | $188,000 |
| 2010 | -- | $188,000 -3% |
| 2009 | -- | $193,900 |
| 2008 | -- | $193,900 +56.2% |
| 2007 | -- | $124,100 |
| 2006 | -- | $124,100 |
| 2004 | -- | $124,100 |
| 2003 | -- | -- |
| 2002 | -- | -- |
| 2001 | -- | -- |
| 2000 | -- | -- |
Find assessor info on the county website
Neighborhood: 23141
Nearby homes
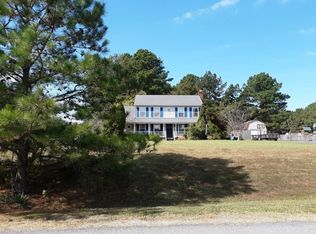
- $350,7003 bd3 ba1.6k sqft8934 Woods Edge Dr, Quinton, VA 23141Off Market
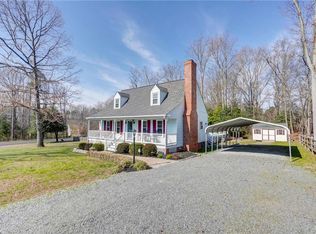
- $372,6003 bd3 ba1.4k sqft8900 Woods Edge Dr, Quinton, VA 23141Off Market
- $377,5003 bd2 ba1.4k sqft8931 Woods Edge Dr, Quinton, VA 23141Off Market
- $333,1003 bd2 ba1.4k sqft8946 Woods Edge Dr, Quinton, VA 23141Off Market
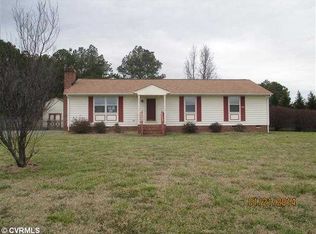
- $368,8003 bd2 ba1.4k sqft8901 Woods Edge Dr, Quinton, VA 23141Off Market
- $567,5006 bd3 ba2.6k sqft1491 Dispatch Station Rd, Quinton, VA 23141Sold
- $346,4003 bd2 ba1.3k sqft8945 Woods Edge Dr, Quinton, VA 23141Off Market
- $355,5004 bd2 ba1.4k sqft8958 Woods Edge Dr, Quinton, VA 23141Off Market
Nearby schools
GreatSchools rating
- 9/10George W. Watkins Elementary SchoolGrades: PK-5Distance: 6 mi
- 8/10New Kent Middle SchoolGrades: 6-8Distance: 12.4 mi
- 7/10New Kent High SchoolGrades: 9-12Distance: 12.5 mi
Schools provided by the listing agent
- Elementary: Quinton
- Middle: New Kent
- High: New Kent
Source: CVRMLS. This data may not be complete. We recommend contacting the local school district to confirm school assignments for this home.
Get a cash offer in 3 minutes
Find out how much your home could sell for in as little as 3 minutes with a no-obligation cash offer.
Estimated market value
$375,600
Get a cash offer in 3 minutes
Find out how much your home could sell for in as little as 3 minutes with a no-obligation cash offer.
Estimated market value
$375,600
- Virginia
- New Kent County
- Quinton
- 23141
- 8920 Woods Edge Dr
Nearby cities
Nearby zip codes
Other Quinton Topics
