*Multiple Offers Received: Best and Final Due by Friday, April 4th, at 6 PM.*
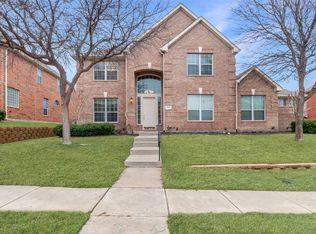
Welcome to this stunning 5-bedroom, 4-bathroom home, where luxury meets comfort in the heart of sought-after Valley Ranch neighborhood. From the moment you step inside, you are greeted by soaring ceilings that enhance the spacious feel of this beautifully renovated property. The master bedroom, conveniently located on the main floor, offers a private retreat with French doors opening into an elegant office featuring custom built-ins. The formal dining and living rooms provide the perfect setting for sophisticated gatherings, while the expansive kitchen boasts a cozy dining nook and a second stairway for added convenience. Whether hosting a dinner party or a family breakfast, this kitchen is the heart of the home. Situated in close proximity to serene parks and the prestigious Coppell ISD, this home offers both tranquility and top-tier educational opportunities. Designed for family living and elegant entertaining, this property is a perfect blend of functionality and style. Don't miss the chance to make this beautiful and spacious residence your new home.
Sold
Price Unknown
8920 Woodway Dr, Irving, TX 75063
5beds
4,041sqft
Single Family Residence
Built in 2003
8,276 Square Feet Lot
$762,600 Zestimate®
$--/sqft
$4,451 Estimated rent
Home value
$762,600
$686,000 - $846,000
$4,451/mo
Zestimate® history
Owner options
List your home for rent
$4,451/mo
Rent Zestimate®
Find your next renter with Zillow Rental Manager. Plus, with online applications, you can quickly screen prospective tenants – for free.
$4,451/mo
Rent Zestimate®
Refinance and save
$960/mo
Est. payment
Refinancing to a lower rate could help reduce your monthly payments and save thousands over the life of the loan.
$960/mo
Est. payment
Explore your selling options
Work with a Zillow partner agent
Leverage their expertise and Zillow's premium Showcase listings to get your home seen by more buyers.
Get startedList with your own agent
Get your home in front of millions of buyers by listing it on Zillow.
Learn how to do itSell it yourself
Take full control of how buyers see your home on Zillow by listing For Sale by Owner (FSBO).
List your homeWhat's special
Custom built-insElegant officeCozy dining nookBeautifully renovated propertySoaring ceilingsExpansive kitchenFrench doors
Zillow last checked:
Listing updated:
Listed by:
Nadia Fakih 0735683 424-259-0611,
Compass RE Texas, LLC 469-210-8288,
Taj Gold 0734173 469-955-1199,
Compass RE Texas, LLC
Bought with:
Junaid Ahmed
Compass RE Texas, LLC
Source: NTREIS,MLS#: 20872051
Facts & features
Interior
Bedrooms & bathrooms
- Bedrooms: 5
- Bathrooms: 4
- Full bathrooms: 3
- 1/2 bathrooms: 1
Primary bedroom
- Level: First
- Dimensions: 19 x 20
Bedroom
- Level: Second
- Dimensions: 11 x 12
Bedroom
- Level: Second
- Dimensions: 11 x 12
Bedroom
- Level: Second
- Dimensions: 11 x 12
Bedroom
- Level: Second
- Dimensions: 11 x 15
Primary bathroom
- Level: First
- Dimensions: 12 x 14
Den
- Level: Second
- Dimensions: 15 x 21
Dining room
- Level: First
- Dimensions: 11 x 15
Family room
- Features: Fireplace
- Level: First
- Dimensions: 19 x 25
Kitchen
- Level: First
- Dimensions: 19 x 18
Laundry
- Level: First
- Dimensions: 9 x 10
Living room
- Level: First
- Dimensions: 21 x 13
Office
- Features: Built-in Features
- Level: First
- Dimensions: 13 x 14
Heating
- Central, Fireplace(s)
Cooling
- Central Air, Ceiling Fan(s)
Appliances
- Included: Dishwasher, Gas Cooktop, Disposal, Gas Oven, Microwave
- Laundry: Washer Hookup, Electric Dryer Hookup, Laundry in Utility Room
Features
- Built-in Features, Eat-in Kitchen, Kitchen Island, Open Floorplan, Pantry, Cable TV, Walk-In Closet(s)
- Flooring: Carpet, Hardwood, Tile
- Has basement: No
- Number of fireplaces: 1
- Fireplace features: Living Room
Interior area
- Total interior livable area: 4,041 sqft
Property
Parking
- Total spaces: 2
- Parking features: Driveway, Garage, On Site
- Attached garage spaces: 2
- Has uncovered spaces: Yes
Features
- Levels: Two
- Stories: 2
- Pool features: None
- Fencing: Wood
Lot
- Size: 8,276 Square Feet
Details
- Parcel number: 321995800A0510000
Construction
Type & style
- Home type: SingleFamily
- Architectural style: Traditional,Detached
- Property subtype: Single Family Residence
Materials
- Brick
- Foundation: Slab
- Roof: Composition
Condition
- Year built: 2003
Utilities & green energy
- Sewer: Public Sewer
- Water: Public
- Utilities for property: Electricity Available, Sewer Available, Water Available, Cable Available
Community & HOA
Community
- Features: Sidewalks
- Security: Carbon Monoxide Detector(s), Fire Alarm
- Subdivision: Hills Of Valley Ranch
HOA
- Has HOA: Yes
- Amenities included: Concierge
- HOA fee: $960 annually
- HOA name: Valley Ranch Master Association
- HOA phone: 972-869-1430
Location
- Region: Irving
Financial & listing details
- Tax assessed value: $674,000
- Annual tax amount: $14,951
- Date on market: 3/31/2025
- Cumulative days on market: 9 days
- Listing terms: Cash,Conventional,FHA,VA Loan
- Electric utility on property: Yes
Price history
| Date | Event | Price |
|---|---|---|
| 5/5/2025 | Sold | -- |
Source: NTREIS #20872051 Report a problem | ||
| 4/15/2025 | Pending sale | $739,000$183/sqft |
Source: NTREIS #20872051 Report a problem | ||
| 4/5/2025 | Contingent | $739,000$183/sqft |
Source: NTREIS #20872051 Report a problem | ||
| 3/31/2025 | Listed for sale | $739,000$183/sqft |
Source: NTREIS #20872051 Report a problem | ||
| 3/22/2025 | Listing removed | $739,000$183/sqft |
Source: NTREIS #20872051 Report a problem | ||
| 3/18/2025 | Contingent | $739,000$183/sqft |
Source: NTREIS #20872051 Report a problem | ||
| 3/17/2025 | Listed for sale | $739,000$183/sqft |
Source: NTREIS #20872051 Report a problem | ||
Public tax history
| Year | Property taxes | Tax assessment |
|---|---|---|
| 2025 | $7,672 -5.5% | $674,000 |
| 2024 | $8,117 +1.5% | $674,000 |
| 2023 | $7,999 -17.7% | $674,000 +5.6% |
| 2022 | $9,716 | $638,010 |
Find assessor info on the county website
Neighborhood: Valley Ranch
Nearby homes
- $--4 bd4 ba3.7k sqft8916 Woodway Dr, Irving, TX 75063Sold
- $707,2004 bd3 ba3.6k sqft9000 Woodway Dr, Irving, TX 75063Off Market
- $765,2004 bd2 ba4.4k sqft9001 Forest Hills Dr, Irving, TX 75063Off Market
- $670,0004 bd2 ba3.5k sqft8925 Forest Hills Dr, Irving, TX 75063Off Market
- $727,2004 bd3 ba3.7k sqft9004 Woodway Dr, Irving, TX 75063Off Market
- $721,8004 bd4 ba3.6k sqft8912 Woodway Dr, Irving, TX 75063Off Market
- $658,8004 bd2 ba3.2k sqft8915 Woodway Dr, Irving, TX 75063Off Market
- $712,5004 bd3 ba3.6k sqft9005 Forest Hills Dr, Irving, TX 75063Off Market
Nearby schools
GreatSchools rating
- 10/10Canyon Ranch Elementary SchoolGrades: PK-5Distance: 0.6 mi
- 10/10Coppell Middle WestGrades: 6-8Distance: 1.1 mi
- 8/10Coppell High SchoolGrades: 9-12Distance: 3.8 mi
Schools provided by the listing agent
- Elementary: Canyon Ranch
- Middle: Coppellwes
- High: Coppell
- District: Coppell ISD
Source: NTREIS. This data may not be complete. We recommend contacting the local school district to confirm school assignments for this home.
Get a cash offer in 3 minutes
Find out how much your home could sell for in as little as 3 minutes with a no-obligation cash offer.
Estimated market value
$762,600
Get a cash offer in 3 minutes
Find out how much your home could sell for in as little as 3 minutes with a no-obligation cash offer.
Estimated market value
$762,600
- Texas
- Dallas County
- Irving
- 75063
- Valley Ranch
- 8920 Woodway Dr
Nearby cities
Nearby neighborhoods
Nearby zip codes
Other Irving Topics
