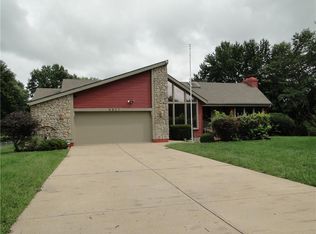
Welcome home to this beautifully updated 3-bedroom, 4-bath retreat situated on 1.36 picturesque acres. Offering the perfect blend of peaceful country living and everyday convenience, this property is just a short drive from Lee's Summit and all the shopping and amenities of the KC metro. Designed for comfortable main-level living, the home features fresh interior and exterior paint, new vinyl plank flooring throughout the main level, updated lighting, and beautifully updated bathrooms with new tile and vanities. Major updates include a new HVAC system, septic system, and a removable life-saver fence around the pool, which provides peace of mind for years to come. Step outside and discover your own private oasis. A stunning new deck overlooks the refreshing in-ground pool, creating the perfect setting for morning coffee, summer barbecues, or relaxing evenings surrounded by nature. The basement expands your living space with a large recreation area ideal for game nights, a media room, or a non-conforming guest bedroom with a full bathroom. You'll appreciate the ample storage space, providing room for seasonal items, hobbies, or all your extras. The walkout basement also provides easy access to the backyard and pool area, making indoor and outdoor entertaining seamless. Mature trees, open green space, and a tranquil setting make this property feel like the ONE. Whether you're enjoying pool days with family and friends or simply taking in the peaceful surroundings, this home offers a lifestyle that's hard to find. Enjoy the best of both worlds: peaceful living, modern updates, and your own backyard resort.
Sold
Zillow last checked:
Listing updated:
Bought with:
Elece Kellerman, 1797393
Platinum Realty LLC
Source: Heartland MLS as distributed by MLS GRID,MLS#: 2627120
Price history
| Date | Event | Price |
|---|---|---|
| 9/2/2026 | Sold | -- |
Source:  Heartland MLS as distributed by MLS GRID #2627120 Report a problem Heartland MLS as distributed by MLS GRID #2627120 Report a problem | ||
| 7/30/2026 | Pending sale | $450,000$216/sqft |
Source: Heartland MLS as distributed by MLS GRID #2627120 Report a problem | ||
| 7/10/2026 | Price change | $450,000-1.7%$216/sqft |
Source: Heartland MLS as distributed by MLS GRID #2627120 Report a problem | ||
| 7/6/2026 | Price change | $458,000-1.3%$220/sqft |
Source: Heartland MLS as distributed by MLS GRID #2627120 Report a problem | ||
| 6/29/2026 | Price change | $464,000-1.1%$223/sqft |
Source: Heartland MLS as distributed by MLS GRID #2627120 Report a problem | ||
| 6/19/2026 | Listed for sale | $469,000+25.1%$225/sqft |
Source: Heartland MLS as distributed by MLS GRID #2627120 Report a problem | ||
| 11/22/2023 | Sold | -- |
Source: Heartland MLS as distributed by MLS GRID #2455694 Report a problem | ||
| 9/24/2023 | Pending sale | $375,000$180/sqft |
Source: Heartland MLS as distributed by MLS GRID #2455694 Report a problem | ||
| 9/22/2023 | Listed for sale | $375,000$180/sqft |
Source: Heartland MLS as distributed by MLS GRID #2455694 Report a problem | ||
Nearby homes
Get a cash offer in 3 minutes
Find out how much your home could sell for in as little as 3 minutes with a no-obligation cash offer.
Estimated market value
$448,600
