Welcome to your dream home! Walk through the front door and be greeted by gleaming hand-scraped, engineered hardwood floors that stretch throughout most of the house. As you enter, the formal dining room and living room immediately catch your eye, leading out to the pool. The kitchen shines with quartz countertops and a chic marble backsplash, while the laundry room boasts stylish slate tile flooring. Every room, from the living areas to the office, sports a fresh coat of paint, adding a bright and airy feel. Elegant details like custom chair rails and window casings add a touch of sophistication throughout. This delightful pool home sits on a meticulously landscaped 67x135 lot that includes fruiting mango and kefir lime trees, as well as flowering jasmine and gardenia. Add to this a view of the pond, and you have your very own outdoor slice of paradise. With almost 2,100 square feet of living space, this home offers 4 bedrooms (one could be an office), 2 full bathrooms, and inviting areas for both living and dining—not to mention the large family room and adjacent dining room. The kitchen is a cook’s paradise with solid cherry cabinets, stainless steel appliances, a breakfast bar, and a nook that provides a perfect view of the pool—ideal for morning coffees or casual dining. The stove even features a modern convection oven with an Air Fry option. Step into the Owner's retreat through its grand double doors and find a tranquil space with direct access to the pool, ample closet space, and a luxurious bathroom. Here, you can unwind in the jetted Jacuzzi tub or enjoy the separate walk-in shower, all surrounded by elegant marble. Outside, the solar-heated pool is the centerpiece of a beautiful, screened area with a spillover fountain and cool decking, framed by lush plantings. The large, covered lanai is just the spot for relaxing in the shade, overlooking a vast backyard that opens up to a serene pond and natural greenery. Additional perks include 5-inch baseboards, high ceilings, charming plant ledges, efficient ceiling fans, extensive attic space, and a sprinkler system that uses reclaimed water. This home isn’t just built for comfort and style—it’s crafted for living well. As for the location, the Tampa Bay Area is home to world-famous beaches and golf courses! You are 30 minutes or less from Tampa International Airport, Downtown Tampa, St. Pete, and Clearwater, as well as events like the NHL, NFL, MLB, Grand Prix, PGA, and concerts. Tampa is also home to multiple Michelin Star fine dining restaurants, as well as parks, biking trails, and BMX events! A home like this does not come along every day. Be sure to view the 360 virtual tour, book your private showing, and 'Begin your Paradise Life' today!
Sold for $610,000
$610,000
8921 BRELAND DRIVE, TAMPA, FL 33626
4beds
2,089sqft
Single Family Residence
Built in 1994
9,045 Square Feet Lot
$623,400 Zestimate®
$292/sqft
$3,628 Estimated rent
Home value
$623,400
$592,000 - $655,000
$3,628/mo
Zestimate® history
Owner options
List your home for rent
$3,628/mo
Rent Zestimate®
Find your next renter with Zillow Rental Manager. Plus, with online applications, you can quickly screen prospective tenants – for free.
$3,628/mo
Rent Zestimate®
Refinance and save
$4,256/mo
Est. payment
Refinancing to a lower rate could help reduce your monthly payments and save thousands over the life of the loan.
$4,256/mo
Est. payment
Explore your selling options
Work with a Zillow partner agent
Leverage their expertise and Zillow's premium Showcase listings to get your home seen by more buyers.
Get startedList with your own agent
Get your home in front of millions of buyers by listing it on Zillow.
Learn how to do itSell it yourself
Take full control of how buyers see your home on Zillow by listing For Sale by Owner (FSBO).
List your homeWhat's special
Zillow last checked:
Listing updated:
Listed by:
Lou Tutko 727-698-2996,
PARADISE LIFE REALTY 727-698-2996
Bought with:
Alison Connors, 3257939
RE/MAX ACTION FIRST OF FLORIDA
Source: Stellar MLS,MLS#: U8241612 Originating MLS: Pinellas Suncoast
Originating MLS: Pinellas Suncoast
Facts & features
Interior
Bedrooms & bathrooms
- Bedrooms: 4
- Bathrooms: 2
- Full bathrooms: 2
Primary bedroom
- Features: Dual Closets
- Level: First
- Dimensions: 13x17
Bathroom 2
- Level: First
- Dimensions: 11x10
Bathroom 3
- Level: First
- Dimensions: 10x10
Dining room
- Level: First
- Dimensions: 16x14
Florida room
- Level: Basement
- Dimensions: 17x13
Kitchen
- Level: First
- Dimensions: 10x13
Laundry
- Level: First
- Dimensions: 5x11
Living room
- Level: First
- Dimensions: 13x18
Office
- Level: First
- Dimensions: 9x9
Heating
- Central
Cooling
- Central Air
Appliances
- Included: Convection Oven, Dishwasher, Disposal, Electric Water Heater, Microwave, Range, Refrigerator
- Laundry: Inside
Features
- Ceiling Fan(s), Chair Rail, Eating Space In Kitchen, High Ceilings, Kitchen/Family Room Combo, Living Room/Dining Room Combo, Open Floorplan, Primary Bedroom Main Floor, Solid Wood Cabinets, Stone Counters
- Flooring: Engineered Hardwood, Marble, Slate
- Doors: Sliding Doors
- Has fireplace: No
Interior area
- Total structure area: 2,815
- Total interior livable area: 2,089 sqft
Property
Parking
- Total spaces: 2
- Parking features: Garage - Attached
- Attached garage spaces: 2
Features
- Levels: One
- Stories: 1
- Patio & porch: Screened
- Exterior features: Private Mailbox, Sidewalk
- Has private pool: Yes
- Pool features: In Ground
- Has view: Yes
- View description: Trees/Woods
Lot
- Size: 9,045 Square Feet
- Dimensions: 67 x 135
- Features: Cleared, Corner Lot, City Lot, Irregular Lot, Sidewalk
- Residential vegetation: Trees/Landscaped
Details
- Parcel number: U10281704P00000000011.0
- Zoning: PD
- Special conditions: None
Construction
Type & style
- Home type: SingleFamily
- Property subtype: Single Family Residence
Materials
- Block
- Foundation: Slab
- Roof: Shingle
Condition
- New construction: No
- Year built: 1994
Utilities & green energy
- Sewer: Public Sewer
- Water: None
- Utilities for property: Cable Connected, Electricity Connected, Public, Sewer Connected, Underground Utilities, Water Connected
Community & HOA
Community
- Features: Deed Restrictions, Playground
- Pet fee: $0 monthly
- Subdivision: FAWN RIDGE VILLAGE A
HOA
- Has HOA: Yes
- Amenities included: Playground, Tennis Court(s)
- HOA fee: $33 monthly
- HOA name: Camillo Clark
- HOA phone: 813-968-5665
Location
- Region: Tampa
Financial & listing details
- Price per square foot: $292/sqft
- Tax assessed value: $463,797
- Annual tax amount: $4,201
- Date on market: 5/9/2024
- Cumulative days on market: 10 days
- Listing terms: Cash,Conventional,FHA,VA Loan
- Ownership: Fee Simple
- Total actual rent: 0
- Electric utility on property: Yes
- Road surface type: Paved, Asphalt
Price history
| Date | Event | Price |
|---|---|---|
| 7/1/2024 | Sold | $610,000+1.8%$292/sqft |
Source:  Stellar MLS #U8241612 Report a problem Stellar MLS #U8241612 Report a problem | ||
| 5/26/2024 | Pending sale | $599,000$287/sqft |
Source: Stellar MLS #U8241612 Report a problem | ||
| 5/19/2024 | Listed for sale | $599,000$287/sqft |
Source: Stellar MLS #U8241612 Report a problem | ||
| 5/13/2024 | Pending sale | $599,000$287/sqft |
Source: Stellar MLS #U8241612 Report a problem | ||
| 5/9/2024 | Listed for sale | $599,000+113.9%$287/sqft |
Source: Stellar MLS #U8241612 Report a problem | ||
| 7/1/2014 | Sold | $280,000-6.2%$134/sqft |
Source: Public Record Report a problem | ||
| 5/24/2014 | Pending sale | $298,500$143/sqft |
Source: Mihara & Associates, Inc #T2629839 Report a problem | ||
| 5/15/2014 | Listed for sale | $298,500+84.3%$143/sqft |
Source: Mihara & Associates, Inc #T2629839 Report a problem | ||
| 7/6/2001 | Sold | $162,000+36%$78/sqft |
Source: Public Record Report a problem | ||
| 7/22/1994 | Sold | $119,157$57/sqft |
Source: Public Record Report a problem | ||
Public tax history
| Year | Property taxes | Tax assessment |
|---|---|---|
| 2025 | $8,391 +92.4% | $463,797 +66.9% |
| 2024 | $4,361 +3.8% | $277,906 +11.7% |
| 2023 | $4,202 +5% | $248,873 +3% |
| 2022 | $4,003 -3.3% | $241,624 +3% |
| 2021 | $4,142 +2.3% | $234,586 +1.4% |
| 2020 | $4,048 +2.9% | $231,347 +2.3% |
| 2019 | $3,935 | $226,146 +1.9% |
| 2018 | $3,935 +1.4% | $221,929 -8.6% |
| 2017 | $3,879 +1.3% | $242,680 +14% |
| 2016 | $3,829 +1.1% | $212,893 +17.6% |
| 2015 | $3,788 -1% | $181,024 -12.8% |
| 2014 | $3,828 +35.9% | $207,483 +32.1% |
| 2013 | $2,816 +0.4% | $157,102 +1.7% |
| 2012 | $2,804 -8.9% | $154,476 -7.9% |
| 2011 | $3,079 -1.8% | $167,788 -2.3% |
| 2010 | $3,135 +2.7% | $171,798 +2.7% |
| 2009 | $3,053 -6.6% | $167,281 -6% |
| 2008 | $3,268 -4.5% | $177,878 +3% |
| 2007 | $3,423 -4.8% | $172,697 +2.5% |
| 2006 | $3,597 +0.1% | $168,485 +3% |
| 2005 | $3,593 | $163,578 +3% |
| 2004 | -- | $158,814 +1.9% |
| 2003 | -- | $155,853 +2.4% |
| 2002 | -- | $152,200 +34.5% |
| 2001 | -- | $113,149 -2% |
| 2000 | $2,271 | $115,401 |
Find assessor info on the county website
Neighborhood: 33626
Nearby homes
- $518,2003 bd2 ba1.7k sqft8919 Breland Dr, Tampa, FL 33626Off Market
- $444,1003 bd2 ba1.7k sqft8924 Bayaud Dr, Tampa, FL 33626Off Market
- $453,3003 bd2 ba1.5k sqft8922 Bayaud Dr, Tampa, FL 33626Off Market
- $462,1003 bd2 ba1.5k sqft8926 Bayaud Dr, Tampa, FL 33626Off Market
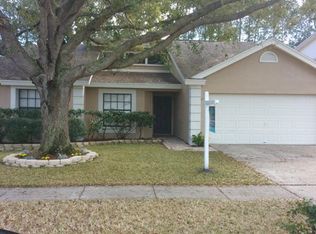
- $499,4004 bd2 ba2k sqft8917 Breland Dr, Tampa, FL 33626Off Market
- $479,1003 bd2 ba1.6k sqft8920 Bayaud Dr, Tampa, FL 33626Off Market
- $228,5074 bd3 ba2.2k sqft8928 Bayaud Dr, Tampa, FL 33626Off Market
- $512,0003 bd2 ba1.9k sqft8920 Breland Dr, Tampa, FL 33626Off Market
Nearby schools
GreatSchools rating
- 8/10Deer Park Elementary SchoolGrades: PK-5Distance: 1.8 mi
- 8/10Sergeant Paul R Smith Middle SchoolGrades: 6-8Distance: 1.1 mi
- 8/10Sickles High SchoolGrades: 9-12Distance: 0.9 mi
Schools provided by the listing agent
- Elementary: Deer Park Elem-HB
- Middle: Sergeant Smith Middle-HB
- High: Sickles-HB
Source: Stellar MLS. This data may not be complete. We recommend contacting the local school district to confirm school assignments for this home.
Get a cash offer in 3 minutes
Find out how much your home could sell for in as little as 3 minutes with a no-obligation cash offer.
Estimated market value
$623,400
Get a cash offer in 3 minutes
Find out how much your home could sell for in as little as 3 minutes with a no-obligation cash offer.
Estimated market value
$623,400
- Florida
- Hillsborough County
- Westchase
- 33626
- 8921 BRELAND DRIVE
Nearby cities
Nearby neighborhoods
Nearby zip codes
Other Westchase Topics
