**Receive a lender credit equal to 1% of the loan amount, applied toward closing costs if you work with Red Bud Home Loans!** Upscale vibes meet cozy comfort at this Sendera gem! This home on a large greenbelt lot has had a full cosmetic remodel including fresh interior and exterior paint, new fixtures, updated kitchen and all baths, and thoughtful design choices throughout. This home features BRAND NEW VINYL PLANK FLOORING in the lower floor (installed 3rd week of September) The kitchen is a chef’s dream, with new cabinets, quartzite countertops, and stainless steel appliances, a large walk-in pantry and room for an island or breakfast nook. Up the stairs you’ll find new luxury vinyl plank flooring, ceiling fans and other fixtures. The primary suite offers a touch of luxury with dual closets and a spa-like bath with new double vanity, soaking tub and custom walk-in shower. Three additional guest bedrooms with large closets frame an additional bath with tub/shower combo and new lighting and vanity. Unwind with a glass of wine on the new cedar deck thanks to the privacy of an expansive backyard with no rear neighbors, or take advantage of Sendera’s many amenities including pool, playground, clubhouse, sidewalks and trails with pet perks along the way. This is a great opportunity to get into one of South Austin’s favorite neighborhoods, zoned to some of the best schools in the area, with quick access to Mopac, Southpark Meadows and Sunset Valley. If you’ve been looking for a home that seamlessly blends style, comfort and space - you’ve found it!
Active
Price cut: $10K (7/20)
$575,000
8921 Corran Ferry Dr, Austin, TX 78749
4beds
1,945sqft
Single Family Residence
Built in 1999
5,915 Square Feet Lot
$-- Zestimate®
$296/sqft
$50/mo HOA
What's special
New fixturesStainless steel appliancesNew cabinetsLarge greenbelt lotQuartzite countertopsThoughtful design choices throughoutSoaking tub
- 11 days
- 388
- 33
Zillow last checked:
Listing updated:
Listed by:
Janessa Tomberlin (512) 502-7601,
JBGoodwin REALTORS WL (512) 502-7601
Source: Unlock MLS,MLS#: 1825606
Facts & features
Interior
Bedrooms & bathrooms
- Bedrooms: 4
- Bathrooms: 3
- Full bathrooms: 2
- 1/2 bathrooms: 1
Heating
- Central, Natural Gas
Cooling
- Ceiling Fan(s), Central Air
Appliances
- Included: Dishwasher, Disposal, Free-Standing Gas Range, RNGHD, Refrigerator, Stainless Steel Appliance(s)
Features
- Quartz Counters, Double Vanity, Entrance Foyer, Interior Steps, Open Floorplan, Pantry, Walk-In Closet(s)
- Flooring: Tile, Vinyl
- Windows: None
- Fireplace features: None
Interior area
- Total interior livable area: 1,945 sqft
Property
Parking
- Total spaces: 2
- Parking features: Attached, Garage, Garage Door Opener, Garage Faces Front, Side By Side
- Attached garage spaces: 2
Accessibility
- Accessibility features: None
Features
- Levels: Two
- Stories: 2
- Patio & porch: Deck, Patio, Porch
- Exterior features: Private Yard
- Pool features: None
- Fencing: Gate, Privacy, Wood
- Has view: Yes
- View description: Neighborhood, Park/Greenbelt
- Waterfront features: None
Lot
- Size: 5,915 Square Feet
- Features: Back to Park/Greenbelt, Back Yard, Curbs, Front Yard, Landscaped, Level, Trees-Large (Over 40 Ft)
Details
- Additional structures: None
- Parcel number: 04203016090000
- Special conditions: Standard
Construction
Type & style
- Home type: SingleFamily
- Property subtype: Single Family Residence
Materials
- Foundation: Slab
- Roof: Composition
Condition
- Updated/Remodeled
- New construction: No
- Year built: 1999
Utilities & green energy
- Sewer: Public Sewer
- Water: Public
- Utilities for property: Cable Available, Electricity Connected, Natural Gas Available, Phone Available, Sewer Connected
Community & HOA
Community
- Features: Clubhouse, Cluster Mailbox, Park, Pet Amenities, Picnic Area, Playground, Pool, Sidewalks
- Subdivision: Sendera Sec 16
HOA
- Has HOA: Yes
- Services included: Common Area Maintenance
- HOA fee: $50 monthly
- HOA name: Sendera HOA
Location
- Region: Austin
Financial & listing details
- Price per square foot: $296/sqft
- Tax assessed value: $469,134
- Annual tax amount: $9,600
- Date on market: 9/25/2026
- Listing terms: Cash,Conventional,FHA,VA Loan
- Electric utility on property: Yes
Estimated market value
Not available
Estimated sales range
Not available
Not available
Price history
| Date | Event | Price |
|---|---|---|
| 7/20/2026 | Price change | $575,000-1.7%$296/sqft |
Source:  Unlock MLS #1825606 Report a problem Unlock MLS #1825606 Report a problem | ||
| 6/5/2026 | Price change | $585,000-1.7%$301/sqft |
Source: Unlock MLS #1825606 Report a problem | ||
| 5/15/2026 | Listed for sale | $595,000+176.7%$306/sqft |
Source: Unlock MLS #1825606 Report a problem | ||
| 2/7/2017 | Listing removed | $1,995$1/sqft |
Source: Keller Williams via MLS #5024974 Report a problem | ||
| 2/4/2017 | Listed for rent | $1,995$1/sqft |
Source: Keller Williams via MLS #5024974 Report a problem | ||
| 8/27/2013 | Sold | -- |
Source: Public Record Report a problem | ||
| 4/25/2010 | Listed for sale | $215,000+2.4%$111/sqft |
Source: Dominion Enterprises #7368536 Report a problem | ||
| 9/12/2009 | Price change | $210,000-2.3%$108/sqft |
Source: Eric Copper #7368536 Report a problem | ||
| 8/29/2009 | Listed for sale | $215,000$111/sqft |
Source: Eric Copper #7368536 Report a problem | ||
Public tax history
| Year | Property taxes | Tax assessment |
|---|---|---|
| 2025 | $7,345 -12.8% | $469,134 -10.2% |
| 2024 | $8,425 -21.6% | $522,364 -12.1% |
| 2023 | $10,747 -14.3% | $593,989 -6.4% |
| 2022 | $12,537 | $634,819 +48.6% |
| 2021 | -- | $427,062 +13% |
| 2020 | $8,414 +3.8% | $377,874 |
| 2019 | $8,105 +18.9% | $377,874 +11% |
| 2018 | $6,818 | $340,372 +10.5% |
| 2017 | $6,818 +30% | $307,968 +7.9% |
| 2016 | $5,244 | $285,305 +8.1% |
| 2015 | $5,244 | $263,987 +10% |
| 2014 | $5,244 | $239,988 +11.6% |
| 2013 | -- | $215,053 +7.5% |
| 2012 | -- | $200,056 -3.8% |
| 2011 | -- | $208,060 -0.8% |
| 2010 | -- | $209,739 -1.9% |
| 2009 | -- | $213,746 +6.2% |
| 2008 | -- | $201,191 +10% |
| 2007 | -- | $182,901 +10% |
| 2006 | -- | $166,274 +3.3% |
| 2005 | -- | $160,888 -0.3% |
| 2002 | $3,662 | $161,350 |
Find assessor info on the county website
Monthly payment
Est. payment
Payment breakdown
Explore the cost of this home by adjusting the details. Changes won't be saved.Climate risks
Neighborhood: Brodie Lane
Nearby schools
Schools provided by the listing agent
- Elementary: Cowan
- Middle: Covington
- High: Bowie
- District: Austin ISD
Source: Unlock MLS. This data may not be complete. We recommend contacting the local school district to confirm school assignments for this home.
Similar homes
- $649,0004 bd3 ba2.2k sqft8104 Cutler Ridge Pl, Austin, TX 78749Active
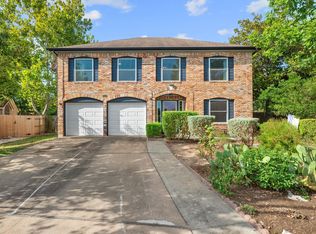
 MLS ID #2191975, Albert Saenz, Cadenza Realty. Unlock MLS
 - $595,0004 bd3 ba2.2k sqft2011 Malvern Hill Dr, Austin, TX 78745Active
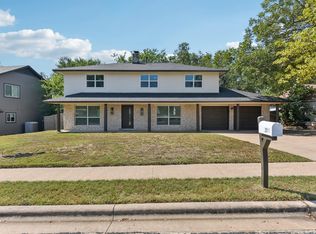 MLS ID #1986380, Gene Arant, Keller Williams - Lake Travis. Unlock MLS
 - $575,0003 bd2 ba1.7k sqft5815 Lomita Verde Cir, Austin, TX 78749Active
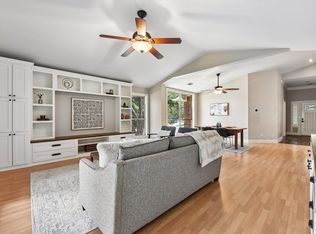 MLS ID #9417098, Ben Phillips, Engel & Volkers Austin. Unlock MLS
 - $569,9003 bd2 ba1.8k sqft5958 Salcon Cliff Dr, Austin, TX 78749Active
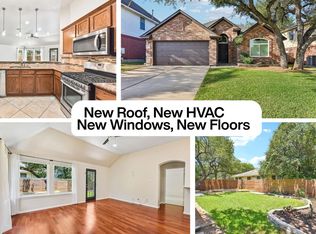 MLS ID #3785760, Cristina Murphey, Keller Williams Realty. Unlock MLS
 - $519,0004 bd2 ba1.6k sqft5613 Lomita Verde Cir, Austin, TX 78749ActiveMLS ID #5943883, Colin Foley, Redfin Corporation. Unlock MLS
- $600,0003 bd3 ba2.6k sqft6804 Gabion Dr, Austin, TX 78749ActiveMLS ID #8785797, Jason Sousa, Central Metro Realty. Unlock MLS
- $575,0003 bd3 ba1.8k sqft7336 Gaines Mill Ln, Austin, TX 78745ActiveMLS ID #2771622, Heather Brown, RE/MAX Fine Properties. Unlock MLS
- $625,0003 bd2 ba1.7k sqft6008 Smith Oak Trl, Austin, TX 78749ActiveMLS ID #4561307, Megan Willis, Compass RE Texas, LLC. Unlock MLS
- $549,9003 bd2 ba1.5k sqft7900 Finch Trl, Austin, TX 78745ActiveMLS ID #8468893, Samaira Gilani, Redfin Corporation. Unlock MLS
- $557,7503 bd2 ba1.4k sqft7204 Towering Oaks Dr, Austin, TX 78745ActiveMLS ID #7446749, Bianca Chavez, Pure Realty. Unlock MLS
- $525,0004 bd3 ba2.1k sqft301 W Stassney Ln Unit 20, Austin, TX 78745ActiveMLS ID #9051743, Nicole Cooper, NBC REALTY INC. Unlock MLS
- $449,0003 bd2 ba1.4k sqft7703 Copperas Dr, Austin, TX 78749ActiveMLS ID #2616988, Barrett Raven, eXp Realty, LLC. Unlock MLS
- $595,0003 bd2 ba2k sqft7402 Gaines Mill Ln, Austin, TX 78745ActiveMLS ID #4989976, Roman Lopez, Keller Williams Realty. Unlock MLS
- $420,0003 bd2 ba1.3k sqft7906 Wycombe Dr, Austin, TX 78749ActiveMLS ID #2738921, Tausha Carlson, Marathon Real Estate - Tausha. Unlock MLS
- $565,0003 bd3 ba2.1k sqft5315 La Crosse Ave #1, Austin, TX 78739ActiveMLS ID #7803639, Megan O'Loughlin, JBGoodwin REALTORS WL. Unlock MLS
- $550,0003 bd2 ba1.5k sqft6108 Bridlington Cir, Austin, TX 78745ActiveMLS ID #3581012, Kristie Bryant, Keller Williams Realty. Unlock MLS
- $500,0003 bd2 ba1.8k sqft900 Austin Highlands Blvd, Austin, TX 78745ActiveMLS ID #4282962, Kelsey Osborne, KW-Austin Portfolio Real Estate. Unlock MLS
- $665,0003 bd2 ba2.1k sqft3414 Eldorado Trl, Austin, TX 78739ActiveMLS ID #1258783, Chris Hightower, The Hightower Company. Unlock MLS
- $325,0003 bd2 ba1.5k sqft704 Buckingham Pl, Austin, TX 78745ActiveMLS ID #6356783, Gene Arant, Keller Williams - Lake Travis. Unlock MLS
- $825,0004 bd3 ba2.5k sqft9203 Comburg Dr, Austin, TX 78748ActiveMLS ID #5883413, Lori Huey, Coldwell Banker Realty. Unlock MLS
