Welcome to Sweetwater Pointe, a lakefront community offering privacy and natural surroundings. This thoughtfully updated home features a remodeled kitchen with sleek Quartz countertops, bamboo flooring throughout, and fresh interior and exterior paint. Situated on just over five acres, the property provides a quiet setting with natural views extending beyond the backyard.
The expansive family room serves as the centerpiece of the home, featuring a wood-burning fireplace and designed to maximize lake views and natural light. A split floor plan enhances functionality and privacy, with the primary suite offering a spacious bedroom, walk-in closet, walk-in shower, separate jetted tub, and its own wood-burning fireplace.
The main living area also includes a third wood-burning fireplace, adding warmth and cozy appeal to the space. Two well-sized guest bedrooms are connected by a Jack-and-Jill bathroom, ideal for both family living and hosting guests. Built-in bookshelves add distinctive character and create an ideal space for a home library or study. A fully fenced backyard completes the property, providing security, usability, and a desirable lakefront lifestyle. Call to schedule your private showing today.
For sale
$660,000
8921 E Sweetwater Dr, Inverness, FL 34450
3beds
3,002sqft
Single Family Residence
Built in 1997
5.1 Acres Lot
$-- Zestimate®
$220/sqft
$189/mo HOA
What's special
Two well-sized guest bedroomsJack-and-jill bathroomWood-burning fireplaceExpansive family roomSeparate jetted tubBamboo flooring throughoutWalk-in shower
- 113 days
- 261
- 14
Zillow last checked:
Listing updated:
Listed by:
Krystel Ellingham 352-436-7463,
Plantation Realty, Inc.
Source: Realtors Association of Citrus County,MLS#: 854814 Originating MLS: Realtors Association of Citrus County
Originating MLS: Realtors Association of Citrus CountyFacts & features
Interior
Bedrooms & bathrooms
- Bedrooms: 3
- Bathrooms: 2
- Full bathrooms: 2
Heating
- Central, Electric
Cooling
- Central Air
Appliances
- Included: Dryer, Dishwasher, Electric Cooktop, Disposal, Microwave, Refrigerator, Washer
Features
- Bookcases, Eat-in Kitchen, Fireplace, High Ceilings, Stone Counters, Split Bedrooms, Updated Kitchen, Vaulted Ceiling(s), Walk-In Closet(s), Window Treatments
- Flooring: Bamboo, Tile
- Doors: Double Door Entry
- Windows: Blinds
- Has fireplace: Yes
- Fireplace features: Wood Burning
Interior area
- Total structure area: 3,591
- Total interior livable area: 3,002 sqft
Property
Parking
- Total spaces: 2
- Parking features: Attached, Garage, Paved
- Attached garage spaces: 2
Features
- Levels: One
- Stories: 1
- Pool features: None
- Fencing: Chain Link
- On waterfront: Yes
- Waterfront features: Lake Front, Waterfront
- Frontage type: Lakefront
Lot
- Size: 5.1 Acres
- Features: Acreage
Details
- Parcel number: 2550660
- Zoning: CLR
- Special conditions: Standard
Construction
Type & style
- Home type: SingleFamily
- Architectural style: One Story
- Property subtype: Single Family Residence
Materials
- Vinyl Siding
- Roof: Metal
Condition
- New construction: No
- Year built: 1997
Utilities & green energy
- Sewer: Septic Tank
- Water: Public
Community & HOA
Community
- Subdivision: Sweetwater Point
HOA
- Has HOA: Yes
- Services included: Cable TV, High Speed Internet, Legal/Accounting, Trash
- HOA fee: $568 quarterly
- HOA name: Sweetwater Point
Location
- Region: Inverness
Financial & listing details
- Price per square foot: $220/sqft
- Tax assessed value: $441,519
- Annual tax amount: $5,679
- Date on market: 5/13/2026
- Cumulative days on market: 208 days
- Listing terms: Cash,Conventional,FHA,USDA Loan,VA Loan
Estimated market value
Not available
Estimated sales range
Not available
Not available
Price history
| Date | Event | Price |
|---|---|---|
| 5/13/2026 | Listed for sale | $660,000$220/sqft |
Source:  Realtors Association of Citrus County #854814 Report a problem Realtors Association of Citrus County #854814 Report a problem | ||
| 4/18/2026 | Listing removed | $660,000$220/sqft |
Source: Realtors Association of Citrus County #851238 Report a problem | ||
| 1/13/2026 | Listed for sale | $660,000+40.4%$220/sqft |
Source: Realtors Association of Citrus County #851238 Report a problem | ||
| 4/8/2022 | Sold | $470,000-1.1%$157/sqft |
Source: Realtors Association of Citrus County #808993 Report a problem | ||
| 2/23/2022 | Pending sale | $475,000$158/sqft |
Source: Realtors Association of Citrus County #808993 Report a problem | ||
| 1/21/2022 | Listed for sale | $475,000-2.1%$158/sqft |
Source:  Stellar MLS #G5050864 Report a problem Stellar MLS #G5050864 Report a problem | ||
| 11/30/2021 | Listing removed | -- |
Source: Realtors Association of Citrus County #801933 Report a problem | ||
| 9/29/2021 | Listed for sale | $485,000+327.7%$162/sqft |
Source: Realtors Association of Citrus County #801933 Report a problem | ||
| 8/15/2011 | Sold | $113,400-18.9%$38/sqft |
Source: Public Record Report a problem | ||
| 6/29/2011 | Price change | $139,900-6.7%$47/sqft |
Source: RE/MAX REALTY ONE #349904 Report a problem | ||
| 5/25/2011 | Price change | $149,900-14.3%$50/sqft |
Source: RE/MAX REALTY ONE #349904 Report a problem | ||
| 4/28/2011 | Price change | $174,900-7.9%$58/sqft |
Source: EXIT Realty Leaders #346465 Report a problem | ||
| 3/25/2011 | Price change | $189,900-5%$63/sqft |
Source: EXIT Realty Leaders #346465 Report a problem | ||
| 2/2/2011 | Price change | $199,900-7%$67/sqft |
Source: EXIT Realty Leaders #346465 Report a problem | ||
| 12/25/2010 | Listed for sale | $214,900-17.3%$72/sqft |
Source: EXIT Realty Leaders #346465 Report a problem | ||
| 8/26/2008 | Sold | $260,000-17.5%$87/sqft |
Source: Public Record Report a problem | ||
| 3/11/2008 | Listing removed | $315,000$105/sqft |
Source: NCI #318259 Report a problem | ||
| 2/1/2008 | Listed for sale | $315,000+34%$105/sqft |
Source: NCI #318259 Report a problem | ||
| 11/10/2004 | Sold | $235,000$78/sqft |
Source: Public Record Report a problem | ||
Public tax history
| Year | Property taxes | Tax assessment |
|---|---|---|
| 2025 | $5,680 +3.9% | $412,451 +2.9% |
| 2024 | $5,468 +2.3% | $400,827 +3% |
| 2023 | $5,346 +0.8% | $389,152 +11.5% |
| 2022 | $5,304 +12.1% | $348,905 +10% |
| 2021 | $4,730 +8.7% | $317,186 +8.5% |
| 2020 | $4,352 +1.1% | $292,303 +2.5% |
| 2019 | $4,307 +5.4% | $285,079 +7.3% |
| 2018 | $4,085 | $265,599 +4.4% |
| 2017 | $4,085 +2% | $254,450 +0.3% |
| 2016 | $4,003 -3.4% | $253,611 +25% |
| 2015 | $4,145 +34.1% | $202,853 +14.5% |
| 2014 | $3,091 +9.5% | $177,180 +9.5% |
| 2013 | $2,823 -3.1% | $161,870 -11.8% |
| 2012 | $2,914 -8.6% | $183,552 -8.3% |
| 2011 | $3,187 -2% | $200,137 -3.9% |
| 2010 | $3,252 -5.1% | $208,249 -0.6% |
| 2009 | $3,425 +23.7% | $209,509 +0.5% |
| 2008 | $2,768 -1.5% | $208,369 +3% |
| 2007 | $2,810 -1.1% | $202,300 +2.5% |
| 2006 | $2,842 -6% | $197,400 +3% |
| 2005 | $3,022 +68.7% | $191,700 +61.1% |
| 2004 | $1,791 +5.7% | $119,000 +1.9% |
| 2003 | $1,695 +2.9% | $116,800 +2.4% |
| 2002 | $1,647 +5.4% | $114,100 +4.5% |
| 2000 | $1,563 | $109,200 |
Find assessor info on the county website
Monthly payment
Est. payment
Payment breakdown
Explore the cost of this home by adjusting the details. Changes won't be saved.Climate risks
Neighborhood: 34450
Nearby schools
Schools provided by the listing agent
- Elementary: Inverness Primary
- Middle: Inverness Middle
- High: Citrus High
Source: Realtors Association of Citrus County. This data may not be complete. We recommend contacting the local school district to confirm school assignments for this home.

Similar homes
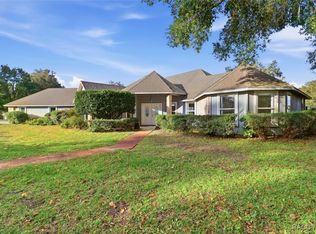
- $780,0003 bd3 ba3.4k sqft3028 S Davis Lake Dr, Inverness, FL 34450For Sale
 MLS ID #855186, Roger Langley, ERA American Suncoast Realty. Realtors Association of Citrus County
 - $739,9003 bd3 ba2.1k sqft32 N Shadow Wood Dr, Inverness, FL 34450For Sale
 MLS ID #856727, Paula Frenette, Century 21 Alliance Realty. Realtors Association of Citrus County
 - $599,0003 bd2 ba2.8k sqft2301 E Mary Lue St, Inverness, FL 34453For Sale
 MLS ID #856167, Robert Shoemaker, Flamingo Real Estate & Mngmt. Realtors Association of Citrus County
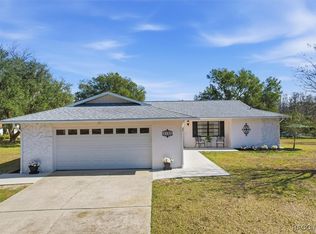
 - $499,0003 bd2 ba1.8k sqft5152 S Pointe Dr, Inverness, FL 34450For Sale
 MLS ID #851700, Kathleen Calhoun, ERA American Suncoast Realty. Realtors Association of Citrus County
 - $680,0003 bd3 ba2.7k sqft3210 N RENO WAY, BEVERLY HILLS, FL 34465For Sale
 MLS ID #W7888322, Joshua Burbank, HOME LAND REAL ESTATE INC. Stellar MLS
