Skip main navigation
Sold for $922,000
  • Listed by: Equity Union • Stephanie Vitacco • Contact: 818-576-1685
    Bought with: Pinnacle Estate Properties, Inc.
    $922,000

    8921 Geyser Ave, Northridge, CA 91324

    4beds
    2,024sqft
    Single Family Residence
    Built in 1952
    6,150 Square Feet Lot
    $927,500 Zestimate®
    $456/sqft
    $4,827 Estimated rent

    Home value

    $927,500

    $844,000 - $1.02M

    $4,827/mo

    Zestimate® history
    Loading
    Loading...

    Owner options

    List your home for rent

    $4,827/mo

    Rent Zestimate®

    Find your next renter with Zillow Rental Manager. Plus, with online applications, you can quickly screen prospective tenants – for free.

    Learn more

    $4,827/mo

    Rent Zestimate®

    Refinance and save

    $5,828/mo

    Est. payment

    Refinancing to a lower rate could help reduce your monthly payments and save thousands over the life of the loan.

    See today's rates

    $5,828/mo

    Est. payment

    Explore your selling options

    Work with a Zillow partner agent

    Leverage their expertise and Zillow's premium Showcase listings to get your home seen by more buyers.

    Get started

    List with your own agent

    Get your home in front of millions of buyers by listing it on Zillow.

    Learn how to do it

    Sell it yourself

    Take full control of how buyers see your home on Zillow by listing For Sale by Owner (FSBO).

    List your home

    What's special

    Double-sided fireplaceFarmhouse sinkCozy front porchClean drought-conscious landscapingFlexible floorplanPrivate entranceFlexible guest space
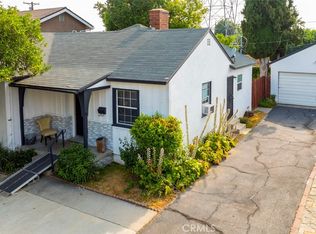
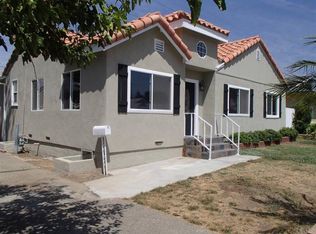
    This stunning 4-bedroom, 3-bath, 2,024 sqft, two-story Northridge residence with detached, studio-style guest house, blends comfort, style, and modern upgrades in a warm, inviting space. Great curb appeal with clean, drought-conscious landscaping, decorative window shutters, and a cozy front porch. Inside the house offers effortless charm and thoughtful touches, including hardwood floors, recessed lighting, and plantation shutters throughout as well as modern comforts including dual pane windows, dual zone HVAC, and tankless water heater. Entry opens into versatile, open concept living space with flexible floorplan and room for both formal living and dining areas. The larger portion is anchored by a striking double-sided fireplace and flanking archways that lead into the bright, airy, informal living area, which shares the other side of the fireplace and has French doors out to the back patio, creating a seamless flow between the spaces. The remodeled kitchen is a showstopper, featuring striking, quartz counters, sleek contemporary cabinetry, herringbone glass tile backsplash, farmhouse sink, and high-end appliances with French door access to the back patio. The main floor offers a large secondary suite with beautiful bay window and en-suite full bath, as well as two stylish, sizable bedrooms which share an updated remodeled, full hall bath. Upstairs, in an adaptable loft space is the wonderful, airy primary suite. The spa-inspired primary bath is a sanctuary with a contemporary, dual sink vanity, freestanding soaking tub, oversized shower with multiple heads, and a barn-door entry, walk-in closet. The original detached garage has been thoughtfully converted into a flexible guest space (unpermitted) with a private entrance, vaulted ceiling, wood floors, kitchenette, and ¾ bath, ideal for extended family, work-from-home, or future rental potential, while the garage door remains intact for flexibility. Outdoors the design makes the most of the space with several covered patio spaces, a drought conscious turf lawn, and a separate storage/workshop space, ideal for entertaining or just relaxing. Well situated just minutes from CSUN, the Northridge Mall, and the treats at Porto’s Bakery, this home combines everyday functionality with stylish design and inviting comfort in one of Northridge’s sought-after neighborhoods. Don’t let this one pass you by!

    Zillow last checked:

    Listing updated:

    Listed by:

    Stephanie Vitacco DRE #00985615 818-298-6458,

    Equity Union

    Bought with:

    Craig Martin, DRE #01939259

    Pinnacle Estate Properties, Inc.

    Source: CRMLS,MLS#: SR25215004MLS LogoOriginating MLS: California Regional MLS

    Facts & features

    Interior

    Bedrooms & bathrooms
    • Bedrooms: 4
    • Bathrooms: 3
    • Full bathrooms: 3
    • Main level bathrooms: 2
    • Main level bedrooms: 3
    Rooms
    • Room types: Bedroom, Family Room, Kitchen, Living Room, Primary Bathroom, Primary Bedroom, Other, Dining Room
    Primary bedroom
    • Features: Primary Suite
    Primary bedroom
    • Features: Multiple Primary Suites
    Bedroom
    • Features: Bedroom on Main Level
    Bathroom
    • Features: Bathtub, Closet, Dual Sinks, Full Bath on Main Level, Multiple Shower Heads, Remodeled, Soaking Tub, Separate Shower, Tub Shower, Upgraded
    Family room
    • Features: Separate Family Room
    Kitchen
    • Features: Kitchenette, Quartz Counters, Remodeled, Updated Kitchen
    Other
    • Features: Walk-In Closet(s)
    Heating
    • Central
    Cooling
    • Central Air, Dual
    Appliances
    • Included: 6 Burner Stove, Dishwasher, Disposal, Gas Range, Tankless Water Heater, Water Heater
    • Laundry: Inside, Stacked
    Features
    • Ceiling Fan(s), Separate/Formal Dining Room, Open Floorplan, Quartz Counters, Recessed Lighting, Bedroom on Main Level, Multiple Primary Suites, Primary Suite, Walk-In Closet(s)
    • Flooring: Tile, Wood
    • Doors: French Doors
    • Windows: Bay Window(s), Double Pane Windows, Plantation Shutters
    • Has fireplace: Yes
    • Fireplace features: Dining Room, Living Room, Multi-Sided, See Through
    • Common walls with other units/homes: No Common Walls
    Interior area
    • Total interior livable area: 2,024 sqft

    Property

    Parking
    • Total spaces: 2
    • Parking features: Driveway, Oversized, RV Potential, Side By Side, Tandem, Uncovered
    • Uncovered spaces: 2
    Features
    • Levels: Two
    • Stories: 2
    • Entry location: Front Door
    • Patio & porch: Concrete, Front Porch, Patio, Stone
    • Pool features: None
    • Spa features: None
    • Fencing: Wood
    • Has view: Yes
    • View description: None
    Lot
    • Size: 6,150 Square Feet
    • Features: Back Yard, Front Yard, Level, Yard
    Details
    • Additional structures: Guest House Detached, Shed(s), Storage, Workshop
    • Parcel number: 2770012004
    • Special conditions: Standard

    Construction

    Type & style
    • Home type: SingleFamily
    • Architectural style: Traditional
    • Property subtype: Single Family Residence
    Materials
    • Frame, Stucco
    • Foundation: Raised
    • Roof: Tile
    Condition
    • New construction: No
    • Year built: 1952

    Utilities & green energy

    • Sewer: Public Sewer
    • Water: Public
    • Utilities for property: Overhead Utilities

    Community & HOA

    Community
    • Features: Curbs, Gutter(s), Suburban, Sidewalks
    Location
    • Region: Northridge

    Financial & listing details

    • Price per square foot: $456/sqft
    • Tax assessed value: $676,517
    • Annual tax amount: $8,394
    • Date on market: 9/11/2025
    • Cumulative days on market: 105 days
    • Listing terms: Cash,Cash to New Loan,Conventional
    • Road surface type: Paved

    Price history

    DateEventPrice
    11/21/2025Sold$922,000+2.5%$456/sqft
    Source: CRMLS #SR25215004 Report a problem
    10/22/2025Pending sale$899,950$445/sqft
    Source: CRMLS #SR25215004 Report a problem
    10/15/2025Listed for sale$899,950$445/sqft
    Source: CRMLS #SR25215004 Report a problem
    10/10/2025Pending sale$899,950$445/sqft
    Source: CRMLS #SR25215004 Report a problem
    10/10/2025Listed for sale$899,950$445/sqft
    Source: CRMLS #SR25215004 Report a problem
    10/8/2025Pending sale$899,950$445/sqft
    Source: CRMLS #SR25215004 Report a problem
    10/2/2025Price change$899,950-2.7%$445/sqft
    Source: CRMLS #SR25215004 Report a problem
    9/11/2025Listed for sale$924,500-12%$457/sqft
    Source: CRMLS #SR25215004 Report a problem
    8/29/2025Listing removed$1,049,999-4.5%$519/sqft
    Source: SDMLS #SR25136362 Report a problem
    6/29/2025Listed for sale$1,099,999+76%$543/sqft
    Source: SDMLS #SR25136362 Report a problem
    7/1/2020Sold$625,000+0%$309/sqft
    Source: Public Record Report a problem
    9/1/2017Listing removed$624,999$309/sqft
    Source: Pinnacle Estate Properties #SR17164304 Report a problem
    7/18/2017Listed for sale$624,999+25.3%$309/sqft
    Source: Pinnacle Estate Properties #SR17164304 Report a problem
    12/29/2013Listing removed$499,000$247/sqft
    Source: Pinnacle Estate Properties Inc. #SR13206620 Report a problem
    10/11/2013Listed for sale$499,000+15.5%$247/sqft
    Source: Pinnacle Estate Properties Inc #SR13206620 Report a problem
    6/24/2005Sold$432,000+100.9%$213/sqft
    Source: Public Record Report a problem
    11/30/2000Sold$215,000$106/sqft
    Source: Public Record Report a problem

    Public tax history

    YearProperty taxesTax assessment
    2025$8,394 +1.4%$676,517 +2%
    2024$8,277 +1.9%$663,253 +2%
    2023$8,119 +4.8%$650,249 +2%
    2022$7,744 +1.3%$637,500 +2%
    2021$7,643 -4.6%$625,000 -2.8%
    2020$8,011 $642,924 +2%
    2019$8,011 +5.5%$630,319 +2%
    2018$7,592 $617,961 +9.2%
    2017$7,592 +9.2%$566,000 +6.2%
    2016$6,950 +6.6%$533,000 +8.3%
    2015$6,520 +5.6%$492,000
    2014$6,174 $492,000 +46.4%
    2012-- $336,000 -9.3%
    2011-- $370,400
    2010-- $370,400
    2009-- $370,400 -25.3%
    2008-- $495,690 +1.4%
    2007-- $489,052 +11%
    2006-- $440,640 +90.3%
    2005-- $231,551 +4%
    2004-- $222,561 +1.9%
    2003-- $218,483 +2%
    2002-- $214,200 +58.7%
    2000-- $135,000
    Find assessor info on the county website

    Neighborhood: Northridge

    Nearby schools

    GreatSchools rating
    Schools provided by the listing agent
    • Elementary: Calahan
    • Middle: Northridge

    Source: CRMLS. This data may not be complete. We recommend contacting the local school district to confirm school assignments for this home.

    Get a cash offer in 3 minutes
    Find out how much your home could sell for in as little as 3 minutes with a no-obligation cash offer.
    Estimated market value
    $927,500
    Get a cash offer in 3 minutes
    Find out how much your home could sell for in as little as 3 minutes with a no-obligation cash offer.
    Estimated market value
    $927,500