Skip main navigation
Sold for $1,445,000
  • $1,445,000

    8921 Hulls Rd, Flagstaff, AZ 86004

    4beds
    3baths
    352sqft
    Single Family Residence
    Built in 1985
    2.5 Acres Lot
    $1,445,000 Zestimate®
    $4,105/sqft
    $-- Estimated rent

    Home value

    $1,445,000

    $1.37M - $1.52M

    Not available

    Zestimate® history
    Loading
    Loading...

    Owner options

    List your home for rent

    Find your next renter with Zillow Rental Manager. Plus, with online applications, you can quickly screen prospective tenants – for free.

    Learn more
    Refinance and save

    $8,678/mo

    Est. payment

    Refinancing to a lower rate could help reduce your monthly payments and save thousands over the life of the loan.

    See today's rates

    $8,678/mo

    Est. payment

    Explore your selling options

    Work with a Zillow partner agent

    Leverage their expertise and Zillow's premium Showcase listings to get your home seen by more buyers.

    Get started

    List with your own agent

    Get your home in front of millions of buyers by listing it on Zillow.

    Learn how to do it

    Sell it yourself

    Take full control of how buyers see your home on Zillow by listing For Sale by Owner (FSBO).

    List your home

    What's special

    Multiple fireplacesBeautifully remodeled deckLuxurious primary suiteOversized windowsWine refrigeratorSurrounded by mature treesFrench doors
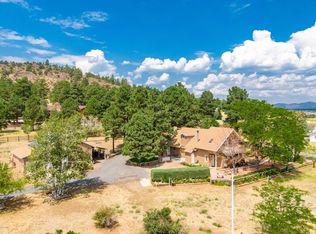
    Welcome to 8921 Hulls Rd - where refined mountain luxury meets timeless comfort. Perfectly positioned on a premium lot bordering the National Forest, this exceptional residence is surrounded by mature trees and elevated terrain, creating an incredibly private and peaceful setting. Unlike many homes in the Slayton Ranch area, this unique location is naturally sheltered from the region's typical winds. Fire-resistant siding, expansive mountain and forest views, and a beautifully remodeled deck create the perfect setting for unforgettable sunsets or peaceful mornings with coffee. Every detail has been thoughtfully curated to blend rustic elegance with modern comfort. Rich travertine flooring, solid knotty pine doors, distressed custom hardware, oversized windows, custom cabinets, French doors and upgraded granite countertops showcase exceptional craftsmanship throughout. Designed for year-round comfort, the home features multiple fireplaces, a newer high-efficiency variable-speed dual-zone heating system and air conditioning, an owned 22-panel solar system, and a roof less than five years old. At the heart of the home, the chef's kitchen is built for both everyday living and entertaining, featuring a professional 6-burner range, dual sinks, a wine refrigerator, expansive prep space, and abundant custom cabinetry. The luxurious primary suite serves as a private retreat with a tranquil garden room and an extraordinary custom walk-in closet complete with handcrafted hardwood cabinetry. Resort-style amenities elevate this home even further. Unwind in your private infrared sauna, stay active in the dedicated exercise room, or showcase your collection in the impressive climate-friendly wine cellar with storage for 350+ bottles. Whether entertaining guests or enjoying a quiet evening at home, every space has been designed with comfort and lifestyle in mind. The oversized 4-car garage offers generous workspace with built-in workbenches for hobbyists, craftsmen, or collectors. Additional conveniences include 30-amp RV power, two detached storage sheds for equipment and outdoor gear, and ample space for recreational vehicles, trailers, or all your mountain toys. Best of all, there's no HOA, giving you the freedom and flexibility to truly enjoy your property without restrictive covenants. This is more than a home--it's a private mountain sanctuary where luxury, craftsmanship, and the beauty of nature come together in perfect harmony.

    Zillow last checked:

    Listing updated:

    Listed by:

    Ksenia I Hartl 928-774-0066,

    RE/MAX Fine Properties

    Bought with:

    Rob Heinrich, SA569903000

    RE/MAX Fine Properties

    Ian Quast, SA710410000

    RE/MAX Fine Properties

    Source: NAZMLS,MLS#: 205005MLS Logo

    Facts & features

    Interior

    Bedrooms & bathrooms
    • Bedrooms: 4
    • Bathrooms: 3
    Heating
    • Forced Air, Electric, Propane, Other
    Cooling
    • Central Air, Ceiling Fan(s)
    Appliances
    • Included: Gas Range, Washer/Dryer
    • Laundry: Laundry Room
    Features
    • Eat-in Kitchen, Kitchen Island, Pantry, Breakfast Bar, Sauna
    • Flooring: Carpet, Ceramic Tile, Wood
    • Windows: Double Pane Windows
    • Basement: Partial,Walk-Out Access
    • Number of fireplaces: 6
    • Fireplace features: Wood Burning Stove, Pellet Stove
    Interior area
    • Total structure area: 4,105
    • Total interior livable area: 352 sqft

    Property

    Parking
    • Total spaces: 4
    • Parking features: RV Access/Parking, Garage Door Opener
    • Attached garage spaces: 4
    Features
    • Levels: One
    • Patio & porch: Covered Patio, Patio
    • Fencing: Perimeter
    • Has view: Yes
    • View description: Mountain(s), Forest, Panoramic
    Lot
    • Size: 2.5 Acres
    • Features: Landscaped
    • Topography: Sloped
    Details
    • Additional structures: Shed(s)
    • Parcel number: 30163004n
    • Horses can be raised: Yes

    Construction

    Type & style
    • Home type: SingleFamily
    • Property subtype: Single Family Residence
    Materials
    • Foundation: Stem Wall, Slab
    • Roof: Asphalt
    Condition
    • Year built: 1985

    Utilities & green energy

    • Water: Private
    • Utilities for property: Electricity Available, Propane
    Green energy
    • Energy generation: Solar

    Community & HOA

    Community
    • Security: Smoke Detector(s), Security System
    Location
    • Region: Flagstaff

    Financial & listing details

    • Price per square foot: $4,105/sqft
    • Tax assessed value: $819,037
    • Annual tax amount: $5,028
    • Date on market: 7/11/2026
    • Cumulative days on market: 60 days
    • Listing terms: Cash,Conventional,FHA
    • Road surface type: Gravel, Paved

    Price history

    DateEventPrice
    8/25/2026Sold$1,445,000-3.2%$4,105/sqft
    Source: NAZMLS #205005 Report a problem
    7/11/2026Pending sale$1,493,000$4,241/sqft
    Source: BHHS broker feed #205005 Report a problem
    7/10/2026Contingent$1,493,000$4,241/sqft
    Source: NAZMLS #205005 Report a problem
    6/24/2026Listed for sale$1,493,000+99.1%$4,241/sqft
    Source: NAZMLS #205005 Report a problem
    10/12/2005Sold$750,000+25%$2,131/sqft
    Source: Public Record Report a problem
    10/6/2004Sold$600,000+118.2%$1,705/sqft
    Source: Public Record Report a problem
    7/11/2001Sold$275,000$781/sqft
    Source: Public Record Report a problem

    Public tax history

    YearProperty taxesTax assessment
    2026$5,028 +4.2%$81,904 -6.3%
    2025$4,825 +5.1%$87,368 -7.4%
    2024$4,591 +9.7%$94,357 +34.4%
    2023$4,186 +3.9%$70,198 +30.9%
    2022$4,030 +4%$53,617 +1.9%
    2021$3,877 +3.6%$52,609 +5.9%
    2020$3,743 +4%$49,685 +5.7%
    2019$3,600 $47,001 +3.7%
    2018$3,600 +6.9%$45,339 +8.6%
    2017$3,368 +7.3%$41,745 +18.4%
    2016$3,138 $35,258 +4.7%
    2015$3,138 +6.1%$33,688 +8.3%
    2014$2,957 $31,094
    2013-- --
    2012-- --
    2011-- --
    2010$3,454 -8.2%--
    2009$3,763 +65.5%--
    2008$2,273 --
    2007-- --
    2006$2,822 --
    2005-- --
    2004-- --
    2003-- --
    2002-- --
    2001-- --
    Find assessor info on the county website

    Neighborhood: 86004

    Nearby schools

    GreatSchools rating
    Sell for more on Zillow
    Get a Zillow Showcase℠ listing at no additional cost and you could sell for .
    $1,445,000
    2% more
    +$28,900
    With Zillow Showcase(estimated)
    $1,473,900
    Sell for more on Zillow
    Get a Zillow Showcase℠ listing at no additional cost and you could sell for .
    $1,445,000
    2% more
    +$28,900
    With Zillow Showcase(estimated)
    $1,473,900