Skip main navigation
Closed
  • $396,000

    8921 Kestral Ridge Dr, Charlotte, NC 28269

    3beds
    1,728sqft
    Single Family Residence
    Built in 2000
    0.2 Acres Lot
    $411,800 Zestimate®
    $229/sqft
    $2,300 Estimated rent

    Home value

    $411,800

    $391,000 - $432,000

    $2,300/mo

    Zestimate® history
    Loading
    Loading...

    Owner options

    List your home for rent

    $2,300/mo

    Rent Zestimate®

    Find your next renter with Zillow Rental Manager. Plus, with online applications, you can quickly screen prospective tenants – for free.

    Learn more

    $2,300/mo

    Rent Zestimate®

    Refinance and save

    $2,712/mo

    Est. payment

    Refinancing to a lower rate could help reduce your monthly payments and save thousands over the life of the loan.

    See today's rates

    $2,712/mo

    Est. payment

    Explore your selling options

    Work with a Zillow partner agent

    Leverage their expertise and Zillow's premium Showcase listings to get your home seen by more buyers.

    Get started

    List with your own agent

    Get your home in front of millions of buyers by listing it on Zillow.

    Learn how to do it

    Sell it yourself

    Take full control of how buyers see your home on Zillow by listing For Sale by Owner (FSBO).

    List your home

    What's special

    Rocking chair front porchCharming patioClose to top-rated schoolsLovely sun roomRear sun room
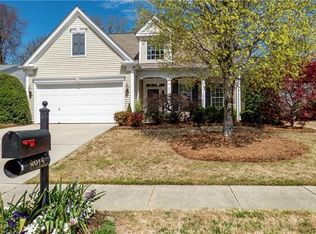
    Rare Opportunity - Reduced Price on your Dream Home! We are thrilled to present a remarkable opportunity to own this lovely property at an irresistible New price. With a recent price reduction, this home has become an enticing investment that cannot be missed! This lovely 1-Story Ranch located in the highly sought after Falcon Ridge community, is close to top-rated schools and amenities. This home is A must-see. From the rocking chair front porch, to the rear Sun Room, the open layout effortlessly blends functionality and style! The outdoor space is an entertainer's delight. Charming Patio off the lovely Sun Room, is perfect for hosting gatherings and creating lasting memories with loved ones. Spend your weekends relaxing instead of doing your lawn, as the lawn upkeep is included in your homeowner's fee! The Sellers Are motivated. Thank you for Showing!

    Zillow last checked:

    Listing updated:

    Listing Provided by:

    Darcie Breazzano dbreazzano@aol.com,

    Coldwell Banker Realty

    Bought with:

    Melissa Brannan

    COMPASS

    Source: Canopy MLS as distributed by MLS GRID,MLS#: 4040224MLS Logo

    Facts & features

    Interior

    Bedrooms & bathrooms
    • Bedrooms: 3
    • Bathrooms: 2
    • Full bathrooms: 2
    • Main level bedrooms: 3
    Primary bedroom
    • Features: Tray Ceiling(s)
    • Level: Main
    Bedroom s
    • Level: Main
    Bathroom full
    • Level: Main
    Dining room
    • Features: Tray Ceiling(s)
    • Level: Main
    Great room
    • Level: Main
    Kitchen
    • Level: Main
    Living room
    • Level: Main
    Sunroom
    • Level: Main
    Heating
    • Central, Forced Air, Natural Gas
    Cooling
    • Central Air
    Appliances
    • Included: Dishwasher, Electric Range, Exhaust Fan, Exhaust Hood, Gas Water Heater, Microwave, Oven, Plumbed For Ice Maker, Refrigerator
    • Laundry: Electric Dryer Hookup, Laundry Closet
    Features
    • Flooring: Tile
    • Doors: Screen Door(s)
    • Windows: Insulated Windows
    • Has basement: No
    • Attic: Pull Down Stairs
    • Fireplace features: Gas Log, Gas Starter
    Interior area
    • Total structure area: 1,728
    • Total interior livable area: 1,728 sqft
    • Finished area above ground: 1,728
    • Finished area below ground: 0

    Property

    Parking
    • Total spaces: 4
    • Parking features: Driveway, Attached Garage, Garage Door Opener, Garage on Main Level
    • Attached garage spaces: 2
    • Uncovered spaces: 2
    Accessibility
    • Accessibility features: Bath Grab Bars, Roll-In Shower, Door Width 32 Inches or More, Mobility Friendly Flooring, No Interior Steps
    Features
    • Levels: One
    • Stories: 1
    • Patio & porch: Front Porch, Glass Enclosed, Patio, Other
    • Exterior features: In-Ground Irrigation, Lawn Maintenance
    • Pool features: Community
    • Fencing: Partial
    Lot
    • Size: 0.20 Acres
    • Dimensions: 64.98' x 135.08' x 65.13' x 134.96'
    • Features: Green Area, Sloped, Wooded
    Details
    • Parcel number: 02925281
    • Zoning: R9PUD
    • Special conditions: Standard

    Construction

    Type & style
    • Home type: SingleFamily
    • Architectural style: Transitional
    • Property subtype: Single Family Residence
    Materials
    • Brick Partial, Vinyl
    • Foundation: Slab
    • Roof: Shingle
    Condition
    • New construction: No
    • Year built: 2000
    Details
    • Builder name: Pulte

    Utilities & green energy

    • Sewer: Public Sewer
    • Water: City
    • Utilities for property: Cable Available, Satellite Internet Available, Wired Internet Available

    Community & neighborhood

    Security
    • Security features: Carbon Monoxide Detector(s), Smoke Detector(s)
    Community
    • Community features: Clubhouse, Dog Park, Game Court, Golf, Picnic Area, Playground, Pond, Recreation Area, Sidewalks, Street Lights, Tennis Court(s), Walking Trails
    Location
    • Region: Charlotte
    • Subdivision: Highland Creek

    HOA & financial

    HOA
    • Has HOA: Yes
    • HOA fee: $370 quarterly
    • Association name: Hawthorne Management
    • Association phone: 704-377-0114

    Other

    Other facts
    • Listing terms: Cash,Conventional,FHA,VA Loan
    • Road surface type: Concrete, Paved

    Price history

    DateEventPrice
    7/10/2023Sold$396,000-0.8%$229/sqft
    Source: Canopy MLS as distributed by MLS GRID #4040224 Report a problem
    6/20/2023Pending sale$399,000$231/sqft
    Source: Canopy MLS as distributed by MLS GRID #CAR4040224 Report a problem
    6/13/2023Listed for sale$399,000-2.7%$231/sqft
    Source: Canopy MLS as distributed by MLS GRID #CAR4040224 Report a problem
    6/13/2023Listing removed--
    Source: Canopy MLS as distributed by MLS GRID #CAR4032839 Report a problem
    6/7/2023Price change$410,000-2.4%$237/sqft
    Source: Canopy MLS as distributed by MLS GRID #CAR4032839 Report a problem
    6/3/2023Price change$420,000-2.1%$243/sqft
    Source: Canopy MLS as distributed by MLS GRID #CAR4032839 Report a problem
    5/19/2023Price change$429,000+3.4%$248/sqft
    Source: Canopy MLS as distributed by MLS GRID #CAR4032839 Report a problem
    3/24/2023Listed for sale$415,000+142%$240/sqft
    Source: Canopy MLS as distributed by MLS GRID #CAR4012937 Report a problem
    5/22/2013Sold$171,500-2%$99/sqft
    Source: Canopy MLS as distributed by MLS GRID #2142990 Report a problem
    4/3/2013Listed for sale$175,000+3.6%$101/sqft
    Source: Allen Tate Company #2142990 Report a problem
    12/31/2003Sold$169,000+4%$98/sqft
    Source: Public Record Report a problem
    9/18/2000Sold$162,500$94/sqft
    Source: Public Record Report a problem

    Public tax history

    YearProperty taxesTax assessment
    2025$2,777 +2%$339,300
    2024$2,723 $339,300
    2023-- $339,300 +41.7%
    2022-- $239,500
    2021-- $239,500
    2020-- $239,500
    2019$2,403 +11.5%$239,500 +51%
    2018$2,154 +2.3%$158,600
    2017$2,106 $158,600
    2016$2,106 $158,600
    2015$2,106 $158,600
    2014-- --
    2013-- $158,600
    2012-- $158,600
    2011-- $158,600 +1.3%
    2010-- $156,500
    2009-- $156,500
    2008-- $156,500
    2007-- $156,500
    2006-- $156,500
    2005-- $156,500 +1.8%
    2004-- $153,700
    2003-- $153,700 +5.6%
    2002-- $145,510
    2001-- $145,510

    Find assessor info on the county website

    Neighborhood: Highland Creek

    Nearby schools

    GreatSchools rating
    Schools provided by the listing agent
    • Elementary: Highland Creek
    • Middle: Ridge Road
    • High: Mallard Creek

    Source: Canopy MLS as distributed by MLS GRID. This data may not be complete. We recommend contacting the local school district to confirm school assignments for this home.

    Get a cash offer in 3 minutes
    Find out how much your home could sell for in as little as 3 minutes with a no-obligation cash offer.
    Estimated market value
    $411,800
    Get a cash offer in 3 minutes
    Find out how much your home could sell for in as little as 3 minutes with a no-obligation cash offer.
    Estimated market value
    $411,800