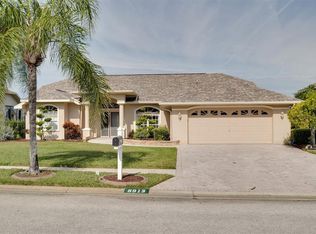
This pool home in THE ESTATES checks all the boxes—3 bedrooms, 2 bathrooms, 2,095 square feet, and a split floor plan for added privacy. It’s located on a slightly larger lot than most in the neighborhood and tucked away on a quiet cul-de-sac. Inside, you’ll find two living areas, two dining areas, and high ceilings throughout, along with big windows that fill the space with bright, natural light, and beautiful views. The kitchen, living, and dining combo is open and spacious, making it a great setup for entertaining or just everyday living. The roof was replaced in 2020, the kitchen has newer appliances, and the primary bathroom has been updated with a jacuzzi tub. Another bathroom has direct access to the pool area. The backyard offers no rear neighbors, so the pool area is private and peaceful, and the yard is beautifully landscaped. The home is part of a beautifully maintained community where the HOA covers lawn care, trash service, cable, and internet. Residents also enjoy access to the pool and clubhouse, making it easy to relax, connect with neighbors, or just enjoy some fun in the sun! Does it need a little TLC? Sure. But whether you're looking for something to make your own or an investment property, the potential is definitely there. It’s conveniently located near shopping, restaurants, Hudson Beach, and SunWest Park!
Sold for $315,000
$315,000
8921 KILMER WAY, HUDSON, FL 34667
3beds
2,095sqft
Single Family Residence
Built in 1996
10,571 Square Feet Lot
$308,900 Zestimate®
$150/sqft
$2,646 Estimated rent
Home value
$308,900
$281,000 - $340,000
$2,646/mo
Zestimate® history
Owner options
List your home for rent
$2,646/mo
Rent Zestimate®
Find your next renter with Zillow Rental Manager. Plus, with online applications, you can quickly screen prospective tenants – for free.
$2,646/mo
Rent Zestimate®
Refinance and save
$2,358/mo
Est. payment
Refinancing to a lower rate could help reduce your monthly payments and save thousands over the life of the loan.
$2,358/mo
Est. payment
Explore your selling options
Work with a Zillow partner agent
Leverage their expertise and Zillow's premium Showcase listings to get your home seen by more buyers.
Get startedList with your own agent
Get your home in front of millions of buyers by listing it on Zillow.
Learn how to do itSell it yourself
Take full control of how buyers see your home on Zillow by listing For Sale by Owner (FSBO).
List your homeWhat's special
Pool homeNewer appliancesHigh ceilingsBig windowsSplit floor plan
Zillow last checked:
Listing updated:
Listed by:
Danielle Harlib 727-326-2857,
SIRROM REALTY LLC 727-243-0523
Bought with:
Sharlot Rosquete, 3600441
FINEHIRSH REALTY POWERED BY SELLSTATE
Source: Stellar MLS,MLS#: W7877165 Originating MLS: West Pasco
Originating MLS: West Pasco
Facts & features
Interior
Bedrooms & bathrooms
- Bedrooms: 3
- Bathrooms: 2
- Full bathrooms: 2
Primary bedroom
- Features: Walk-In Closet(s)
- Level: First
- Area: 216 Square Feet
- Dimensions: 12x18
Bedroom 2
- Features: Built-in Closet
- Level: First
- Area: 154 Square Feet
- Dimensions: 14x11
Bedroom 3
- Features: Built-in Closet
- Level: First
- Area: 130 Square Feet
- Dimensions: 13x10
Dining room
- Level: First
- Area: 192 Square Feet
- Dimensions: 12x16
Family room
- Level: First
- Area: 220 Square Feet
- Dimensions: 11x20
Kitchen
- Level: First
- Area: 143 Square Feet
- Dimensions: 11x13
Living room
- Level: First
- Area: 180 Square Feet
- Dimensions: 12x15
Heating
- Central
Cooling
- Central Air
Appliances
- Included: Electric Water Heater, Range, Refrigerator
- Laundry: Laundry Room
Features
- Ceiling Fan(s), Eating Space In Kitchen, High Ceilings, Split Bedroom, Thermostat, Walk-In Closet(s)
- Flooring: Carpet, Tile
- Doors: Sliding Doors
- Has fireplace: Yes
- Fireplace features: Family Room
Interior area
- Total structure area: 2,952
- Total interior livable area: 2,095 sqft
Property
Parking
- Total spaces: 2
- Parking features: Garage - Attached
- Attached garage spaces: 2
Features
- Levels: One
- Stories: 1
- Patio & porch: Screened
- Exterior features: Private Mailbox, Rain Gutters, Sidewalk
- Has private pool: Yes
- Pool features: In Ground, Outside Bath Access, Screen Enclosure
- Has view: Yes
- View description: Trees/Woods
Lot
- Size: 10,571 Square Feet
- Features: Cul-De-Sac, Landscaped, Street Dead-End
Details
- Parcel number: 162426002.0000.00032.0
- Zoning: PUD
- Special conditions: None
Construction
Type & style
- Home type: SingleFamily
- Property subtype: Single Family Residence
Materials
- Block, Stucco
- Foundation: Block
- Roof: Shingle
Condition
- Fixer
- New construction: No
- Year built: 1996
Utilities & green energy
- Sewer: Public Sewer
- Water: Public
- Utilities for property: Cable Available, Electricity Connected, Phone Available, Sewer Connected
Community & HOA
Community
- Features: Clubhouse, Deed Restrictions, Pool
- Pet fee: $0 monthly
- Subdivision: THE ESTATES
HOA
- Has HOA: Yes
- Services included: Cable TV, Community Pool, Internet, Maintenance Grounds, Trash
- HOA fee: $181 monthly
- HOA name: Wise Property Managment
- HOA phone: 813-968-5665
Location
- Region: Hudson
Financial & listing details
- Price per square foot: $150/sqft
- Tax assessed value: $308,432
- Annual tax amount: $2,593
- Date on market: 7/10/2025
- Cumulative days on market: 42 days
- Listing terms: Cash,Conventional,FHA,VA Loan
- Ownership: Fee Simple
- Total actual rent: 0
- Electric utility on property: Yes
- Road surface type: Paved
Price history
| Date | Event | Price |
|---|---|---|
| 11/14/2025 | Sold | $315,000$150/sqft |
Source:  Stellar MLS #W7877165 Report a problem Stellar MLS #W7877165 Report a problem | ||
| 10/13/2025 | Pending sale | $315,000$150/sqft |
Source: Stellar MLS #W7877165 Report a problem | ||
| 10/8/2025 | Price change | $315,000-2.2%$150/sqft |
Source: Stellar MLS #W7877165 Report a problem | ||
| 8/20/2025 | Pending sale | $322,000$154/sqft |
Source: Stellar MLS #W7877165 Report a problem | ||
| 8/12/2025 | Price change | $322,000-5%$154/sqft |
Source: Stellar MLS #W7877165 Report a problem | ||
| 7/18/2025 | Price change | $339,000-2.3%$162/sqft |
Source: Stellar MLS #W7877165 Report a problem | ||
| 7/10/2025 | Listed for sale | $347,000+106.5%$166/sqft |
Source: Stellar MLS #W7877165 Report a problem | ||
| 12/11/1998 | Sold | $168,000$80/sqft |
Source: Public Record Report a problem | ||
Public tax history
| Year | Property taxes | Tax assessment |
|---|---|---|
| 2025 | $2,665 +2.8% | $189,570 +2.9% |
| 2024 | $2,593 +4.2% | $184,230 |
| 2023 | $2,490 +8.2% | $184,230 +3% |
| 2022 | $2,302 +2.2% | $178,870 +6.1% |
| 2021 | $2,252 +1.8% | $168,610 +1.4% |
| 2020 | $2,213 +2% | $166,290 +2.3% |
| 2019 | $2,170 | $162,560 +1.9% |
| 2018 | $2,170 +1.7% | $159,531 +2.1% |
| 2017 | $2,134 +0.6% | $156,250 +25.1% |
| 2016 | $2,121 +32% | $124,938 +0.7% |
| 2015 | $1,607 +3% | $124,070 -7.6% |
| 2014 | $1,560 | $134,208 +9.4% |
| 2013 | -- | $122,714 +23% |
| 2012 | -- | $99,741 -26.2% |
| 2011 | -- | $135,176 -6.5% |
| 2010 | -- | $144,518 -8.9% |
| 2009 | -- | $158,665 -26% |
| 2008 | -- | $214,463 -7.8% |
| 2007 | -- | $232,496 +0.5% |
| 2006 | -- | $231,448 +22% |
| 2005 | -- | $189,704 +17.8% |
| 2004 | -- | $160,987 +1.9% |
| 2003 | -- | $157,984 +3.3% |
| 2002 | -- | $152,884 +11% |
| 2000 | -- | $137,687 |
| 1999 | -- | $137,687 |
Find assessor info on the county website
Neighborhood: 34667
Nearby homes
- $385,0003 bd3 ba1.8k sqft8913 Kilmer Way, Hudson, FL 34667Sold
- $427,900-- bd3 ba2.4k sqft8929 Kilmer Way, Hudson, FL 34667Off Market
- $401,9003 bd2 ba2k sqft8905 Kilmer Way, Hudson, FL 34667Off Market

- $279,6002 bd2 ba1.4k sqft8930 Kilmer Way, Hudson, FL 34667Off Market

- $318,500-- bd2 ba1.8k sqft8912 Kilmer Way, Hudson, FL 34667Off Market
- $364,0003 bd2 ba2k sqft8926 Kilmer Way, Hudson, FL 34667Off Market
- $323,200-- bd2 ba2k sqft8922 Kilmer Way, Hudson, FL 34667Off Market
- $458,300-- bd3 ba2.6k sqft8853 Kilmer Way, Hudson, FL 34667Off Market
Nearby schools
GreatSchools rating
- 2/10Hudson Middle SchoolGrades: 4-8Distance: 1.5 mi
- 4/10Hudson High SchoolGrades: 6,9-12Distance: 1.5 mi
- 5/10Hudson Primary AcademyGrades: PK-5Distance: 1.6 mi
Get a cash offer in 3 minutes
Find out how much your home could sell for in as little as 3 minutes with a no-obligation cash offer.
Estimated market value
$308,900
Get a cash offer in 3 minutes
Find out how much your home could sell for in as little as 3 minutes with a no-obligation cash offer.
Estimated market value
$308,900
- Florida
- Pasco County
- Hudson
- 34667
- 8921 KILMER WAY
Nearby cities
Nearby zip codes
Other Hudson Topics
