Skip main navigation
Sold for $670,000
  • Listed by: MIRACLE REALTY, INC. • Janet Van Wynsberghe • 909-931-4701
    Bought with: NONMEMBER MRML
    $670,000

    8921 Kirkwood Ct, Desert Hot Springs, CA 92240

    2beds
    2,441sqft
    Single Family Residence
    Built in 1979
    10,454 Square Feet Lot
    $639,900 Zestimate®
    $274/sqft
    $3,781 Estimated rent

    Home value

    $639,900

    $595,000 - $685,000

    $3,781/mo

    Zestimate® history
    Loading
    Loading...

    Owner options

    List your home for rent

    $3,781/mo

    Rent Zestimate®

    Find your next renter with Zillow Rental Manager. Plus, with online applications, you can quickly screen prospective tenants – for free.

    Learn more

    $3,781/mo

    Rent Zestimate®

    Refinance and save

    $4,723/mo

    Est. payment

    Refinancing to a lower rate could help reduce your monthly payments and save thousands over the life of the loan.

    See today's rates

    $4,723/mo

    Est. payment

    Explore your selling options

    Work with a Zillow partner agent

    Leverage their expertise and Zillow's premium Showcase listings to get your home seen by more buyers.

    Get started

    List with your own agent

    Get your home in front of millions of buyers by listing it on Zillow.

    Learn how to do it

    Sell it yourself

    Take full control of how buyers see your home on Zillow by listing For Sale by Owner (FSBO).

    List your home

    What's special

    Salt water poolSide yardElectric fireplaceFront court yardWine coolerMiele appliancesMassive windows
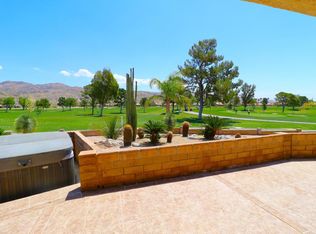
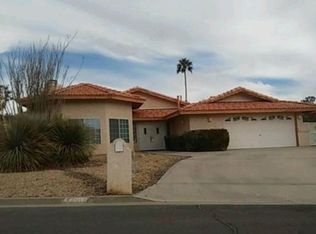
    This is the home of your dreams where you can have it all. Beautiful single story home on the 18th fairway in Mission Lakes Country Club. Fully updated and upgrades to the best of everything you can imagine. Check the attached supplement for more specific details on the renovations. Located on a quiet Cul de Sac, is an entertainer's delight. the Front court yard and driveway with surrounding side yards and backyard have the interlocking pavers to complete a clean and upgraded hardscape. The front entry leads you into the Open floorplan with top of the line Miele appliances in the gourmet kitchen. Beautiful modern white cabinets surround all the built in appliances with quartzite countertops and full back splash. The Waterfall quartzite island has seating for four and the built-in bar and wine cooler prepare for some fun evenings of entertainment. You might not believe it but this has the largest walk in pantry to store everything you ever thought you could need to bring out your Chef skills. The Living room and dining room offset the massive windows overlooking the full amenities in the back yard and the 18th fairway. The electric fireplace highlights the big screen TV included in the purchase. The two bedrooms are updated with walk in showers, built in cabinets in the closets, and the latest in fixture and lighting accents. The covered Patio seating area, full kitchen and barbeque island are right next to the walk in pool and the elevated jacuzzi with waterfall brings those relaxing moments in the privacy of your backyard. The side yard holds the access to the golf cart storage and the access to the golf course.The covered Patio seating area, full kitchen and barbeque island are right next to the walk in salt water pool is fully automated and the elevated jacuzzi with waterfall brings those relaxing moments in the privacy of your backyard. The side yard holds the golf cart storage and the access to the golf course to take you to the Club House, Tennis/pickleball courts, 6 unit motel for any guests coming to visit. The Salt Water pool and jacuzzi along with exercise rooms, restaurant and café are included in your HOA dues. The 18 hole golf course owned by the members gives unlimited golf to two homeowners on your tile. The Pro Shop has a full team of PGA professionals ready to teach or improve your game. Come visit today and start enjoying all that Mission Lakes Country Club has to offer.

    Zillow last checked:

    Listing updated:

    Listed by:

    Janet Van Wynsberghe DRE #01142413 909-931-4701,

    MIRACLE REALTY, INC.

    Bought with:

    Richard Kamino, DRE #02082120

    NONMEMBER MRML

    Source: CRMLS,MLS#: CV23169274MLS LogoOriginating MLS: California Regional MLS

    Facts & features

    Interior

    Bedrooms & bathrooms
    • Bedrooms: 2
    • Bathrooms: 4
    • Full bathrooms: 2
    • 1/2 bathrooms: 2
    • Main level bathrooms: 4
    • Main level bedrooms: 2
    Rooms
    • Room types: Laundry, Primary Bathroom, Primary Bedroom, Office, Other, Pantry
    Primary bedroom
    • Features: Primary Suite
    Kitchen
    • Features: Built-in Trash/Recycling, Kitchen Island, Pots & Pan Drawers, Self-closing Cabinet Doors, Self-closing Drawers
    Other
    • Features: Walk-In Closet(s)
    Pantry
    • Features: Walk-In Pantry
    Heating
    • Central
    Cooling
    • Central Air, Electric, See Remarks
    Appliances
    • Included: Dishwasher, High Efficiency Water Heater, Microwave, Refrigerator
    • Laundry: Laundry Room, See Remarks
    Features
    • Breakfast Bar, High Ceilings, Open Floorplan, Primary Suite, Walk-In Pantry, Walk-In Closet(s)
    • Flooring: See Remarks
    • Windows: Double Pane Windows
    • Has fireplace: Yes
    • Fireplace features: Electric, Living Room
    • Common walls with other units/homes: No Common Walls
    Interior area
    • Total interior livable area: 2,441 sqft

    Property

    Parking
    • Total spaces: 2
    • Parking features: Garage - Attached
    • Attached garage spaces: 2
    Accessibility
    • Accessibility features: No Stairs
    Features
    • Levels: One
    • Stories: 1
    • Entry location: South
    • Has private pool: Yes
    • Pool features: In Ground, Private, See Remarks, Salt Water, Waterfall, Association
    • Has spa: Yes
    • Spa features: In Ground, See Remarks
    • Has view: Yes
    • View description: Desert, Golf Course, Mountain(s)
    Lot
    • Size: 10,454 Square Feet
    • Features: Back Yard, Close to Clubhouse, Cul-De-Sac, Desert Front, On Golf Course, Street Level
    Details
    • Parcel number: 661151020
    • Zoning: R-1
    • Special conditions: Standard

    Construction

    Type & style
    • Home type: SingleFamily
    • Property subtype: Single Family Residence
    Materials
    • Roof: Tile
    Condition
    • New construction: No
    • Year built: 1979

    Utilities & green energy

    • Sewer: Septic Tank
    • Water: Public
    • Utilities for property: See Remarks

    Community & HOA

    Community
    • Features: Golf, Hiking
    • Subdivision: Mission Lakes (34101)
    HOA
    • Has HOA: Yes
    • Amenities included: Clubhouse, Fitness Center, Golf Course, Barbecue, Pickleball, Pool, Spa/Hot Tub, Tennis Court(s)
    • HOA fee: $426 monthly
    • HOA name: Mission Lakes Cournty Club
    • HOA phone: 760-329-6481
    • Second HOA fee: $480 annually
    • Second HOA name: Food
    Location
    • Region: Desert Hot Springs

    Financial & listing details

    • Price per square foot: $274/sqft
    • Tax assessed value: $697,068
    • Date on market: 9/10/2023
    • Cumulative days on market: 28 days
    • Listing terms: Cash to New Loan
    • Inclusions: All built in appliances and washer and dryer; some furniture can be negotiated seperate from the purchase
    • Exclusions: wall mount televisions
    • Road surface type: Paved

    Price history

    DateEventPrice
    10/31/2023Sold$670,000-4.3%$274/sqft
    Source: CRMLS #CV23169274 Report a problem
    10/18/2023Pending sale$699,900$287/sqft
    Source: CRMLS #CV23169274 Report a problem
    9/14/2023Listed for sale$699,900+258.9%$287/sqft
    Source: CRMLS #CV23169274 Report a problem
    4/23/2018Sold$195,000+160%$80/sqft
    Source: Public Record Report a problem
    6/9/2005Sold$75,000$31/sqft
    Source: Public Record Report a problem

    Public tax history

    YearProperty taxesTax assessment
    2026-- $697,068 +2%
    2025$7,947 -2.7%$683,400 +2%
    2024$8,165 +131.2%$670,000 +135.2%
    2023$3,531 -0.1%$284,829 +2%
    2022$3,534 +2.2%$279,245 +2%
    2021$3,459 +19.1%$273,770 +14.4%
    2020$2,905 +1.9%$239,292 +20.3%
    2019$2,851 +4.4%$198,900 -8.8%
    2018$2,732 +12.4%$218,000 +13%
    2017$2,430 $193,000 +6%
    2016$2,430 +9.8%$182,000
    2015$2,213 -0.6%$182,000 +0.6%
    2014$2,227 $181,000 +8.4%
    2013-- $167,000 +15.2%
    2012-- $145,000 +3.6%
    2011-- $140,000 +18.6%
    2010-- $118,000 -10.6%
    2009-- $132,000 -46.3%
    2008-- $246,000 -2.3%
    2007-- $251,776 +2%
    2006-- $246,840 +72.6%
    2005-- $143,025 +3.9%
    2003-- $137,653 +2%
    2002-- $134,955 +12.5%
    2001$1,283 +0.5%$120,000
    2000$1,276 $120,000
    Find assessor info on the county website

    Neighborhood: 92240

    Nearby schools

    GreatSchools rating
    Get a cash offer in 3 minutes
    Find out how much your home could sell for in as little as 3 minutes with a no-obligation cash offer.
    Estimated market value
    $639,900
    Get a cash offer in 3 minutes
    Find out how much your home could sell for in as little as 3 minutes with a no-obligation cash offer.
    Estimated market value
    $639,900