LOCATION. LOCATION. LOCATION!! Centrally located in the heart of Eden Prairie with easy access to freeways, shopping, restaurants, nearby parks, walking/bike trails and grocery stores. This gorgeous end-unit features many recent updates including a brand new primary tub/shower unit, newer flooring throughout, fresh paint, granite kitchen counters and AC/furnace (2016/2014 respectively). Bright, open and spacious floor plan with a walk-out from the kitchen to your private patio to enjoy the morning sun or evenings in the shade. You'll enjoy a vaulted primary bedroom with huge walk-in closet and walk-through ensuite. Loft area can serve as office space, workout room or be turned into a third bedroom. Upper-level laundry closet. Quick close possible.
Pending
$280,000
8921 Ladino Cir, Eden Prairie, MN 55347
2beds
1,328sqft
(TH) Side x Side
Built in 1997
-- sqft lot
$278,400 Zestimate®
$211/sqft
$335/mo HOA
What's special
- 50 days |
- 90 |
- 3 |
Zillow last checked:
Listing updated:
Listed by:
Tammy J Chevalier 612-850-0866,
Keller Williams Classic Rlty NW
Source: NorthstarMLS as distributed by MLS GRID,MLS#: 7079226
Facts & features
Interior
Bedrooms & bathrooms
- Bedrooms: 2
- Bathrooms: 2
- Full bathrooms: 1
- 1/2 bathrooms: 1
Bedroom
- Level: Upper
- Area: 168 Square Feet
- Dimensions: 14x12
Bedroom 2
- Level: Upper
- Area: 110 Square Feet
- Dimensions: 11x10
Dining room
- Level: Main
- Area: 60 Square Feet
- Dimensions: 10x6
Kitchen
- Level: Main
- Area: 104 Square Feet
- Dimensions: 13x8
Laundry
- Level: Upper
Living room
- Level: Main
- Area: 280 Square Feet
- Dimensions: 20x14
Loft
- Level: Upper
- Area: 153 Square Feet
- Dimensions: 17x9
Patio
- Level: Main
Heating
- Forced Air
Cooling
- Central Air
Appliances
- Included: Dishwasher, Dryer, Electric Water Heater, Microwave, Range, Refrigerator, Washer
- Laundry: Laundry Closet, Upper Level
Features
- Basement: None
- Has fireplace: No
Interior area
- Total structure area: 1,328
- Total interior livable area: 1,328 sqft
- Finished area above ground: 1,328
- Finished area below ground: 0
Property
Parking
- Total spaces: 2
- Parking features: Attached, Asphalt, Garage, Garage Door Opener, Tuckunder Garage
- Attached garage spaces: 2
- Has uncovered spaces: Yes
Accessibility
- Accessibility features: None
Features
- Levels: Two
- Stories: 2
- Patio & porch: Patio
- Pool features: None
- Fencing: Privacy
Lot
- Features: Corner Lot, Tree Coverage - Light, Zero Lot Line
Details
- Foundation area: 670
- Parcel number: 2211622140089
- Zoning description: Residential-Single Family
Construction
Type & style
- Home type: Townhouse
- Property subtype: (TH) Side x Side
- Attached to another structure: Yes
Materials
- Roof: Age Over 8 Years
Condition
- New construction: No
- Year built: 1997
Utilities & green energy
- Electric: Circuit Breakers
- Gas: Natural Gas
- Sewer: City Sewer/Connected
- Water: City Water/Connected
Community & HOA
Community
- Subdivision: Cic 0799 Staring Lake Courthomes
HOA
- Has HOA: Yes
- Services included: Maintenance Structure, Hazard Insurance, Lawn Care, Maintenance Grounds, Sanitation, Sewer, Snow Removal, Water
- HOA fee: $335 monthly
- HOA name: Sharper Management
- HOA phone: 952-224-4777
Location
- Region: Eden Prairie
Financial & listing details
- Price per square foot: $211/sqft
- Tax assessed value: $259,500
- Annual tax amount: $2,997
- Date on market: 5/22/2026
- Cumulative days on market: 36 days
- Road surface type: Paved
Estimated market value
$278,400
$264,000 - $292,000
$2,149/mo
Price history
| Date | Event | Price |
|---|---|---|
| 6/15/2026 | Pending sale | $280,000$211/sqft |
Source:  NorthstarMLS as distributed by MLS GRID #7079226 Report a problem NorthstarMLS as distributed by MLS GRID #7079226 Report a problem | ||
| 5/25/2026 | Listed for sale | $280,000+22.5%$211/sqft |
Source: NorthstarMLS as distributed by MLS GRID #7079226 Report a problem | ||
| 3/12/2020 | Sold | $228,500+1.6%$172/sqft |
Source: NorthstarMLS as distributed by MLS GRID #5485351 Report a problem | ||
| 3/4/2020 | Pending sale | $225,000$169/sqft |
Source: Avenue Realty #5485351 Report a problem | ||
| 2/14/2020 | Listed for sale | $225,000+15.8%$169/sqft |
Source: Avenue Realty #5485351 Report a problem | ||
| 9/30/2004 | Sold | $194,300+14.4%$146/sqft |
Source: Public Record Report a problem | ||
| 7/23/2002 | Sold | $169,900+45.5%$128/sqft |
Source: Public Record Report a problem | ||
| 4/8/1998 | Sold | $116,760$88/sqft |
Source: Public Record Report a problem | ||
Public tax history
| Year | Property taxes | Tax assessment |
|---|---|---|
| 2025 | $2,942 +3.3% | $259,500 -2% |
| 2024 | $2,849 +3.3% | $264,700 +0.6% |
| 2023 | $2,758 +5.6% | $263,200 +3.7% |
| 2022 | $2,611 +7.6% | $253,800 +12.3% |
| 2021 | $2,427 -8.3% | $226,100 +5.9% |
| 2020 | $2,646 +9% | $213,500 +2% |
| 2019 | $2,427 -8.3% | $209,400 +10.8% |
| 2018 | $2,646 +15.4% | $189,000 +15.5% |
| 2017 | $2,292 +5.5% | $163,600 |
| 2016 | $2,173 -0.8% | $163,600 +11.5% |
| 2015 | $2,191 +7.1% | $146,700 +17.5% |
| 2014 | $2,046 +7% | $124,900 -6.7% |
| 2013 | $1,911 -4.1% | $133,900 -6.6% |
| 2012 | $1,993 +3.6% | $143,400 |
| 2011 | $1,923 +4.6% | $143,400 -13.7% |
| 2010 | $1,839 -3.4% | $166,100 -7.3% |
| 2009 | $1,904 -6.7% | $179,100 -3% |
| 2006 | $2,040 +7.7% | $184,600 +6% |
| 2005 | $1,894 +7.7% | $174,200 +7.4% |
| 2004 | $1,759 +4.6% | $162,200 +11.9% |
| 2002 | $1,682 -39.1% | $145,000 |
| 2001 | $2,760 | -- |
Find assessor info on the county website
Monthly payment
Est. payment$--/mo
Payment breakdown
Explore the cost of this home by adjusting the details. Changes won't be saved.All calculations are estimates and provided by Zillow, Inc. for informational purposes only. Actual amounts may vary.
HOA fees may include property taxes on listings classified as Co-Ops. Contact the listing agent and/or owner for fee details.
Mortgage interest rates are dependent on a number of factors, including credit score, down payment, and repayment length. Interest rate data provided by Zillow Group Marketplace, Inc. as of 1/1/1970 from various mortgage lenders with which we have lead or other similar arrangements; the Estimated Payment is an average of those rates.
See how much you could borrow to make a competitive offer.
Climate risks
Neighborhood: 55347
Nearby schools
GreatSchools rating
- 9/10Oak Point Elementary SchoolGrades: PK-5Distance: 0.2 mi
- 7/10Central Middle SchoolGrades: 6-8Distance: 1.9 mi
- 10/10Eden Prairie High SchoolGrades: 9-12Distance: 3.2 mi
- $273,9002 bd2 ba1.3k sqft8919 Ladino Cir, Eden Prairie, MN 55347Off Market

- $232,1002 bd2 ba1k sqft8917 Ladino Cir, Eden Prairie, MN 55347Off Market
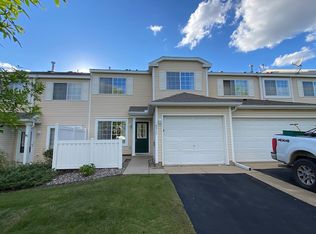
- $305,5002 bd2 ba1.3k sqft8879 Peep Oday Trl, Eden Prairie, MN 55347Off Market
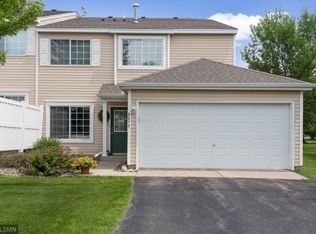
- $228,6002 bd2 ba1k sqft8877 Peep Oday Trl, Eden Prairie, MN 55347Off Market
- $266,8002 bd2 ba1.3k sqft8875 Peep Oday Trl, Eden Prairie, MN 55347Off Market
- $256,4002 bd2 ba1.2k sqft8873 Peep Oday Trl, Eden Prairie, MN 55347Off Market
- $214,9002 bd2 ba1k sqft8917 Ladino Cir #8917, Eden Prairie, MN 55347Off Market
- $278,0002 bd2 ba1.3k sqft8875 Peep O Day Trl #119, Eden Prairie, MN 55347Sold
A local agent can set up tours, give advice and negotiate with sellers.
Similar homes
- $260,0002 bd2 ba1.2k sqft18169 Settlers Way, Eden Prairie, MN 55347For Sale

 MLS ID #7105218, Jason Schmidt, Edina Realty, Inc.. NorthstarMLS as distributed by MLS GRID
 - $279,9003 bd3 ba1.6k sqft14389 Bedford Dr, Eden Prairie, MN 55346For Sale
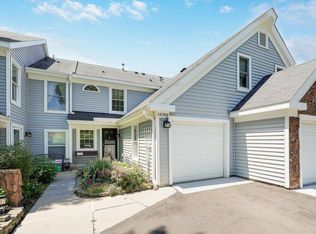 MLS ID #7107951, Terry L Eggan, Bridge Realty, LLC. NorthstarMLS as distributed by MLS GRID
 - $261,0002 bd2 ba1.2k sqft17918 Cobblestone Way, Eden Prairie, MN 55347For Sale
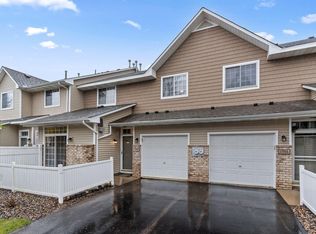 MLS ID #7060173, Sean O Sander, Redfin Corporation. NorthstarMLS as distributed by MLS GRID
 - $200,0002 bd2 ba980 sqft9084 Terra Verde Trl, Eden Prairie, MN 55347For Sale
 MLS ID #7099543, Shaun W Zaudtke, Edina Realty, Inc.. NorthstarMLS as distributed by MLS GRID
 - $349,0003 bd2 ba1.9k sqft10270 Arrowwood Dr, Eden Prairie, MN 55347For SaleMLS ID #7105005, Michael Moe, Keller Williams Classic Rlty NW. NorthstarMLS as distributed by MLS GRID
- $265,0002 bd2 ba1.3k sqft7639 Nicholas Way, Chanhassen, MN 55317For SaleMLS ID #7102576, Pamela Bandy, Edina Realty, Inc.. NorthstarMLS as distributed by MLS GRID
- $269,0002 bd2 ba1.2k sqft2065 Shenandoah Ct Unit D, Minneapolis, MN 55447For SaleMLS ID #7098643, Nancy J Nelson, Edina Realty, Inc.. NorthstarMLS as distributed by MLS GRID
- $285,0002 bd1 ba1.3k sqft5410 Sanibel Dr, Minnetonka, MN 55343For SaleMLS ID #7075163, Jean A Richardson, Edina Realty, Inc.. NorthstarMLS as distributed by MLS GRID
- $230,0002 bd2 ba1.3k sqft7477 W 110th St, Minneapolis, MN 55438For SaleMLS ID #7098020, Aaron W Ritchie, Coldwell Banker Realty - Southwest Regional. NorthstarMLS as distributed by MLS GRID
- $280,0003 bd3 ba1.9k sqft1603 Raindrop Dr, Eagan, MN 55121For SaleMLS ID #7106271, Thomas Edelstein, CRS, ABR, Coldwell Banker Realty. NorthstarMLS as distributed by MLS GRID
- $300,0003 bd3 ba1.5k sqft11106 Oregon Ave S, Bloomington, MN 55438For SaleMLS ID #7079124, Katherine Young, eXp Realty. NorthstarMLS as distributed by MLS GRID
- $255,0002 bd2 ba1.3k sqft2723 Wagon Wheel Curv, Chaska, MN 55318For SaleMLS ID #7103008, Joshua Sanderson, Edina Realty, Inc.. NorthstarMLS as distributed by MLS GRID
- $299,0002 bd2 ba1.6k sqft7930 Golden Valley Rd Suite 10, Golden Valley, MN 55427For SaleMLS ID #7070506, Jennifer Lynn Dille, Edina Realty, Inc.. NorthstarMLS as distributed by MLS GRID
- $274,5002 bd2 ba1.2k sqft1042 Pontiac Ln, Chanhassen, MN 55317For SaleMLS ID #7051106, Maya S Gallagher, Compass. NorthstarMLS as distributed by MLS GRID
- $275,0003 bd3 ba1.6k sqft1117 Trailwood S, Hopkins, MN 55343For SaleMLS ID #7013789, Colleen Schultz, Keller Williams Premier Realty Lake Minnetonka. NorthstarMLS as distributed by MLS GRID
- $229,0003 bd2 ba1.1k sqft3850 Plymouth Blvd APT 205, Plymouth, MN 55446For SaleMLS ID #7098773, Jackeline Funk, BrBaGa. NorthstarMLS as distributed by MLS GRID
- $299,9002 bd2 ba1.8k sqft5750 Village Trl, Mound, MN 55364For SaleMLS ID #7081964, Claire Bisanz Distad, Coldwell Banker Realty. NorthstarMLS as distributed by MLS GRID
- $279,9002 bd3 ba1.2k sqft4505 Orchid Cir, Plymouth, MN 55446For SaleMLS ID #7096282, Ryan Edick, Reliance Realty Advisers, LLC. NorthstarMLS as distributed by MLS GRID
- $275,0003 bd3 ba1.5k sqft4734 Humboldt Ave N, Minneapolis, MN 55430For SaleMLS ID #7105973, Abby Schannauer, Keller Williams Classic Rlty NW. NorthstarMLS as distributed by MLS GRID
- $269,9002 bd2 ba1.9k sqft15710 26th Ave N APT D, Plymouth, MN 55447For SaleMLS ID #7073864, Lynn A Kuznia, Premium Properties Realty. NorthstarMLS as distributed by MLS GRID
- Minnesota
- Hennepin County
- Eden Prairie
- 55347
- 8921 Ladino Cir
Nearby cities
Nearby zip codes
Other Eden Prairie Topics
