Skip main navigation
Closed
  • $1,950,000

    8921 Linden Grove Ct, Sherrills Ford, NC 28673

    4beds
    6,194sqft
    Single Family Residence
    Built in 2007
    1.14 Acres Lot
    $2,291,900 Zestimate®
    $315/sqft
    $4,065 Estimated rent

    Home value

    $2,291,900

    $2.06M - $2.57M

    $4,065/mo

    Zestimate® history
    Loading
    Loading...

    Owner options

    List your home for rent

    $4,065/mo

    Rent Zestimate®

    Find your next renter with Zillow Rental Manager. Plus, with online applications, you can quickly screen prospective tenants – for free.

    Learn more

    $4,065/mo

    Rent Zestimate®

    Refinance and save

    $12,856/mo

    Est. payment

    Refinancing to a lower rate could help reduce your monthly payments and save thousands over the life of the loan.

    See today's rates

    $12,856/mo

    Est. payment

    Explore your selling options

    Work with a Zillow partner agent

    Leverage their expertise and Zillow's premium Showcase listings to get your home seen by more buyers.

    Get started

    List with your own agent

    Get your home in front of millions of buyers by listing it on Zillow.

    Learn how to do it

    Sell it yourself

    Take full control of how buyers see your home on Zillow by listing For Sale by Owner (FSBO).

    List your home

    What's special

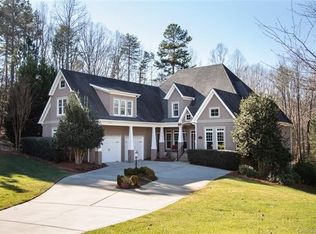
    Exquisite waterfront home on a 1.14-acre cul-de-sac lot offering the best in quality craftsmanship & detail. Enter through custom stained-glass doors to an inviting, elegant yet comfortable home. The main floor great room features a stunning barrel ceiling, built-ins, & a gas F/P and adjoins the open dining & kitchen w/ island, SS appliances, granite counters, & built-in desk. Just off the great room is an expansive screen porch with kitchen/grilling area. Primary suite on main with lavish en-suite, walk-in closet and its own private screen porch overlooking secluded backyard. Secondary bedroom w/ en-suite on this level as well. Upstairs, find an amazing media room & half bath. The lower level offers a large great room w/ gas F/P, built-ins, and rec/billiard area. Two bedrooms with en-suite baths, an additional room w/ en-suite bath & closet, and an exercise room complete this level. Semi-finished heated/cooled basement storage. Pier with deck, covered dock, 2 lifts & 2 jet ski lifts.

    Zillow last checked:

    Listing updated:

    Listed by:

    Bill Adams badams@allenadamsrealty.com,

    Allen Adams Realty

    Bought with:

    Deanna Galloway

    Lake Norman Realty, Inc.

    Source: Canopy MLS as distributed by MLS GRID,MLS#: 4065278MLS Logo

    Facts & features

    Interior

    Bedrooms & bathrooms
    • Bedrooms: 4
    • Bathrooms: 8
    • Full bathrooms: 5
    • 1/2 bathrooms: 3
    • Main level bedrooms: 2
    Primary bedroom
    • Features: Walk-In Closet(s)
    • Level: Main
    Primary bedroom
    • Level: Main
    Bedroom s
    • Features: Walk-In Closet(s)
    • Level: Main
    Bedroom s
    • Level: Basement
    Bedroom s
    • Level: Main
    Bedroom s
    • Level: Basement
    Bathroom full
    • Level: Main
    Bathroom half
    • Level: Main
    Bathroom half
    • Level: Upper
    Bathroom full
    • Level: Basement
    Bathroom half
    • Level: Basement
    Bathroom full
    • Level: Main
    Bathroom half
    • Level: Main
    Bathroom half
    • Level: Upper
    Bathroom full
    • Level: Basement
    Bathroom half
    • Level: Basement
    Bonus room
    • Level: Basement
    Bonus room
    • Level: Basement
    Dining area
    • Level: Main
    Dining area
    • Level: Main
    Exercise room
    • Level: Basement
    Exercise room
    • Level: Basement
    Great room
    • Features: Built-in Features
    • Level: Basement
    Great room
    • Level: Basement
    Other
    • Features: Built-in Features, Open Floorplan, Vaulted Ceiling(s)
    • Level: Main
    Other
    • Level: Main
    Kitchen
    • Features: Kitchen Island, Open Floorplan, Walk-In Pantry
    • Level: Main
    Kitchen
    • Level: Main
    Laundry
    • Level: Main
    Laundry
    • Level: Basement
    Laundry
    • Level: Main
    Laundry
    • Level: Basement
    Media room
    • Features: Built-in Features
    • Level: Upper
    Media room
    • Level: Upper
    Recreation room
    • Level: Basement
    Recreation room
    • Level: Basement
    Heating
    • Heat Pump
    Cooling
    • Central Air
    Appliances
    • Included: Dishwasher, Electric Oven, Exhaust Hood, Gas Cooktop, Microwave, Refrigerator, Wall Oven, Warming Drawer
    • Laundry: In Basement, Utility Room, Main Level, Multiple Locations, Sink
    Features
    • Built-in Features, Drop Zone, Kitchen Island, Open Floorplan, Pantry, Vaulted Ceiling(s)(s), Walk-In Closet(s), Walk-In Pantry
    • Flooring: Carpet, Laminate, Tile, Wood
    • Windows: Insulated Windows
    • Basement: Partially Finished
    • Attic: Walk-In
    • Fireplace features: Great Room
    Interior area
    • Total structure area: 3,822
    • Total interior livable area: 6,194 sqft
    • Finished area above ground: 3,822
    • Finished area below ground: 2,372

    Property

    Parking
    • Total spaces: 3
    • Parking features: Attached Garage, Garage Door Opener, Garage on Main Level
    • Attached garage spaces: 3
    Features
    • Levels: 1 Story/F.R.O.G.
    • Patio & porch: Covered, Deck, Front Porch, Patio, Porch, Rear Porch, Screened
    • Exterior features: Fire Pit, In-Ground Irrigation, Outdoor Kitchen
    • Pool features: Community
    • Has view: Yes
    • View description: Water
    • Has water view: Yes
    • Water view: Water
    • Waterfront features: Boat Lift, Boat Ramp – Community, Covered structure, Dock, Personal Watercraft Lift, Pier, Waterfront
    • Body of water: Lake Norman
    Lot
    • Size: 1.14 Acres
    • Features: Private
    Details
    • Parcel number: 4618028992470000
    • Zoning: SFR
    • Special conditions: Standard

    Construction

    Type & style
    • Home type: SingleFamily
    • Property subtype: Single Family Residence
    Materials
    • Cedar Shake, Fiber Cement, Stone Veneer
    • Roof: Shingle
    Condition
    • New construction: No
    • Year built: 2007
    Details
    • Builder name: T. Whelan Homes

    Utilities & green energy

    • Sewer: Septic Installed
    • Water: City

    Community & HOA

    Community
    • Features: Clubhouse, Lake Access, Playground, RV / Boat Storage, Tennis Court(s)
    • Subdivision: Northview Harbour
    HOA
    • Has HOA: Yes
    • HOA fee: $1,495 annually
    • HOA name: CSI
    • HOA phone: 704-892-1660
    Location
    • Region: Sherrills Ford

    Financial & listing details

    • Price per square foot: $315/sqft
    • Tax assessed value: $1,747,300
    • Annual tax amount: $8,716
    • Date on market: 9/13/2023
    • Cumulative days on market: 173 days
    • Listing terms: Cash,Conventional
    • Road surface type: Concrete

    Price history

    DateEventPrice
    4/16/2024Sold$1,950,000-2.5%$315/sqft
    Source: Canopy MLS as distributed by MLS GRID #4065278 Report a problem
    9/13/2023Listed for sale$2,000,000+53.8%$323/sqft
    Source: Canopy MLS as distributed by MLS GRID #4065278 Report a problem
    1/17/2019Sold$1,300,000-3.3%$210/sqft
    Source: Canopy MLS as distributed by MLS GRID #3339729 Report a problem
    8/29/2018Pending sale$1,345,000$217/sqft
    Source: Southern Homes of the Carolinas #3339729 Report a problem
    8/8/2018Price change$1,345,000-0.4%$217/sqft
    Source: Southern Homes of the Carolinas #3339729 Report a problem
    6/25/2018Price change$1,350,000-1.8%$218/sqft
    Source: Southern Homes of the Carolinas #3339729 Report a problem
    11/19/2017Listed for sale$1,375,000+41.8%$222/sqft
    Source: Southern Homes of the Carolinas #3339729 Report a problem
    7/30/2009Sold$970,000+546.7%$157/sqft
    Source: Public Record Report a problem
    3/31/2005Sold$150,000$24/sqft
    Source: Public Record Report a problem

    Public tax history

    YearProperty taxesTax assessment
    2025$8,716 +1.3%$1,752,000 +0.3%
    2024$8,605 +2.1%$1,747,300
    2023$8,431 +0.8%$1,747,300 +47.3%
    2022$8,364 $1,186,400
    2021$8,364 $1,186,400
    2020$8,364 -7.6%$1,186,400
    2019$9,055 +28.3%$1,186,400 +15.1%
    2018$7,059 $1,030,500
    2017$7,059 +28.8%--
    2016$5,480 --
    2015$5,480 $1,030,460 +12.8%
    2014$5,480 $913,400
    2013$5,480 --
    2012$5,480 --
    2011$5,480 -0.7%--
    2010$5,519 +1.5%--
    2009$5,438 +3.4%--
    2008$5,258 --
    Find assessor info on the county website

    Neighborhood: 28673

    Nearby schools

    GreatSchools rating
    Schools provided by the listing agent
    • Elementary: Sherrills Ford
    • Middle: Mill Creek
    • High: Bandys

    Source: Canopy MLS as distributed by MLS GRID. This data may not be complete. We recommend contacting the local school district to confirm school assignments for this home.

    Get a cash offer in 3 minutes
    Find out how much your home could sell for in as little as 3 minutes with a no-obligation cash offer.
    Estimated market value
    $2,291,900
    Get a cash offer in 3 minutes
    Find out how much your home could sell for in as little as 3 minutes with a no-obligation cash offer.
    Estimated market value
    $2,291,900