Charming all-brick Rancher with an entertainer’s dream Lower Level! Welcome to this beautiful 4-bedrooms, 2.5-baths ranch-style home, blending timeless charm with some modern updates and thoughtfully crafted custom features, all in a truly unbeatable location, with no HOA. Step inside to a spacious living room featuring a cozy brick wood-burning fireplace—perfect for relaxing evenings at home. Brand new carpet installed in the Upper Level Bedrooms, and Lower Level Family Room. Freshly painted neutral in several rooms on the Main Level. The fully finished Lower Level is an entertainer’s delight, showcasing a custom-built full bar complete with L-shaped bar countertop, appliances including a Kegerator, two custom dining booths, and built-ins throughout for additional storage including a buffet with a pull-out serving counter—perfect for hosting gatherings of any size. Venture outside to find a brand-new composite side entry deck, a concrete patio in the backyard for outdoor lounging or dining, and mature landscaping situated in a fenced backyard. A brick walkway leads to the shed with electric that offers ideal space for hobbies or extra storage. This home is ideally situated just steps from Walnut Hill Shopping Center with shops, dining, and everyday conveniences at your fingertips. Commuters will love the easy access to I-270 and the nearby Shady Grove Metro Station, putting Washington D.C., Rockville, and Bethesda just a short ride away. Multiple bus routes are also within walking distance, offering flexible transit options. Don't miss this unique blend of classic charm, thoughtful updates, and unbeatable convenience!
Sold for $590,000
$590,000
8921 N Westland Dr, Gaithersburg, MD 20877
4beds
2,658sqft
Single Family Residence
Built in 1960
0.26 Acres Lot
$588,900 Zestimate®
$222/sqft
$3,722 Estimated rent
Home value
$588,900
$536,000 - $642,000
$3,722/mo
Zestimate® history
Owner options
List your home for rent
$3,722/mo
Rent Zestimate®
Find your next renter with Zillow Rental Manager. Plus, with online applications, you can quickly screen prospective tenants – for free.
$3,722/mo
Rent Zestimate®
Refinance and save
$3,584/mo
Est. payment
Refinancing to a lower rate could help reduce your monthly payments and save thousands over the life of the loan.
$3,584/mo
Est. payment
Explore your selling options
Work with a Zillow partner agent
Leverage their expertise and Zillow's premium Showcase listings to get your home seen by more buyers.
Get startedList with your own agent
Get your home in front of millions of buyers by listing it on Zillow.
Learn how to do itSell it yourself
Take full control of how buyers see your home on Zillow by listing For Sale by Owner (FSBO).
List your homeWhat's special
Cozy brick wood-burning fireplaceBrick walkwayMature landscapingAppliances including a kegeratorTwo custom dining boothsCustom-built full barFenced backyard
Zillow last checked:
Listing updated:
Listed by:
(Chris) Reeder 301-606-8611,
Long & Foster Real Estate, Inc.,
Listing Team: Team Reeder Of Long & Foster Real Estate, Inc.
Bought with:
ERIK JOHNSON, 668782
JPAR Stellar Living
Source: Bright MLS,MLS#: MDMC2165606
Facts & features
Interior
Bedrooms & bathrooms
- Bedrooms: 4
- Bathrooms: 3
- Full bathrooms: 2
- 1/2 bathrooms: 1
- Main level bathrooms: 2
- Main level bedrooms: 3
Rooms
- Room types: Living Room, Dining Room, Primary Bedroom, Bedroom 2, Bedroom 3, Bedroom 4, Kitchen, Family Room, Basement, Laundry, Recreation Room, Utility Room, Primary Bathroom, Full Bath, Half Bath
Primary bedroom
- Features: Flooring - Carpet, Ceiling Fan(s)
- Level: Main
Bedroom 2
- Features: Flooring - Carpet, Ceiling Fan(s)
- Level: Main
Bedroom 3
- Features: Flooring - Carpet, Ceiling Fan(s)
- Level: Main
Bedroom 4
- Features: Cedar Closet(s), Flooring - Carpet, Crown Molding
- Level: Lower
Primary bathroom
- Features: Flooring - Ceramic Tile, Bathroom - Stall Shower
- Level: Main
Basement
- Features: Basement - Finished
- Level: Lower
Dining room
- Features: Flooring - HardWood, Crown Molding, Chair Rail
- Level: Main
Family room
- Features: Crown Molding, Flooring - Carpet, Fireplace - Gas, Ceiling Fan(s)
- Level: Lower
Other
- Features: Flooring - Ceramic Tile, Bathroom - Tub Shower
- Level: Main
Half bath
- Features: Flooring - Luxury Vinyl Plank
- Level: Lower
Kitchen
- Features: Flooring - Luxury Vinyl Plank, Countertop(s) - Quartz, Pantry, Eat-in Kitchen
- Level: Main
Laundry
- Features: Flooring - Luxury Vinyl Plank
- Level: Lower
Living room
- Features: Crown Molding, Fireplace - Wood Burning, Flooring - HardWood
- Level: Main
Recreation room
- Features: Built-in Features, Dining Area, Recessed Lighting, Wet Bar, Breakfast Bar, Flooring - Luxury Vinyl Plank, Lighting - Pendants, Crown Molding, Chair Rail
- Level: Lower
Utility room
- Level: Lower
Heating
- Baseboard, Natural Gas
Cooling
- Ceiling Fan(s), Attic Fan, Central Air, Electric
Appliances
- Included: Cooktop, Disposal, Dryer, Washer, Dishwasher, Exhaust Fan, Microwave, Refrigerator, Water Heater, Electric Water Heater
- Laundry: Has Laundry, In Basement, Laundry Room
Features
- Bar, Built-in Features, Ceiling Fan(s), Floor Plan - Traditional, Formal/Separate Dining Room, Eat-in Kitchen, Primary Bath(s), Pantry, Recessed Lighting, Bathroom - Stall Shower, Bathroom - Tub Shower, Breakfast Area, Cedar Closet(s), Chair Railings, Crown Molding, Dining Area, Entry Level Bedroom, Upgraded Countertops, Dry Wall, Wood Ceilings
- Flooring: Hardwood, Carpet, Ceramic Tile, Luxury Vinyl, Wood
- Doors: Sliding Glass, Storm Door(s)
- Windows: Bay/Bow
- Basement: Connecting Stairway,Full,Finished,Interior Entry,Exterior Entry,Rear Entrance,Walk-Out Access,Windows,Improved,Shelving,Heated
- Number of fireplaces: 2
- Fireplace features: Brick, Glass Doors, Mantel(s), Gas/Propane, Wood Burning
Interior area
- Total structure area: 2,658
- Total interior livable area: 2,658 sqft
- Finished area above ground: 1,329
- Finished area below ground: 1,329
Property
Parking
- Parking features: Driveway, On Street, Off Street
- Has uncovered spaces: Yes
Accessibility
- Accessibility features: Accessible Entrance
Features
- Levels: Two
- Stories: 2
- Patio & porch: Patio, Deck
- Exterior features: Street Lights
- Pool features: None
- Fencing: Back Yard
- Has view: Yes
- View description: Garden
Lot
- Size: 0.26 Acres
- Features: Landscaped, Rear Yard, Front Yard
Details
- Additional structures: Above Grade, Below Grade
- Parcel number: 160900795143
- Zoning: R200
- Special conditions: Standard
Construction
Type & style
- Home type: SingleFamily
- Architectural style: Ranch/Rambler
- Property subtype: Single Family Residence
Materials
- Brick
- Foundation: Permanent
Condition
- Very Good
- New construction: No
- Year built: 1960
Utilities & green energy
- Sewer: Public Sewer
- Water: Public
Community & HOA
Community
- Security: Smoke Detector(s), Carbon Monoxide Detector(s)
- Subdivision: Walnut Hill
HOA
- Has HOA: No
Location
- Region: Gaithersburg
Financial & listing details
- Price per square foot: $222/sqft
- Tax assessed value: $397,200
- Annual tax amount: $5,020
- Date on market: 5/7/2025
- Listing agreement: Exclusive Right To Sell
- Inclusions: All Items Currently Installed, Attached & At The Property Including Desk Furniture, Toro Push Mower, 4 Tvs, Jukebox, Kegerator W / 1 Tab, Surround Sound System, 7 Bar Chairs, 1 Bar Stool, 6 Bar Signs, 2 Coke Signs, All Bar Glassware, Oak Cabinet (in Fr), Kitchen Table With 4 Stools, Central Vac Hose, Filters, Extra Carpet & Extra Ceiling Tiles
- Ownership: Fee Simple
Price history
| Date | Event | Price |
|---|---|---|
| 8/1/2025 | Sold | $590,000-1.7%$222/sqft |
Source:  Bright MLS #MDMC2165606 Report a problem Bright MLS #MDMC2165606 Report a problem | ||
| 7/12/2025 | Pending sale | $600,000$226/sqft |
Source: Bright MLS #MDMC2165606 Report a problem | ||
| 6/24/2025 | Price change | $600,000-3.2%$226/sqft |
Source: Bright MLS #MDMC2165606 Report a problem | ||
| 6/19/2025 | Price change | $620,000-0.8%$233/sqft |
Source: Bright MLS #MDMC2165606 Report a problem | ||
| 6/2/2025 | Price change | $625,000-2.3%$235/sqft |
Source: Bright MLS #MDMC2165606 Report a problem | ||
| 5/22/2025 | Price change | $640,000-1.5%$241/sqft |
Source: Bright MLS #MDMC2165606 Report a problem | ||
| 5/7/2025 | Listed for sale | $650,000$245/sqft |
Source: Bright MLS #MDMC2165606 Report a problem | ||
Public tax history
| Year | Property taxes | Tax assessment |
|---|---|---|
| 2025 | $4,787 +4.7% | $429,500 +8.1% |
| 2024 | $4,573 +8.8% | $397,200 +8.9% |
| 2023 | $4,204 +9% | $364,900 +4.4% |
| 2022 | $3,858 +4.7% | $349,633 +4.6% |
| 2021 | $3,686 +4.7% | $334,367 +4.8% |
| 2020 | $3,520 +0% | $319,100 |
| 2019 | $3,519 -0.2% | $319,100 |
| 2018 | $3,525 -4.2% | $319,100 -0.9% |
| 2017 | $3,681 +7.8% | $321,900 +2.9% |
| 2016 | $3,414 | $312,767 +3% |
| 2015 | $3,414 | $303,633 +3.1% |
| 2014 | $3,414 | $294,500 |
| 2013 | -- | $294,500 |
| 2012 | -- | $294,500 -17.5% |
| 2011 | -- | $356,860 |
| 2010 | -- | $356,860 |
| 2009 | -- | $356,860 -17.6% |
| 2008 | -- | $433,010 +18.9% |
| 2007 | -- | $364,126 +23.3% |
| 2006 | -- | $295,243 +30.4% |
| 2005 | -- | $226,360 +11.4% |
| 2004 | -- | $203,220 |
| 2003 | -- | $203,220 +29.5% |
| 2002 | -- | $156,940 |
| 2001 | -- | $156,940 |
Find assessor info on the county website
Neighborhood: 20877
Nearby homes
- $654,7004 bd3 ba2k sqft8917 N Westland Dr, Gaithersburg, MD 20877Off Market

- $547,6005 bd3 ba2.6k sqft8925 N Westland Dr, Gaithersburg, MD 20877Off Market
- $619,5004 bd3 ba1.9k sqft629 Poplarwood Pl, Gaithersburg, MD 20877Off Market
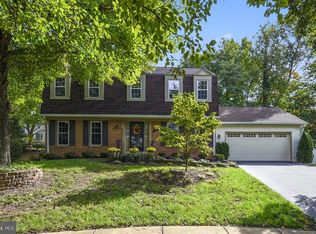
- $4,200-- bd-- ba-- sqft8929 N Westland Dr, Gaithersburg, MD 20877Off Market
- $554,100-- bd2 ba1.8k sqft8911 N Westland Dr, Gaithersburg, MD 20877Off Market
- $663,700-- bd2 ba2.1k sqft625 Poplarwood Pl, Gaithersburg, MD 20877Off Market
- $664,6007 bd5 ba1.5k sqft8924 N Westland Dr, Gaithersburg, MD 20877Off Market
- $475,9003 bd1 ba1k sqft16529 Walnut Hill Rd, Gaithersburg, MD 20877Off Market
Nearby schools
GreatSchools rating
- 4/10Washington Grove Elementary SchoolGrades: PK-5Distance: 0.4 mi
- 4/10Gaithersburg Middle SchoolGrades: 6-8Distance: 1 mi
- 3/10Gaithersburg High SchoolGrades: 9-12Distance: 0.8 mi
Schools provided by the listing agent
- District: Montgomery County Public Schools
Source: Bright MLS. This data may not be complete. We recommend contacting the local school district to confirm school assignments for this home.
Get a cash offer in 3 minutes
Find out how much your home could sell for in as little as 3 minutes with a no-obligation cash offer.
Estimated market value
$588,900
Get a cash offer in 3 minutes
Find out how much your home could sell for in as little as 3 minutes with a no-obligation cash offer.
Estimated market value
$588,900
- Maryland
- Montgomery County
- Gaithersburg
- 20877
- 8921 N Westland Dr
