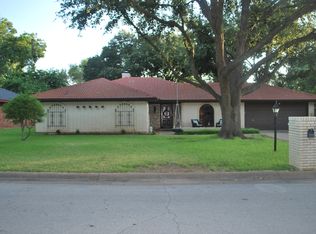
Welcome to this spacious 3-bedroom, 2-bathroom home, designed to provide comfort, functionality, and room for your family to grow. Nestled in a quiet, established neighborhood within the Fort Worth ISD-Benbrook -Western Hills High School (Go Cougars!) This home combines classic charm with practical living. Step inside to discover a formal dining room, perfect for family dinners and holiday gatherings. Just off the dining area is a cozy den featuring an electric fireplace, a relaxing space to unwind or entertain guests. The heart of the home is the kitchen, complete with an eat-in island ideal for casual meals or extra prep space. Adjacent to the kitchen is a well-equipped utility room with washer and dryer hookups. This multi-use space also includes a small workstation area that’s perfect for a desk, sewing machine, or crafting area, and features a large closet for extra storage. A single door from this room provides direct access to the attached 2-car garage for added convenience. Out back, enjoy your own private retreat with an in-ground pool—perfect for cooling off during those hot Texas summers. This fenced backyard is shaded by mature trees, features lush, thick St. Augustine grass, and offers a safe and spacious play area for kids and pets alike.
Sold
Price Unknown
8921 Sirocka Dr, Benbrook, TX 76116
3beds
1,878sqft
Single Family Residence
Built in 1968
9,600 Square Feet Lot
$340,300 Zestimate®
$--/sqft
$2,426 Estimated rent
Home value
$340,300
$310,000 - $368,000
$2,426/mo
Zestimate® history
Owner options
List your home for rent
$2,426/mo
Rent Zestimate®
Find your next renter with Zillow Rental Manager. Plus, with online applications, you can quickly screen prospective tenants – for free.
$2,426/mo
Rent Zestimate®
Refinance and save
Refinancing to a lower rate could help reduce your monthly payments and save thousands over the life of the loan.
Explore your selling options
Work with a Zillow partner agent
Leverage their expertise and Zillow's premium Showcase listings to get your home seen by more buyers.
Get startedList with your own agent
Get your home in front of millions of buyers by listing it on Zillow.
Learn how to do itSell it yourself
Take full control of how buyers see your home on Zillow by listing For Sale by Owner (FSBO).
List your homeWhat's special
Electric fireplaceFormal dining roomWasher and dryer hookupsMature treesIn-ground poolWell-equipped utility room
Zillow last checked:
Listing updated:
Listed by:
Sherry Roof 0829215 855-299-7653,
Mark Spain Real Estate 855-299-7653
Bought with:
Janie Flores
Realty of America, LLC
Source: NTREIS,MLS#: 21000023
Facts & features
Interior
Bedrooms & bathrooms
- Bedrooms: 3
- Bathrooms: 2
- Full bathrooms: 2
Primary bedroom
- Features: En Suite Bathroom, Walk-In Closet(s)
- Level: First
- Dimensions: 0 x 0
Bedroom
- Features: Ceiling Fan(s), Walk-In Closet(s)
- Level: First
- Dimensions: 0 x 0
Bedroom
- Features: Ceiling Fan(s), Walk-In Closet(s)
- Level: First
- Dimensions: 0 x 0
Primary bathroom
- Features: Built-in Features, Tile Counters
- Level: First
- Dimensions: 0 x 0
Other
- Features: Built-in Features, Separate Shower
- Level: First
- Dimensions: 0 x 0
Kitchen
- Features: Built-in Features, Eat-in Kitchen, Kitchen Island, Pantry
- Level: First
- Dimensions: 0 x 0
Living room
- Level: First
- Dimensions: 0 x 0
Utility room
- Features: Built-in Features, Utility Room
- Level: First
- Dimensions: 0 x 0
Heating
- Central, Electric, Fireplace(s)
Cooling
- Central Air, Ceiling Fan(s), Electric, Window Unit(s)
Appliances
- Included: Dishwasher, Electric Cooktop, Electric Oven, Disposal, Refrigerator, Vented Exhaust Fan
- Laundry: Washer Hookup, Electric Dryer Hookup, Laundry in Utility Room
Features
- Decorative/Designer Lighting Fixtures, Eat-in Kitchen, Kitchen Island, Pantry
- Flooring: Carpet, Ceramic Tile, Linoleum
- Has basement: No
- Number of fireplaces: 1
- Fireplace features: Den, Electric
Interior area
- Total interior livable area: 1,878 sqft
Property
Parking
- Total spaces: 2
- Parking features: Concrete, Door-Single, Driveway, Garage Faces Front, Garage, Garage Door Opener, Inside Entrance, Private
- Attached garage spaces: 2
- Has uncovered spaces: Yes
Features
- Levels: One
- Stories: 1
- Patio & porch: Enclosed
- Has private pool: Yes
- Pool features: Fenced, In Ground, Outdoor Pool, Pool, Private
- Fencing: Back Yard,Privacy,Wood
Lot
- Size: 9,600 Square Feet
- Features: Back Yard, Lawn, Landscaped, Level, Many Trees, Sprinkler System
Details
- Parcel number: 02183854
Construction
Type & style
- Home type: SingleFamily
- Architectural style: Traditional,Detached
- Property subtype: Single Family Residence
- Attached to another structure: Yes
Materials
- Brick
- Foundation: Brick/Mortar, Slab
- Roof: Composition
Condition
- Year built: 1968
Utilities & green energy
- Sewer: Public Sewer
- Water: Public
- Utilities for property: Electricity Connected, Sewer Available, Water Available
Community & HOA
Community
- Security: Smoke Detector(s)
- Subdivision: Pecan Valley
HOA
- Has HOA: No
Location
- Region: Benbrook
Financial & listing details
- Tax assessed value: $245,342
- Annual tax amount: $5,024
- Date on market: 7/16/2025
- Cumulative days on market: 44 days
- Listing terms: Cash,Conventional,FHA,VA Loan
- Electric utility on property: Yes
Price history
| Date | Event | Price |
|---|---|---|
| 10/22/2025 | Sold | -- |
Source: NTREIS #21000023 Report a problem | ||
| 9/29/2025 | Pending sale | $299,000$159/sqft |
Source: NTREIS #21000023 Report a problem | ||
| 9/21/2025 | Contingent | $299,000$159/sqft |
Source: NTREIS #21000023 Report a problem | ||
| 8/27/2025 | Listed for sale | $299,000$159/sqft |
Source: NTREIS #21000023 Report a problem | ||
| 8/10/2025 | Pending sale | $299,000$159/sqft |
Source: NTREIS #21000023 Report a problem | ||
| 7/29/2025 | Contingent | $299,000$159/sqft |
Source: NTREIS #21000023 Report a problem | ||
| 7/16/2025 | Listed for sale | $299,000$159/sqft |
Source: NTREIS #21000023 Report a problem | ||
Public tax history
| Year | Property taxes | Tax assessment |
|---|---|---|
| 2025 | $5,024 +290.8% | $245,342 |
| 2024 | $1,285 -29.1% | $245,342 +4.7% |
| 2023 | $1,813 -2.7% | $234,277 +16.1% |
| 2022 | $1,862 +1.7% | $201,782 +7.6% |
| 2021 | $1,830 +2% | $187,614 +9.3% |
| 2020 | $1,795 +0.1% | $171,668 -1.1% |
| 2019 | $1,792 +2% | $173,638 +11.9% |
| 2018 | $1,757 +2.9% | $155,129 +5.5% |
| 2017 | $1,708 +7.2% | $146,979 +14.6% |
| 2016 | $1,594 -10.6% | $128,205 -2.7% |
| 2015 | $1,783 | $131,800 |
| 2014 | $1,783 | $131,800 |
| 2013 | -- | $131,800 +3.4% |
| 2012 | -- | $127,500 |
| 2011 | -- | $127,500 -0.5% |
| 2010 | -- | $128,200 -1.7% |
| 2009 | -- | $130,400 +5.2% |
| 2008 | -- | $123,900 |
| 2007 | -- | $123,900 -3.8% |
| 2006 | -- | $128,800 |
| 2005 | -- | $128,800 |
| 2004 | -- | $128,800 |
| 2003 | -- | $128,800 +15% |
| 2002 | -- | $112,000 +3% |
| 2001 | -- | $108,700 +13.7% |
| 2000 | -- | $95,600 |
Find assessor info on the county website
Neighborhood: Pecan Valley
Nearby homes
- $--3 bd2 ba1.9k sqft8925 Sirocka Dr, Benbrook, TX 76116Sold

- $304,8003 bd2 ba2.1k sqft8917 Sirocka Dr, Benbrook, TX 76116Off Market
- $350,1004 bd2 ba2.1k sqft8928 Van Deman Dr, Benbrook, TX 76116Off Market
- $326,3003 bd2 ba2.1k sqft8932 Van Deman Dr, Benbrook, TX 76116Off Market
- $--3 bd2 ba2.2k sqft8924 Van Deman Dr, Benbrook, TX 76116Sold
- $305,0003 bd2 ba1.8k sqft9001 Sirocka Dr, Benbrook, TX 76116Off Market
- $331,3003 bd2 ba1.8k sqft8920 Sirocka Dr, Benbrook, TX 76116Off Market
- $311,8003 bd2 ba1.8k sqft9000 Van Deman Dr, Benbrook, TX 76116Off Market
Nearby schools
GreatSchools rating
- 5/10Waverly Park Elementary SchoolGrades: PK-5Distance: 0.5 mi
- 2/10Leonard Middle SchoolGrades: 6-8Distance: 0.4 mi
- 2/10Western Hills High SchoolGrades: 9-12Distance: 1 mi
Schools provided by the listing agent
- Elementary: Waverlypar
- Middle: Leonard
- High: Westn Hill
- District: Fort Worth ISD
Source: NTREIS. This data may not be complete. We recommend contacting the local school district to confirm school assignments for this home.
Get a cash offer in 3 minutes
Find out how much your home could sell for in as little as 3 minutes with a no-obligation cash offer.
Estimated market value
$340,300
Get a cash offer in 3 minutes
Find out how much your home could sell for in as little as 3 minutes with a no-obligation cash offer.
Estimated market value
$340,300
- Texas
- Tarrant County
- Benbrook
- 76116
- Pecan Valley
- 8921 Sirocka Dr
Nearby cities
Nearby neighborhoods
Nearby zip codes
Other Benbrook Topics
