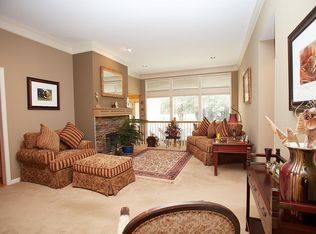
You just found your new home in a beautiful Tom French, luxury living maintenance provided community with 111 homes nestled amongst pines and willow trees, with private streets, three ponds, walking trails, spacious areas of wooded common ground, and a community pool. The curb appeal makes you want to stop & admire the lush landscaping & enter the entrance into this exceptional home. All upgraded remodeling throughout. Light & bright with 11' ceilings and hardwood & slate floorings. Carpet in both bedrooms. Open floor plan with Great Room open to Kitchen and Formal Dining, Granite & SS appliances. Breakfast bar open to Great Room. Customized Chef's Kitchen . Large Primary Bedroom with large walk in closet & also entry to Laundry from closet or hall. Beautiful large tiled shower & updated primary bath. Second Bedroom tucked away off entry with updated full bath. Full lower level is stubbed for full bath, egress window makes this a perfect finish for Family Room and/or additional bedrooms. Seller has a finished walk in closet for additional wardrobe. Backyard is a perfect Oasis (entry off Dining area) with unbelievable landscaping and too many lush plants and trees to count. Newer Trex decking and multiple entertaining areas to enjoy as well. Slate stepping stones bring the experience to life. Windows have been replaced through the years. You will love the new front door and garage door as well. Love the epoxied Garage floor & step. Don't forget the beautiful pool and amenities. This home shows like a model home. Come see for yourself - you will be ready to call this your new home.
Sold
Price Unknown
8921 W 142nd Ct, Overland Park, KS 66221
2beds
1,606sqft
Villa
Built in 1996
7,094 Square Feet Lot
$504,800 Zestimate®
$--/sqft
$2,642 Estimated rent
Home value
$504,800
$480,000 - $530,000
$2,642/mo
Zestimate® history
Owner options
List your home for rent
$2,642/mo
Rent Zestimate®
Find your next renter with Zillow Rental Manager. Plus, with online applications, you can quickly screen prospective tenants – for free.
$2,642/mo
Rent Zestimate®
Refinance and save
$270/mo
Est. payment
Refinancing to a lower rate could help reduce your monthly payments and save thousands over the life of the loan.
$270/mo
Est. payment
Explore your selling options
Work with a Zillow partner agent
Leverage their expertise and Zillow's premium Showcase listings to get your home seen by more buyers.
Get startedList with your own agent
Get your home in front of millions of buyers by listing it on Zillow.
Learn how to do itSell it yourself
Take full control of how buyers see your home on Zillow by listing For Sale by Owner (FSBO).
List your homeWhat's special
Zillow last checked:
Listing updated:
Listed by:
Janet Stone 913-481-4663,
RE/MAX State Line
Bought with:
Steve Courtney, SP00222586
Keller Williams Realty Partners Inc.
Source: Heartland MLS as distributed by MLS GRID,MLS#: 2511547
Facts & features
Interior
Bedrooms & bathrooms
- Bedrooms: 2
- Bathrooms: 2
- Full bathrooms: 2
Dining room
- Description: Formal
Heating
- Forced Air
Cooling
- Electric
Appliances
- Included: Cooktop, Dishwasher, Disposal, Dryer, Humidifier, Microwave, Refrigerator, Washer
- Laundry: Bedroom Level, Main Level
Features
- Ceiling Fan(s), Central Vacuum, Vaulted Ceiling(s), Walk-In Closet(s)
- Flooring: Ceramic Tile, Slate, Wood
- Windows: Window Coverings
- Basement: Concrete,Daylight,Interior Entry
- Number of fireplaces: 1
Interior area
- Total structure area: 1,606
- Total interior livable area: 1,606 sqft
- Finished area above ground: 1,606
- Finished area below ground: 0
Property
Parking
- Total spaces: 2
- Parking features: Attached, Garage Door Opener, Garage Faces Front
- Attached garage spaces: 2
Features
- Fencing: Partial,Wood
Lot
- Size: 7,094 Square Feet
- Dimensions: 7094
Details
- Parcel number: NP909300000104
Construction
Type & style
- Home type: SingleFamily
- Architectural style: Traditional
- Property subtype: Villa
Materials
- Stucco
- Roof: Composition
Condition
- Year built: 1996
Utilities & green energy
- Sewer: Public Sewer
- Water: Public
Community & HOA
Community
- Security: Smoke Detector(s)
- Subdivision: Willowbrook
HOA
- Has HOA: Yes
- Services included: Maintenance Grounds, Snow Removal, Trash
- HOA fee: $270 monthly
Location
- Region: Overland Park
Financial & listing details
- Tax assessed value: $464,000
- Annual tax amount: $6,126
- Date on market: 9/22/2024
- Listing terms: Cash,Conventional,FHA,VA Loan
- Ownership: Private
Price history
| Date | Event | Price |
|---|---|---|
| 11/25/2024 | Sold | -- |
Source:  Heartland MLS as distributed by MLS GRID #2511547 Report a problem Heartland MLS as distributed by MLS GRID #2511547 Report a problem | ||
| 10/21/2024 | Pending sale | $465,000$290/sqft |
Source: Heartland MLS as distributed by MLS GRID #2511547 Report a problem | ||
| 10/15/2024 | Price change | $465,000-4.1%$290/sqft |
Source: Heartland MLS as distributed by MLS GRID #2511547 Report a problem | ||
| 9/22/2024 | Price change | $485,000-3%$302/sqft |
Source: Heartland MLS as distributed by MLS GRID #2511547 Report a problem | ||
| 9/9/2024 | Listed for sale | $499,999$311/sqft |
Source:  RE/MAX of Kansas-Missouri #2506277 Report a problem RE/MAX of Kansas-Missouri #2506277 Report a problem | ||
| 9/2/2024 | Listing removed | $499,999$311/sqft |
Source: Heartland MLS as distributed by MLS GRID #2506277 Report a problem | ||
| 8/31/2024 | Listed for sale | $499,999+42.9%$311/sqft |
Source: Heartland MLS as distributed by MLS GRID #2506277 Report a problem | ||
| 7/20/2016 | Sold | -- |
Source: Heartland MLS as distributed by MLS GRID #45001_1992483 Report a problem | ||
| 5/28/2016 | Pending sale | $350,000$218/sqft |
Source: ReeceNichols Leawood #1992483 Report a problem | ||
| 5/19/2016 | Price change | $350,000-2.8%$218/sqft |
Source: ReeceNichols Leawood #1992483 Report a problem | ||
| 5/4/2016 | Listed for sale | $360,000$224/sqft |
Source: Owner #24066172 Report a problem | ||
Public tax history
| Year | Property taxes | Tax assessment |
|---|---|---|
| 2025 | $5,443 -11.4% | $53,360 -11% |
| 2024 | $6,145 +0.3% | $59,927 +2% |
| 2023 | $6,126 +11.6% | $58,765 +13.6% |
| 2022 | $5,488 | $51,739 +11.7% |
| 2021 | -- | $46,299 -2.4% |
| 2020 | $5,339 | $47,460 +12.7% |
| 2019 | -- | $42,113 +2.1% |
| 2018 | -- | $41,227 +3.9% |
| 2017 | $4,734 +22.1% | $39,675 +22.1% |
| 2016 | $3,877 +2.6% | $32,487 +3% |
| 2015 | $3,778 +16.3% | $31,533 +14.5% |
| 2013 | $3,248 +3% | $27,531 +4.5% |
| 2012 | $3,152 +3.5% | $26,358 -1.9% |
| 2010 | $3,047 +5.6% | $26,864 +0% |
| 2009 | $2,885 -1.3% | $26,858 |
| 2008 | $2,924 +0.6% | $26,858 -1.8% |
| 2007 | $2,907 +4.6% | $27,348 +1.5% |
| 2006 | $2,781 | $26,956 +1.3% |
| 2005 | -- | $26,611 |
Find assessor info on the county website
Neighborhood: 66221
Nearby homes
- $520,4003 bd3 ba2.3k sqft8917 W 142nd Ct, Overland Park, KS 66221Off Market
- $539,6002 bd3 ba2.5k sqft8925 W 142nd Ct, Overland Park, KS 66221Off Market

- $580,1003 bd3 ba3k sqft8913 W 142nd Ct, Overland Park, KS 66221Off Market
- $540,6003 bd3 ba2.4k sqft8929 W 142nd Ct, Overland Park, KS 66221Off Market

- $--3 bd4 ba2.7k sqft8912 W 142nd Ct, Overland Park, KS 66221Sold
- $--3 bd3 ba2.8k sqft8909 W 142nd Ct, Overland Park, KS 66221Sold
- $637,5003 bd2 ba3.3k sqft8933 W 142nd Ct, Overland Park, KS 66221Off Market
- $605,3002 bd2 ba2k sqft8908 W 142nd Ct, Overland Park, KS 66221Off Market
Nearby schools
GreatSchools rating
- 8/10Harmony Elementary SchoolGrades: K-5Distance: 0.3 mi
- 9/10Harmony Middle SchoolGrades: 6-8Distance: 0.4 mi
- 9/10Blue Valley Northwest High SchoolGrades: 9-12Distance: 1.5 mi
Schools provided by the listing agent
- High: Blue Valley NW
Source: Heartland MLS as distributed by MLS GRID. This data may not be complete. We recommend contacting the local school district to confirm school assignments for this home.
Get a cash offer in 3 minutes
Find out how much your home could sell for in as little as 3 minutes with a no-obligation cash offer.
Estimated market value
$504,800
Get a cash offer in 3 minutes
Find out how much your home could sell for in as little as 3 minutes with a no-obligation cash offer.
Estimated market value
$504,800
- Kansas
- Johnson County
- Overland Park
- 66221
- 8921 W 142nd Ct
Nearby cities
Nearby neighborhoods
Nearby zip codes
Other Overland Park Topics
