OWNED SOLAR! Welcome home and enjoy APS savings all year round in this beautifully maintained 3 bedroom, 2 bathroom home. Move-in ready and packed with upgrades—including an owned solar system valued at over $27,000! Enjoy energy efficiency with electric bills of just $20 month in the summer and credits throughout the winter thanks to the solar system and added radiant barrier insulation in the attic and garage crawl space. Step inside to soaring vaulted ceilings that create a bright and spacious feel from the moment you enter. The popular split floor plan includes a primary suite with a large walk-in closet, dual sinks, a soaking tub, and a separate walk-in shower. All bedrooms include vaulted ceilings and ceiling fans for year-round comfort. Private backyard with room for a pool! The eat-in kitchen provides plenty of cabinet and counter space, along with matching stainless steel appliances installed in 2020. You'll also find dual-pane windows throughout and built-in garage cabinets for added storage. The low-maintenance backyard is ready for your personal touch, ideal for relaxing or creating your dream outdoor space. This home combines comfort, efficiency, and long-term value.
Sold for $399,900
$399,900
8921 W PARADISE Drive, Peoria, AZ 85345
3beds
2baths
1,575sqft
Single Family Residence
Built in 1998
5,197 Square Feet Lot
$397,200 Zestimate®
$254/sqft
$2,095 Estimated rent
Home value
$397,200
$361,000 - $437,000
$2,095/mo
Zestimate® history
Owner options
List your home for rent
$2,095/mo
Rent Zestimate®
Find your next renter with Zillow Rental Manager. Plus, with online applications, you can quickly screen prospective tenants – for free.
$2,095/mo
Rent Zestimate®
Refinance and save
$2,552/mo
Est. payment
Refinancing to a lower rate could help reduce your monthly payments and save thousands over the life of the loan.
$2,552/mo
Est. payment
Explore your selling options
Work with a Zillow partner agent
Leverage their expertise and Zillow's premium Showcase listings to get your home seen by more buyers.
Get startedList with your own agent
Get your home in front of millions of buyers by listing it on Zillow.
Learn how to do itSell it yourself
Take full control of how buyers see your home on Zillow by listing For Sale by Owner (FSBO).
List your homeWhat's special
Room for a poolSplit floor planEat-in kitchenPrimary suiteBuilt-in garage cabinetsPrivate backyardLow-maintenance backyard
Zillow last checked:
Listing updated:
Listed by:
Lisa Fowler 623-512-3160,
eXp Realty
Bought with:
Geraldine Acho, SA709522000
Weichert Realtors - Upraise
Source: ARMLS,MLS#: 6841783
Facts & features
Interior
Bedrooms & bathrooms
- Bedrooms: 3
- Bathrooms: 2
Heating
- Natural Gas
Cooling
- Central Air
Appliances
- Included: Dryer, Washer, Water Softener Owned, Reverse Osmosis, Refrigerator, Built-in Microwave, Dishwasher, Disposal, Electric Cooktop
- Laundry: Inside
Features
- High Speed Internet, Granite Counters, Double Vanity, Eat-in Kitchen, Vaulted Ceiling(s), Pantry, Full Bth Master Bdrm, Separate Shwr & Tub
- Flooring: Carpet, Laminate, Tile
- Windows: Solar Screens, Double Pane Windows
- Has basement: No
- Has fireplace: No
Interior area
- Total structure area: 1,575
- Total interior livable area: 1,575 sqft
Property
Parking
- Total spaces: 4
- Parking features: Garage Door Opener, Direct Access, Attch'd Gar Cabinets
- Garage spaces: 2
- Uncovered spaces: 2
Features
- Stories: 1
- Patio & porch: Patio
- Pool features: None
- Spa features: None
- Fencing: Block
Lot
- Size: 5,197 Square Feet
- Features: North/South Exposure, Desert Back, Desert Front, Gravel/Stone Front, Gravel/Stone Back
Details
- Parcel number: 14245857
Construction
Type & style
- Home type: SingleFamily
- Architectural style: Ranch
- Property subtype: Single Family Residence
Materials
- Stucco, Wood Frame, Painted
- Roof: Tile
Condition
- Year built: 1998
Details
- Builder name: Del Webb
Utilities & green energy
- Sewer: Public Sewer
- Water: City Water
Green energy
- Energy efficient items: Solar Panels
Community & HOA
Community
- Features: Biking/Walking Path
- Subdivision: GRANITE RUN
HOA
- Has HOA: Yes
- Services included: Maintenance Grounds
- HOA fee: $213 semi-annually
- HOA name: Granite Run
- HOA phone: 480-551-4300
Location
- Region: Peoria
Financial & listing details
- Price per square foot: $254/sqft
- Tax assessed value: $313,000
- Annual tax amount: $1,182
- Date on market: 3/12/2026
- Cumulative days on market: 125 days
- Listing terms: Cash,Conventional,FHA,VA Loan
- Ownership: Fee Simple
Price history
| Date | Event | Price |
|---|---|---|
| 7/31/2025 | Sold | $399,900$254/sqft |
Source:  ARMLS #6841783 Report a problem ARMLS #6841783 Report a problem | ||
| 7/30/2025 | Pending sale | $399,900$254/sqft |
Source: ARMLS #6841783 Report a problem | ||
| 5/16/2025 | Price change | $399,9000%$254/sqft |
Source: ARMLS #6841783 Report a problem | ||
| 5/7/2025 | Price change | $400,000-2.9%$254/sqft |
Source: ARMLS #6841783 Report a problem | ||
| 4/30/2025 | Price change | $412,000-1.9%$262/sqft |
Source: ARMLS #6841783 Report a problem | ||
| 3/27/2025 | Listed for sale | $420,000+51.4%$267/sqft |
Source: ARMLS #6841783 Report a problem | ||
| 7/15/2020 | Sold | $277,500$176/sqft |
Source: ARMLS #6078802 Report a problem | ||
| 6/11/2020 | Price change | $277,500-0.5%$176/sqft |
Source: Realty ONE Group #6078802 Report a problem | ||
| 5/27/2020 | Price change | $279,000-0.3%$177/sqft |
Source: Realty ONE Group #6078802 Report a problem | ||
| 5/16/2020 | Listed for sale | $279,900+164.8%$178/sqft |
Source: Realty ONE Group #6078802 Report a problem | ||
| 3/20/1998 | Sold | $105,721$67/sqft |
Source: Public Record Report a problem | ||
Public tax history
| Year | Property taxes | Tax assessment |
|---|---|---|
| 2025 | $1,163 +2.8% | $31,300 -11.1% |
| 2024 | $1,131 -1.4% | $35,220 +153.9% |
| 2023 | $1,148 -2% | $13,874 -33% |
| 2022 | $1,171 -7.3% | $20,720 +9.5% |
| 2021 | $1,264 +3.3% | $18,920 +8.7% |
| 2020 | $1,224 +4.2% | $17,400 +8.6% |
| 2019 | $1,174 | $16,020 +8.9% |
| 2018 | $1,174 -0.1% | $14,710 +5.7% |
| 2017 | $1,176 +8.3% | $13,920 +2.6% |
| 2016 | $1,086 +9.4% | $13,570 +2.6% |
| 2015 | $992 | $13,230 +44.4% |
| 2014 | -- | $9,160 +12.7% |
| 2013 | -- | $8,130 -7.7% |
| 2012 | -- | $8,810 -12.8% |
| 2011 | -- | $10,100 -8.2% |
| 2010 | -- | $11,000 -36.4% |
| 2009 | -- | $17,300 -13.7% |
| 2008 | -- | $20,050 +21.1% |
| 2007 | -- | $16,550 +47.8% |
| 2006 | -- | $11,200 |
| 2005 | -- | $11,200 +8.2% |
| 2004 | -- | $10,350 |
| 2003 | -- | $10,350 +10.1% |
| 2002 | -- | $9,400 |
Find assessor info on the county website
Neighborhood: Granite Run
Nearby homes
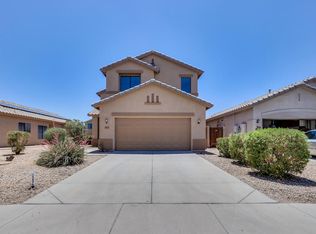
- $466,4004 bd2 ba2k sqft8915 W Paradise Dr, Peoria, AZ 85345Off Market
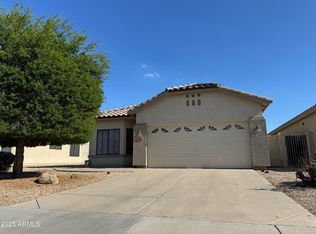
- $392,0003 bd2 ba1.5k sqft8927 W Paradise Dr, Peoria, AZ 85345For Sale
- $350,000-- bd2 ba1.5k sqft8909 W Paradise Dr, Peoria, AZ 85345Off Market
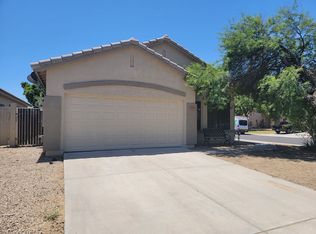
- $361,0003 bd2 ba1.5k sqft8933 W Paradise Dr, Peoria, AZ 85345Off Market
- $358,3003 bd2 ba1.5k sqft8922 W Laurel Ln, Peoria, AZ 85345Off Market
- $360,0003 bd2 ba1.2k sqft8916 W Laurel Ln, Peoria, AZ 85345Sold
- $326,900-- bd2 ba1.2k sqft8928 W Laurel Ln, Peoria, AZ 85345Off Market
- $337,8003 bd2 ba1.2k sqft8873 W Paradise Dr, Peoria, AZ 85345Off Market
Nearby schools
GreatSchools rating
- 6/10Cheyenne Elementary SchoolGrades: PK-8Distance: 0.2 mi
- 5/10Peoria High SchoolGrades: 7-12Distance: 0.7 mi
Schools provided by the listing agent
- Elementary: Cheyenne Elementary School
- Middle: Cheyenne Elementary School
- High: Peoria High School
- District: Peoria Unified School District
Source: ARMLS. This data may not be complete. We recommend contacting the local school district to confirm school assignments for this home.
Get a cash offer in 3 minutes
Find out how much your home could sell for in as little as 3 minutes with a no-obligation cash offer.
Estimated market value
$397,200
Get a cash offer in 3 minutes
Find out how much your home could sell for in as little as 3 minutes with a no-obligation cash offer.
Estimated market value
$397,200
- Arizona
- Maricopa County
- Peoria
- 85345
- Granite Run
- 8921 W PARADISE Drive
Nearby cities
Nearby neighborhoods
Nearby zip codes
Other Peoria Topics
