Skip main navigation
For sale
  • $350,000

    8921 Whirlwind Trl, Aubrey, TX 76227

    4beds
    1,812sqft
    : 
    $2,653/mo
    Get pre-qualified
    Single Family Residence
    Built in 2008
    5,793 Square Feet Lot
    $344,400 Zestimate®
    $193/sqft
    $43/mo HOA

    What's special

    Extended patioUpdated finishes throughoutFour spacious bedroomsRenovated kitchen
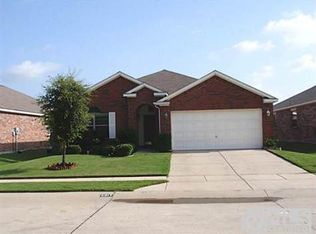
    Move-in ready and beautifully updated, this 4-bedroom home in Oak Point offers the perfect blend of comfort, style, and convenience. Step inside to a renovated kitchen designed for both everyday living and entertaining, featuring updated finishes throughout. Both bathrooms have also been tastefully renovated, adding a fresh, modern feel to the entire home. Enjoy Texas evenings on the extended patio, ideal for outdoor dining, relaxing, or hosting friends and family. With four spacious bedrooms, there's room for everyone to spread out and make this house their own. Thoughtful extras add everyday convenience, including a home plumbed for a water purification system and a master water shutoff conveniently located in the garage. Location is everything, and this home delivers — situated close to top-rated schools and just minutes from shopping, dining, and everyday conveniences, making daily life effortless. As an added bonus, the seller is offering new carpet with the right offer, giving buyers the opportunity to personalize this home even further. Don't miss your chance to own this move-in-ready gem in Oak Point. Schedule your private showing today!
    15 days
    110
    4

    Likely to sell faster than

    Zillow last checked:

    Listing updated:

    Listed by:

    Lindsay Reyes 0556944,

    Christie's Lone Star 214-821-3336,

    Rosa Collins 0498429 972-679-0811,

    Christie's Lone Star

    Source: NTREIS,MLS#: 21360914

      Facts & features

      Interior

      Bedrooms & bathrooms
      • Bedrooms: 4
      • Bathrooms: 2
      • Full bathrooms: 2
      Primary bedroom
      • Features: Ceiling Fan(s), En Suite Bathroom, Walk-In Closet(s)
      • Level: First
      • Dimensions: 13 x 17
      Bedroom
      • Features: Ceiling Fan(s), Split Bedrooms, Walk-In Closet(s)
      • Level: First
      • Dimensions: 11 x 12
      Bedroom
      • Features: Ceiling Fan(s), Split Bedrooms, Walk-In Closet(s)
      • Level: First
      • Dimensions: 10 x 13
      Bedroom
      • Features: Ceiling Fan(s), Split Bedrooms, Walk-In Closet(s)
      • Level: First
      • Dimensions: 10 x 11
      Primary bathroom
      • Features: Built-in Features, Dual Sinks, En Suite Bathroom, Garden Tub/Roman Tub, Stone Counters, Sitting Area in Primary, Separate Shower
      • Level: First
      • Dimensions: 9 x 8
      Dining room
      • Level: First
      • Dimensions: 13 x 8
      Kitchen
      • Features: Breakfast Bar, Built-in Features, Eat-in Kitchen, Granite Counters, Kitchen Island, Pantry, Walk-In Pantry
      • Level: First
      • Dimensions: 17 x 13
      Living room
      • Features: Ceiling Fan(s), Fireplace
      • Level: First
      • Dimensions: 16 x 16
      Heating
      • Central, Electric, Fireplace(s)
      Cooling
      • Central Air, Ceiling Fan(s), Electric
      Appliances
      • Included: Dishwasher, Disposal, Microwave
      • Laundry: Laundry in Utility Room
      Features
      • Chandelier, Decorative/Designer Lighting Fixtures, Eat-in Kitchen, Granite Counters, High Speed Internet, Kitchen Island, Open Floorplan, Pantry, Cable TV, Walk-In Closet(s), Wired for Sound
      • Flooring: Carpet, Ceramic Tile
      • Windows: Window Coverings
      • Has basement: No
      • Number of fireplaces: 1
      • Fireplace features: Gas, Gas Starter
      Interior area
      • Total interior livable area: 1,812 sqft
      Video & virtual tour

      Property

      Parking
      • Total spaces: 2
      • Parking features: Garage Faces Front, Garage, Garage Door Opener
      • Attached garage spaces: 2
      Features
      • Levels: One
      • Stories: 1
      • Patio & porch: Covered
      • Pool features: None, Community
      • Fencing: Back Yard,Wood
      Lot
      • Size: 5,793 Square Feet
      • Features: Back Yard, Interior Lot, Lawn, Subdivision, Few Trees
      Details
      • Parcel number: R295221

      Construction

      Type & style
      • Home type: SingleFamily
      • Architectural style: Ranch,Traditional,Detached
      • Property subtype: Single Family Residence
      Materials
      • Brick
      • Foundation: Slab
      • Roof: Composition
      Condition
      • Resale
      • Year built: 2008

      Utilities & green energy

      • Water: Rural
      • Utilities for property: Electricity Available, Cable Available

      Community & HOA

      Community
      • Features: Fishing, Playground, Park, Pool, Sidewalks
      • Security: Carbon Monoxide Detector(s), Smoke Detector(s)
      • Subdivision: Cross Oak Ranch Ph 3 Tr 8
      HOA
      • Has HOA: Yes
      • Services included: All Facilities, Maintenance Grounds
      • HOA fee: $258 semi-annually
      • HOA name: Assured Management Inc
      • HOA phone: 469-480-8000
      Location
      • Region: Aubrey

      Financial & listing details

      • Price per square foot: $193/sqft
      • Tax assessed value: $322,000
      • Annual tax amount: $6,304
      • Date on market: 8/15/2026
      • Cumulative days on market: 16 days
      • Listing terms: Cash,Conventional,FHA,VA Loan

        Estimated market value

        $344,400

        $327,000 - $362,000

        $2,471/mo

        Price history

        DateEventPrice
        8/15/2026Listed for sale$350,000+59.1%$193/sqft
        Source: NTREIS #21360914 Report a problem
        5/22/2020Sold--
        Source: Agent Provided Report a problem
        5/1/2020Pending sale$220,000$121/sqft
        Source: KELLER WILLIAMS REALTY #14319587 Report a problem
        4/12/2020Listed for sale$220,000+31.3%$121/sqft
        Source: KELLER WILLIAMS REALTY #14319587 Report a problem
        10/3/2014Sold--
        Source: Agent Provided Report a problem
        7/31/2014Listed for sale$167,500$92/sqft
        Source: Fathom Realty #12189596 Report a problem

        Public tax history

        YearProperty taxesTax assessment
        2025$4,332 -11.3%$322,000 -3.8%
        2024$4,886 -28.5%$334,755 -5.3%
        2023$6,837 +3.8%$353,571 +18.5%
        2022$6,585 +20.3%$298,352 +25.1%
        2021$5,473 +17.4%$238,474 +5.7%
        2020$4,660 -4.7%$225,512 -2%
        2019$4,888 +1.4%$230,155 +10.3%
        2018$4,822 +13.5%$208,625 +10%
        2017$4,250 $189,659 +8.3%
        2016$4,250 +31.8%$175,163 +11.8%
        2015$3,225 $156,743 +25.3%
        2014$3,225 $125,135 +10%
        2013$3,225 $113,759 +10%
        2012-- $103,417 -10.8%
        2011-- $115,962 -0.2%
        2010-- $116,205 -12.7%
        2009-- $133,050 +480.9%
        2007-- $22,905
        Find assessor info on the county website

        Monthly payment

        Est. payment

        Payment breakdown

        Explore the cost of this home by adjusting the details. Changes won't be saved.
        All calculations are estimates and provided by Zillow, Inc. for informational purposes only. Actual amounts may vary.
        HOA fees may include property taxes on listings classified as Co-Ops. Contact the listing agent and/or owner for fee details.
        See how much you could borrow to make a competitive offer.

        Climate risks

        Neighborhood: 76227

        Getting around

        11 / 100
        Car-Dependent
        28 / 100
        Somewhat Bikeable

        Nearby schools

        GreatSchools rating
        Schools provided by the listing agent
        • Elementary: Cross Oaks
        • Middle: Rodriguez
        • High: Ray Braswell
        • District: Denton ISD

        Source: NTREIS. This data may not be complete. We recommend contacting the local school district to confirm school assignments for this home.

        A local agent can set up tours, give advice and negotiate with sellers.

        Browse local experts