MLS# 278934 Welcome to this stunning, updated masterpiece that perfectly blends elegance with modern convenience, nestled on over half an acre of pristine land. With 2,723 sq. ft. of meticulously crafted finishes, this home offers luxurious features for the discerning buyer. From the moment you step in, you’ll appreciate the attention to detail, such as central vacuum plumbing and a thoughtfully placed 5x7 pantry near the chef’s dream kitchen. The spacious kitchen is a true culinary paradise, featuring beautiful granite countertops with an expansive prep area, a separate prep sink, and a convenient pot-filler faucet over the stove. The dark espresso cabinets with self-closing drawers provide an abundance of storage, making this space both functional and stylish—a must-see for any home chef! The master suite is a peaceful retreat with a generous layout, while the master bathroom boasts a jetted tub, a walk-in shower with dual shower heads, and a huge walk-in closet with built-in shelving, a hidden safe, and even an ironing board. Every convenience has been thoughtfully integrated into this luxurious space. The heart of the home, the Great room, features a media center and striking finishes. Custom controlled LED lighting. The painted trim package and custom windows complete the look, adding a refined touch to every corner. But the luxury doesn’t end there—ascend the stairs to discover a spacious 17x22 bonus room complete with its own full bathroom, walk-in closet, and plenty of natural light pouring in through skylights. Step out onto the 6x22 balcony, where you’ll be greeted by breathtaking views of the valley. Whether you’re watching the sunrise with your morning coffee or enjoying the moonlit evening skies, this space is the perfect escape. Outside, the backyard oasis features a covered patio with a ceiling fan for hot summer days, and a serene, natural-looking water feature that creates the ultimate space for relaxation. You’ll love the color-stamped concrete driveway and front walk, while the pressurized septic system leaves ample room to install a pool, making this yard even more versatile. This one-of-a-kind home offers everything you’ve dreamed of and more—luxury, privacy, and the opportunity to make it your own. Don’t miss the chance to enjoy Tri-Cities sunsets and the breathtaking valley views from your new home. This property is truly a must-see! Schedule a tour today and experience all this gorgeous home has to offer!
Sold for $699,900
Zillow last checked:
Listing updated:
Bought with:
DaJuan Recknagle, 112655
Brian Shymatta & Associates LL
Source: PACMLS as distributed by MLS GRID,MLS#: 278934
Price history
| Date | Event | Price |
|---|---|---|
| 2/14/2025 | Sold | $699,900$257/sqft |
Source:  PACMLS as distributed by MLS GRID #278934 Report a problem PACMLS as distributed by MLS GRID #278934 Report a problem | ||
| 1/16/2025 | Pending sale | $699,900$257/sqft |
Source: PACMLS as distributed by MLS GRID #278934 Report a problem | ||
| 12/6/2024 | Price change | $699,900-4.8%$257/sqft |
Source: PACMLS as distributed by MLS GRID #278934 Report a problem | ||
| 10/5/2024 | Price change | $735,000-2%$270/sqft |
Source: PACMLS as distributed by MLS GRID #278934 Report a problem | ||
| 9/14/2024 | Listed for sale | $749,900+68.5%$275/sqft |
Source: PACMLS as distributed by MLS GRID #278934 Report a problem | ||
| 9/18/2017 | Sold | $445,000-2.2%$163/sqft |
Source: PACMLS as distributed by MLS GRID #223451 Report a problem | ||
| 8/3/2017 | Listed for sale | $455,000+14.5%$167/sqft |
Source: Windermere Group One/Tri-Cities #223451 Report a problem | ||
| 7/15/2016 | Sold | $397,400-0.6%$146/sqft |
Source: PACMLS as distributed by MLS GRID #210752 Report a problem | ||
| 5/25/2016 | Price change | $399,999-2.4%$147/sqft |
Source: Distinctive Properties, Inc. - Kennewick #210752 Report a problem | ||
| 4/14/2016 | Price change | $410,000-1.2%$151/sqft |
Source: Distinctive Properties, Inc. - Kennewick #210752 Report a problem | ||
| 3/9/2016 | Price change | $415,000-1.2%$152/sqft |
Source: Distinctive Properties, Inc. - Kennewick #210752 Report a problem | ||
| 2/20/2016 | Listed for sale | $420,000+35.8%$154/sqft |
Source: Distinctive Properties, Inc. - Kennewick #210752 Report a problem | ||
| 12/8/2011 | Sold | $309,352+579.1%$114/sqft |
Source: Public Record Report a problem | ||
| 3/16/2011 | Sold | $45,556$17/sqft |
Source: Public Record Report a problem | ||
Nearby homes
- $710,7004 bd3 ba2.6k sqft89314 E Summit View Dr, Kennewick, WA 99338Off Market
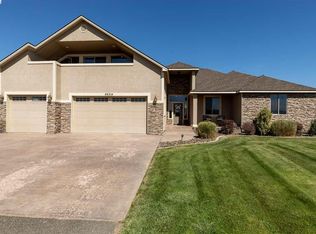
- $729,1004 bd2 ba2.3k sqft89110 E Summit View Dr, Kennewick, WA 99338Off Market
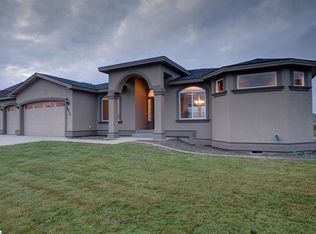
- $776,7004 bd2 ba2.5k sqft89008 Summit View Dr, Kennewick, WA 99338Off Market
- $801,7005 bd3 ba3.3k sqft89416 E Summit View Dr, Kennewick, WA 99338Off Market
Sell for more on Zillow
Get a Zillow Showcase℠ listing at no additional cost and you could sell for .
$711,000
2% more
+$14,220
With Zillow Showcase(estimated)
$725,220
