Skip main navigation
Sold for $1,345,000
  • Listing Provided by: Keller Williams Realty
    Bought with: Keller Williams Realty
    $1,345,000

    8922 Caballero Dr, Alta Loma, CA 91737

    4beds
    2,978sqft
    Single Family Residence
    Built in 1975
    0.47 Acres Lot
    $1,329,400 Zestimate®
    $452/sqft
    $4,965 Estimated rent

    Home value

    $1,329,400

    $1.21M - $1.46M

    $4,965/mo

    Zestimate® history
    Loading
    Loading...

    Owner options

    List your home for rent

    $4,965/mo

    Rent Zestimate®

    Find your next renter with Zillow Rental Manager. Plus, with online applications, you can quickly screen prospective tenants – for free.

    Learn more

    $4,965/mo

    Rent Zestimate®

    Refinance and save

    $8,521/mo

    Est. payment

    Refinancing to a lower rate could help reduce your monthly payments and save thousands over the life of the loan.

    See today's rates

    $8,521/mo

    Est. payment

    Explore your selling options

    Work with a Zillow partner agent

    Leverage their expertise and Zillow's premium Showcase listings to get your home seen by more buyers.

    Get started

    List with your own agent

    Get your home in front of millions of buyers by listing it on Zillow.

    Learn how to do it

    Sell it yourself

    Take full control of how buyers see your home on Zillow by listing For Sale by Owner (FSBO).

    List your home

    What's special

    Mature shade treesRefined livingExtended drivewayRich natural lightEffortless layoutResort-style pool and spaOpen space
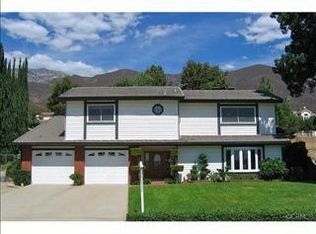
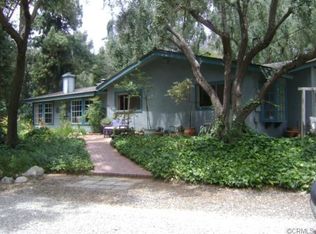
    *Professional photos have been removed for privacy. This amazing property is sure to stun all that walk through its doors! Tucked within a serene cul-de-sac just moments from the Equestrian Center, this property blends refined living with the freedom of open space. Lovingly cared for by the same family for over 30 years, the home has been thoughtfully expanded and updated—featuring a renovated kitchen and updated bathrooms, rich natural light, and an effortless layout designed for both elegance and ease. A downstairs bedroom and bathroom offer versatility for guests or multi-generational living. The outdoor setting is exceptional: a resort-style pool and spa, covered patio, and mature shade trees create a private sanctuary for entertaining or quiet retreat. Beyond the backyard, you’ll find direct access to the equestrian riding belt, along with a horse shed and tack room. An extended driveway easily accommodates an oversized RV or multiple vehicles, with additional parking beyond. Ideally located near top-rated schools, local shops, and freeway access, this residence offers the perfect balance of sophistication, convenience, and timeless  appeal. Come see this property for yourself…it’s a place where modern luxury, equestrian lifestyle, and enduring pride of ownership converge.

    Zillow last checked:

    Listing updated:

    Listing Provided by:

    Julia Calderon DRE #01906582 951-377-6104,

    Keller Williams Realty

    Bought with:

    Julia Calderon, DRE #01906582

    Keller Williams Realty

    Source: CRMLS,MLS#: IG25253735MLS LogoOriginating MLS: California Regional MLS

    Facts & features

    Interior

    Bedrooms & bathrooms
    • Bedrooms: 4
    • Bathrooms: 3
    • Full bathrooms: 3
    • Main level bathrooms: 1
    • Main level bedrooms: 1
    Bedroom
    • Features: Bedroom on Main Level
    Bathroom
    • Features: Bathroom Exhaust Fan, Bathtub, Dual Sinks, Granite Counters, Jetted Tub, Remodeled, Soaking Tub, Separate Shower, Tub Shower, Upgraded
    Kitchen
    • Features: Granite Counters, Kitchen Island, Kitchen/Family Room Combo, Pots & Pan Drawers, Remodeled, Updated Kitchen
    Other
    • Features: Walk-In Closet(s)
    Heating
    • Central
    Cooling
    • Dual
    Appliances
    • Included: Double Oven, Dishwasher, Disposal, Microwave, Refrigerator, Range Hood
    • Laundry: Inside, Laundry Room
    Features
    • Balcony, Ceiling Fan(s), Crown Molding, Separate/Formal Dining Room, Eat-in Kitchen, Granite Counters, Living Room Deck Attached, Open Floorplan, Recessed Lighting, Bedroom on Main Level, Walk-In Closet(s)
    • Flooring: Carpet, Tile, Wood
    • Doors: Double Door Entry, French Doors, Mirrored Closet Door(s), Sliding Doors
    • Has fireplace: Yes
    • Fireplace features: Dining Room, Family Room, Living Room, Primary Bedroom
    • Common walls with other units/homes: No Common Walls
    Interior area
    • Total interior livable area: 2,978 sqft

    Property

    Parking
    • Total spaces: 2
    • Parking features: Direct Access, Driveway, Garage, Oversized, RV Gated, RV Access/Parking
    • Attached garage spaces: 2
    Features
    • Levels: Two
    • Stories: 2
    • Entry location: 1
    • Patio & porch: Rear Porch, Covered, Patio
    • Exterior features: Rain Gutters
    • Has private pool: Yes
    • Pool features: Heated, In Ground, Private
    • Has spa: Yes
    • Spa features: Heated, In Ground, Private
    • Fencing: Excellent Condition
    • Has view: Yes
    • View description: City Lights, Hills, Mountain(s), Neighborhood
    Lot
    • Size: 0.47 Acres
    • Features: 0-1 Unit/Acre, Back Yard, Cul-De-Sac, Drip Irrigation/Bubblers, Front Yard, Horse Property, Sprinklers In Rear, Sprinklers In Front, Lawn, Landscaped, Sprinklers Timer, Sprinkler System, Yard
    Details
    • Additional structures: Stable(s)
    • Parcel number: 1061331120000
    • Special conditions: Standard,Trust
    • Horses can be raised: Yes
    • Horse amenities: Riding Trail

    Construction

    Type & style
    • Home type: SingleFamily
    • Property subtype: Single Family Residence
    Materials
    • Stucco
    • Foundation: Slab
    • Roof: Tile
    Condition
    • Updated/Remodeled,Turnkey
    • New construction: No
    • Year built: 1975

    Utilities & green energy

    • Electric: 220 Volts in Garage, Standard
    • Sewer: Septic Type Unknown
    • Water: Public
    • Utilities for property: Cable Available, Electricity Connected, Natural Gas Connected, Phone Available, Water Connected

    Community & neighborhood

    Security
    • Security features: Carbon Monoxide Detector(s), Smoke Detector(s)
    Community
    • Community features: Curbs, Gutter(s), Horse Trails, Storm Drain(s), Suburban
    Location
    • Region: Alta Loma

    Other

    Other facts
    • Listing terms: Cash,Conventional,FHA,Submit,VA Loan

    Price history

    DateEventPrice
    2/4/2026Sold$1,345,000$452/sqft
    Source: CRMLS #IG25253735 Report a problem
    12/20/2025Pending sale$1,345,000$452/sqft
    Source: CRMLS #IG25253735 Report a problem
    12/9/2025Price change$1,345,000-0.4%$452/sqft
    Source: CRMLS #IG25253735 Report a problem
    11/25/2025Listed for sale$1,350,000$453/sqft
    Source: CRMLS #IG25253735 Report a problem
    11/13/2025Pending sale$1,350,000$453/sqft
    Source: CRMLS #IG25253735 Report a problem
    11/5/2025Listed for sale$1,350,000$453/sqft
    Source: CRMLS #IG25253735 Report a problem

    Public tax history

    YearProperty taxesTax assessment
    2025$2,328 +2.6%$213,600 +2%
    2024$2,268 +2.4%$209,412 +2%
    2023$2,216 +0.3%$205,306 +2%
    2022$2,209 +0.1%$201,280 +2%
    2021$2,206 +4.3%$197,334 +1%
    2020$2,116 -1%$195,310 +2%
    2019$2,138 +2.3%$191,480 +2%
    2018$2,089 +4.8%$187,726 +2%
    2017$1,994 $184,046 +2%
    2016$1,994 +2.8%$180,437 +1.5%
    2015$1,939 +0.7%$177,726 +2%
    2014$1,926 $174,245 +0.5%
    2013-- $173,458 +2%
    2012-- $170,057 +2%
    2011-- $166,723 +0.8%
    2010-- $165,477 -0.2%
    2009-- $165,871 +2%
    2008-- $162,618 +2%
    2007-- $159,429 +2%
    2006-- $156,303 +2%
    2005-- $153,238 +2%
    2004-- $150,234 +1.9%
    2003-- $147,480 +2%
    2002-- $144,588 +2%
    2001-- $141,753 +19.1%
    2000-- $118,974

    Find assessor info on the county website

    Neighborhood: Heritage Park

    Nearby schools

    GreatSchools rating
    Schools provided by the listing agent
    • Elementary: Stork
    • Middle: Alta Loma
    • High: Los Osos

    Source: CRMLS. This data may not be complete. We recommend contacting the local school district to confirm school assignments for this home.

    Get a cash offer in 3 minutes
    Find out how much your home could sell for in as little as 3 minutes with a no-obligation cash offer.
    Estimated market value
    $1,329,400
    Get a cash offer in 3 minutes
    Find out how much your home could sell for in as little as 3 minutes with a no-obligation cash offer.
    Estimated market value
    $1,329,400