Discover this charming 3 bed, 2 bath home perched atop a scenic hill, offering over 2200 sqft of comfortable living space. Ideal for families, this property boasts a serene setting with stunning long views, perfect for those who cherish a peaceful lifestyle. The open living area, complete with a cozy gas fireplace, seamlessly connects to the kitchen and dining space, creating an inviting atmosphere for everyday living and entertaining. The kitchen is a highlight, featuring a striking granite island and modern stainless steel appliances.The spacious family room is ideal for hosting gatherings, while the expansive master suite offers luxury and comfort with its oversized bath, jetted tub, separate shower, and dual walk-in closets. The secondary bedrooms, located away from the master, share a well-appointed bathroom, ensuring privacy for all family members.Recent upgrades include new interior paint, plush carpeting, and updated windows, enhancing the home's appeal and functionality. Step outside to the large porch, complete with an outdoor kitchen, perfect for enjoying cookouts and parties. The property also includes a tranquil pond, a substantial 40x40 shop, and an additional 10x16 shed, offering ample space for hobbies and storage.
Conveniently located with easy access to Hwy 69, this home provides a seamless commute to Durant. It's an ideal blend of tranquility, comfort, and convenience, making it a perfect choice for those seeking a peaceful yet connected lifestyle. Don't miss the opportunity to make this beautiful hilltop home yours.
Sold for $415,000
Tax assessed value
$415,000
8922 Caddo Hwy, Caddo, OK 74729
3beds
2,250sqft
Single Family Residence
Built in 2014
4.62 Acres Lot
$448,700 Zestimate®
$184/sqft
$1,957 Estimated rent
Home value
$448,700
$426,000 - $471,000
$1,957/mo
Zestimate® history
Owner options
List your home for rent
$1,957/mo
Rent Zestimate®
Find your next renter with Zillow Rental Manager. Plus, with online applications, you can quickly screen prospective tenants – for free.
$1,957/mo
Rent Zestimate®
Refinance and save
$1,976/mo
Est. payment
Refinancing to a lower rate could help reduce your monthly payments and save thousands over the life of the loan.
$1,976/mo
Est. payment
Explore your selling options
Work with a Zillow partner agent
Leverage their expertise and Zillow's premium Showcase listings to get your home seen by more buyers.
Get startedList with your own agent
Get your home in front of millions of buyers by listing it on Zillow.
Learn how to do itSell it yourself
Take full control of how buyers see your home on Zillow by listing For Sale by Owner (FSBO).
List your homeWhat's special
Zillow last checked:
Listing updated:
Listed by:
Adriane Ibarra 580-740-7300,
North Shore Realty LLC
Bought with:
Derek Penz, 203760
Campbell Real Estate Group
Source: MLS Technology, Inc.,MLS#: 2401550 Originating MLS: MLS Technology
Originating MLS: MLS TechnologyFacts & features
Interior
Bedrooms & bathrooms
- Bedrooms: 3
- Bathrooms: 2
- Full bathrooms: 2
Primary bedroom
- Description: Master Bedroom,Private Bath,Separate Closets,Walk-in Closet
- Level: First
Bedroom
- Description: Bedroom,
- Level: First
Bedroom
- Description: Bedroom,
- Level: First
Primary bathroom
- Description: Master Bath,Bathtub,Double Sink,Separate Shower
- Level: First
Den
- Description: Den/Family Room,Bookcase
- Level: First
Dining room
- Description: Dining Room,Combo w/ Living
- Level: First
Kitchen
- Description: Kitchen,Island
- Level: First
Living room
- Description: Living Room,Fireplace
- Level: First
Utility room
- Description: Utility Room,Inside,Separate
- Level: First
Heating
- Central, Electric
Cooling
- Central Air
Appliances
- Included: Cooktop, Dishwasher, Disposal, Microwave, Oven, Range, Electric Water Heater, Gas Range
Features
- Granite Counters, High Ceilings, Ceiling Fan(s)
- Flooring: Carpet, Wood Veneer
- Windows: Vinyl, Insulated Windows
- Basement: None
- Number of fireplaces: 1
- Fireplace features: Gas Log
Interior area
- Total structure area: 2,250
- Total interior livable area: 2,250 sqft
Property
Features
- Levels: One
- Stories: 1
- Patio & porch: Covered, Porch
- Exterior features: Lighting, Outdoor Grill, Outdoor Kitchen
- Pool features: None
- Fencing: Barbed Wire
Lot
- Size: 4.62 Acres
- Features: Farm, Rolling Slope, Ranch
Details
- Additional structures: Shed(s), Workshop
- Parcel number: 00000905S10E100300
- Horses can be raised: Yes
- Horse amenities: Horses Allowed
Construction
Type & style
- Home type: SingleFamily
- Architectural style: Ranch
- Property subtype: Single Family Residence
Materials
- Brick Veneer, Stone Veneer, Wood Frame
- Foundation: Slab
- Roof: Asphalt,Fiberglass
Condition
- Year built: 2014
Utilities & green energy
- Sewer: Septic Tank
- Water: Rural
- Utilities for property: Electricity Available
Green energy
- Energy efficient items: Windows
Community & HOA
Community
- Security: No Safety Shelter
- Subdivision: Bryan Co Unplatted
HOA
- Has HOA: No
Location
- Region: Caddo
Financial & listing details
- Price per square foot: $184/sqft
- Tax assessed value: $415,000
- Annual tax amount: $2,323
- Date on market: 1/16/2024
- Cumulative days on market: 363 days
- Listing terms: Conventional,FHA,VA Loan
Price history
| Date | Event | Price |
|---|---|---|
| 6/14/2024 | Sold | $415,000$184/sqft |
Source:  MLS Technology, Inc. #2401550 Report a problem MLS Technology, Inc. #2401550 Report a problem | ||
| 1/17/2024 | Listed for sale | $415,000$184/sqft |
Source: MLS Technology, Inc. #2401550 Report a problem | ||
| 12/1/2023 | Listing removed | -- |
Source: MLS Technology, Inc. #2317912 Report a problem | ||
| 5/22/2023 | Listed for sale | $415,000+47.1%$184/sqft |
Source: MLS Technology, Inc. #2317912 Report a problem | ||
| 7/20/2017 | Sold | $282,200$125/sqft |
Source: MLS Technology, Inc. #1736356 Report a problem | ||
Public tax history
| Year | Property taxes | Tax assessment |
|---|---|---|
| 2025 | $3,875 +37.6% | $45,650 +37.9% |
| 2024 | $2,815 -0.2% | $33,106 +1.4% |
| 2023 | $2,820 +7.5% | $32,650 +4.6% |
| 2022 | $2,623 +3.8% | $31,206 +0.4% |
| 2021 | $2,527 -4.3% | $31,075 |
| 2020 | $2,641 -3.6% | $31,075 |
| 2019 | $2,740 +92.3% | $31,075 +79.1% |
| 2017 | $1,425 0% | $17,350 +1.9% |
| 2016 | $1,425 0% | $17,025 |
| 2015 | $1,426 +772.3% | $17,025 +788.1% |
| 2014 | $163 +11.7% | $1,917 +3% |
| 2013 | $146 +2.2% | $1,861 +3% |
| 2012 | $143 | $1,807 |
| 2011 | $143 -1.8% | $1,807 |
| 2010 | $146 +48.5% | $1,807 +48.5% |
| 2009 | $98 +7.1% | $1,217 +5% |
| 2008 | $92 +110.4% | $1,159 +90.3% |
| 2007 | $44 | $609 |
Find assessor info on the county website
Neighborhood: 74729
Nearby homes
- $209,7003 bd2 ba1.1k sqft8824 Caddo Hwy, Caddo, OK 74729Off Market
- $236,8004 bd2 ba3.5k sqft8548 Caddo Hwy, Caddo, OK 74729Off Market
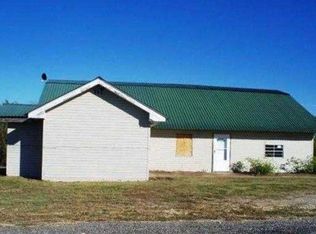
- $12,1543 bd2 ba1k sqft8546 Caddo Hwy, Caddo, OK 74729Off Market
- $485,4004 bd2 ba2k sqft9326 Caddo Hwy, Caddo, OK 74729Off Market

- $201,7003 bd2 ba1.6k sqft608 Chickasaw, Caddo, OK 74729Off Market
- $326,9003 bd2 ba1.3k sqft1009 N McPherren Ave, Caddo, OK 74729Off Market
- $272,5003 bd2 ba1.5k sqft513 Osage, Caddo, OK 74729Sold
- $220,7002 bd2 ba1.4k sqft501 N Henderson St, Caddo, OK 74729Off Market
Nearby schools
GreatSchools rating
- 5/10Caddo Elementary SchoolGrades: PK-8Distance: 1.6 mi
- 7/10Caddo High SchoolGrades: 9-12Distance: 1.6 mi
Schools provided by the listing agent
- Elementary: Caddo
- High: Caddo
- District: Caddo - Sch Dist (CA2)
Source: MLS Technology, Inc.. This data may not be complete. We recommend contacting the local school district to confirm school assignments for this home.


Get pre-qualified for a loan
At Zillow Home Loans, we can pre-qualify you in as little as 5 minutes with no impact to your credit score.An equal housing lender. NMLS #10287.
Sell for more on Zillow
Get a Zillow Showcase℠ listing at no additional cost and you could sell for .
$448,700
2% more
+$8,974
With Zillow Showcase(estimated)
$457,674
- Oklahoma
- Bryan County
- Caddo
- 74729
- 8922 Caddo Hwy
Nearby cities
Nearby zip codes
Other Caddo Topics
