Skip main navigation
Off market
  • Zillow Home logoZestimate®
    $1,028,400

    8922 Del Rio Cir, Gilroy, CA 95020

    5beds
    2,294sqft
    Single Family Residence
    Built in ----
    -- sqft lot
    $1,028,400 Zestimate®
    $448/sqft
    $5,007 Estimated rent

    Home value

    $1,028,400

    $977,000 - $1.08M

    $5,007/mo

    Zestimate® history
    Loading
    Loading...

    Owner options

    List your home for rent

    $5,007/mo

    Rent Zestimate®

    Find your next renter with Zillow Rental Manager. Plus, with online applications, you can quickly screen prospective tenants – for free.

    Learn more

    $5,007/mo

    Rent Zestimate®

    Refinance and save

    $6,887/mo

    Est. payment

    Refinancing to a lower rate could help reduce your monthly payments and save thousands over the life of the loan.

    See today's rates

    $6,887/mo

    Est. payment

    Explore your selling options

    Work with a Zillow partner agent

    Leverage their expertise and Zillow's premium Showcase listings to get your home seen by more buyers.

    Get started

    List with your own agent

    Get your home in front of millions of buyers by listing it on Zillow.

    Learn how to do it

    Sell it yourself

    Take full control of how buyers see your home on Zillow by listing For Sale by Owner (FSBO).

    List your home

    What's special

    Garbage disposalLarge built in microwave

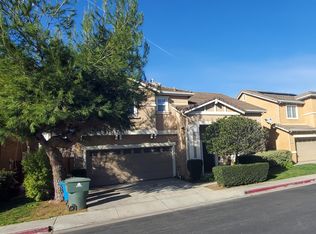
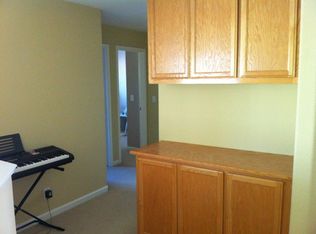

    Huge cheery double height living room with windows everywhere as you enter your new long term classic home. Elegant walnut lvp flooring throughout the whole home. Sunrun solar is being installed now to cut your PGE bill by 30 -40 %.Big savings Fiber optic internet connection already installed and working 2 gigs for 79.99 up to 7 gig for 109.99. Your choice ? Perfect for working from home and running every device you have at the same time. All new modern frameless walnut cabinetry in open kitchen and family room with fireplace & huge windows to the tranquil backyard with sod and flowers. SAMSUNG BESPOKE appliances connected through the internet by smart things to your phone make your life easier. A huge quadruple door refrigerator with see through glass door + freezer includes built in apps live televisions and internet connected browser and recipe apps induction cooktop and convection oven, large built in microwave,garbage disposal and stainless steel Deep sink with professional dishwasher faucet makes it easy & convenient to actually cook for and enjoy your family while gazing out the big kitchen window on the crepe Myrtle tree. Convenient coffee cabinet with doors helps you get ready in the morning. Your family will be seated at the island with waterfall marble sides or lounging in the family room with fireplace or to the back concrete patio & new green sod backyard with colorful plants . Comfortable Downstairs bedroom with big double paned picture window looks out over the relaxing view of the green lawn and flowers. New seperate guest bath with cultured marble walled shower with glass doors, walnut vanity, and toilet. Stunning walnut lvp staircase to the 4 bedrooms & laundry room upstairs catches your attention as you enter the front door. The Primary bill payer suite with huge picture window and massive walkin closet is located at the top left of the pretty staircase. Vaulted ceiling in the primary bedroom with adjustable lighting over the pillows. 2 bathroom windows make the bill payer bath light & bright with a limestone look tiled floor featuring a double vanity walnut sink with nickel fixtures & 2 large mirrors with adjustable inlaid lighting. Stand alone Roman bathtub is centered between two large windows to relax and chill. A comfortable 3x5 shower has signature shower head +hand held wand with cultured marble walls and glass doors for a relaxing hot shower. Separate water closet with bidet toilet makes for an upscale lifestyle. Built in blue tooth speakers in each bathroom with color changing led lights can be used in all 3 bathrooms . 3 remaining large bedrooms on this floor have oversized double pane windows and big bypass double wooden door closets with the same walnut lvp flooring . Dimmable lighting over the pillows in each bedroom . The 3 rd bathroom has walnut double vanity sinks with storage & nickel faucets , 2 large adjustable lighted mirrors & a elegant 3x5 shower with cultured marble walls ,glass doors & signature shower head + hand held wand plus new toilet . Gorgeous new grass lawn in the front yard surrounded by colorful flowering plants with new drip irrigation system greets you as you return home each day .New 7 foot tall redwood fence with lattice surrounds the rear of the home. Crushed granite compressed side yard accessible by lockable gate to store garbage , recycling and compost cans . Oversized 2 car garage plus work bench and storage area with automatic garage door opener makes life easier quicker and safer . Brand new blinds installed throughout the home. Make this your forever home. Christopher high school attendance area and ascension solorazano middle school No smoking at this property inside or out at any time. That includes marijuana - medicinal & recreational are not allowed. No illegal drugs allowed on premises . HOA does not allow street parking at any time . There is parking lot next to the little park inside Santa Fe HOA development next to the kids park . Cars must be parked inside the garage not in the driveway .Small dogs may be allowed with $500 fee & negotiable monthly $50 fee. We require dog bite insurance provided by you . All HOA rules & regulations must be followed at all times or fines will be imposed on tenant & paid within 3 days of violation. City of Gilroy Garbage, sewer & water are in landlords name to be paid by tenant within 48 hours of billing . Pge is the same . Cut and blow gardener provided at NO COST to tenant .

    This property is not currently displayed as for sale or rent on Zillow. This may be different from what's on other websites or public sources.
    Zillow last checked:

    Listing updated:

    Source: Zillow Rentals

    Facts & features

    Interior

    Bedrooms & bathrooms
    • Bedrooms: 5
    • Bathrooms: 3
    • Full bathrooms: 3
    Heating
    • Fireplace, Forced Air
    Cooling
    • Air Conditioner, Central Air
    Appliances
    • Included: Dishwasher, Dryer, Freezer, Garbage Disposal, Microwave Oven, Oven, Refrigerator, Washer
    • Laundry: In Unit
    Features
    • Flooring: Hardwood
    • Has fireplace: Yes
    Interior area
    • Total interior livable area: 2,294 sqft

    Property

    Parking
    • Parking features: Attached, Garage, Off Street
    • Has attached garage: Yes
    • Details: Contact manager
    Accessibility
    • Accessibility features: Disabled Access
    Features
    • Patio & porch: Patio
    • Exterior features: Crushed Granite Side Yard
    Details
    • Additional structures: Garage(s)
    • Parcel number: 79016172

    Construction

    Type & style
    • Home type: SingleFamily
    • Property subtype: Single Family Residence

    Community & HOA

    Community
    • Deposit fee: $10,200
    Location
    • Region: Gilroy

    Financial & listing details

    • Price per square foot: $448/sqft
    • Tax assessed value: $911,002
    • Date on market: 9/5/2026
    • Date available: 09/26/2026
    • Lease term: 1 Year

    Price history

    DateEventPrice
    10/8/2026Listing removed$5,100$2/sqft
    Source: Zillow Rentals Report a problem
    9/26/2026Price change$5,100+10.9%$2/sqft
    Source: Zillow Rentals Report a problem
    7/18/2026Price change$4,599-9.8%$2/sqft
    Source: Zillow Rentals Report a problem
    6/23/2026Price change$5,099-7.3%$2/sqft
    Source: Zillow Rentals Report a problem
    6/6/2026Price change$5,499+10%$2/sqft
    Source: Zillow Rentals Report a problem
    5/12/2026Listed for rent$4,999$2/sqft
    Source: Zillow Rentals Report a problem
    11/23/2004Sold$575,000+24.2%$251/sqft
    Source: Public Record Report a problem
    11/14/2000Sold$463,000$202/sqft
    Source: Public Record Report a problem

    Public tax history

    YearProperty taxesTax assessment
    2026-- $911,002 +15.5%
    2025$9,755 +1.6%$788,976 +2%
    2024$9,602 +0.6%$773,506 +2%
    2023$9,547 +1.7%$758,340 +2%
    2022$9,391 -1.1%$743,471 +0.4%
    2021$9,496 +1.1%$740,449 +1%
    2020$9,392 $732,858 +2%
    2019$9,392 +8.1%$718,489 +2%
    2018$8,688 $704,402 +2%
    2017$8,688 -2.1%$690,592 +6.2%
    2016$8,872 +29.4%$650,000 +16.9%
    2015$6,858 +4.4%$556,000 +5.9%
    2014$6,568 $525,000 +36%
    2013-- $386,000 +1.6%
    2012-- $380,000 +5.6%
    2011-- $360,000 -2.9%
    2010-- $370,600 -6.9%
    2009-- $398,200 -34.7%
    2008-- $610,193 +2%
    2007-- $598,229 +2%
    2006-- $586,500 +2%
    2005-- $575,000 +17.3%
    2004-- $490,243 +1.9%
    2003-- $481,259 +3.1%
    2002-- $467,000 +1%
    2001-- $462,572
    Find assessor info on the county website

    Neighborhood: 95020

    Nearby schools

    GreatSchools rating
    Get a cash offer in 3 minutes
    Find out how much your home could sell for in as little as 3 minutes with a no-obligation cash offer.
    Estimated market value
    $1,028,400
    Get a cash offer in 3 minutes
    Find out how much your home could sell for in as little as 3 minutes with a no-obligation cash offer.
    Estimated market value
    $1,028,400