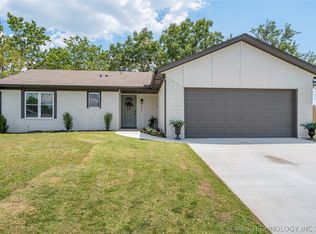
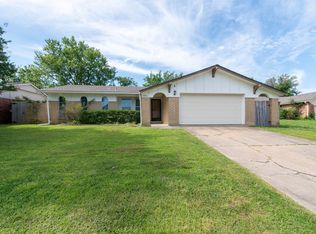
Located at 8922 E 49th Pl in Tulsa, OK, this well-kept home offers a comfortable and inviting living space within a convenient neighborhood. The property boasts a spacious layout with bright, open rooms that create a warm atmosphere ideal for both daily living and entertaining guests. The kitchen is practical and ready for your personal customization, while the bedrooms provide plenty of space for rest and relaxation. Outside, the yard offers a private area perfect for outdoor activities or peaceful enjoyment. Conveniently situated near local amenities such as schools, shopping, and parks, this home combines functionality with an excellent location. Whether you’re a first-time buyer or seeking a dependable residence, 8922 E 49th Pl is a great opportunity to own a home in Tulsa. Don’t miss the chance to discover everything this property has to offer.
Pending
$159,000
8922 E 49th Pl, Tulsa, OK 74145
3beds
1,181sqft
Single Family Residence
Built in 1967
7,492 Square Feet Lot
$-- Zestimate®
$135/sqft
$-- HOA
What's special
Warm atmosphereWell-kept homeSpacious layoutBright open rooms
- 33 days
- 129
- 6
Zillow last checked:
Listing updated:
Listed by:
Jonathan Gregory 405-514-2364,
REAL Broker LLC
Source: MLS Technology, Inc.,MLS#: 2627913
Originating MLS: MLS Technology
Facts & features
Interior
Bedrooms & bathrooms
- Bedrooms: 3
- Bathrooms: 2
- Full bathrooms: 1
- 1/2 bathrooms: 1
Heating
- Central, Gas
Cooling
- Central Air
Appliances
- Included: Dishwasher, Gas Water Heater, Microwave, Oven, Range
- Laundry: Washer Hookup
Features
- Laminate Counters, None, Gas Range Connection, Gas Oven Connection, Programmable Thermostat
- Flooring: Carpet, Tile
- Windows: Vinyl
- Has fireplace: No
Interior area
- Total structure area: 1,181
- Total interior livable area: 1,181 sqft
Property
Parking
- Total spaces: 2
- Parking features: Attached, Garage
- Attached garage spaces: 2
Features
- Levels: One
- Stories: 1
- Patio & porch: Patio
- Exterior features: None
- Pool features: None
- Fencing: Privacy
Lot
- Size: 7,492 Square Feet
- Features: Other
Details
- Additional structures: None
- Parcel number: 76730932507210
Construction
Type & style
- Home type: SingleFamily
- Architectural style: Ranch
- Property subtype: Single Family Residence
Materials
- Brick, Wood Frame
- Foundation: Slab
- Roof: Asphalt,Fiberglass
Condition
- Year built: 1967
Utilities & green energy
- Sewer: Public Sewer
- Water: Public
- Utilities for property: Cable Available, Electricity Available, Natural Gas Available, Water Available
Community & HOA
Community
- Security: No Safety Shelter
- Subdivision: Regency Park East
HOA
- Has HOA: No
Location
- Region: Tulsa
Financial & listing details
- Price per square foot: $135/sqft
- Tax assessed value: $127,338
- Annual tax amount: $1,915
- Date on market: 8/2/2026
- Cumulative days on market: 7 days
- Listing terms: Conventional,FHA,VA Loan
Estimated market value
Not available
Estimated sales range
Not available
Not available
Price history
| Date | Event | Price |
|---|---|---|
| 8/4/2026 | Pending sale | $159,000$135/sqft |
Source: | ||
| 8/2/2026 | Listed for sale | $159,000+44.5%$135/sqft |
Source: | ||
| 10/1/2021 | Sold | $110,000$93/sqft |
Source: Public Record Report a problem | ||
Public tax history
| Year | Property taxes | Tax assessment |
|---|---|---|
| 2025 | $1,915 +9.4% | $14,007 +5% |
| 2024 | $1,751 +7.8% | $13,340 +5% |
| 2023 | $1,625 +0.8% | $12,705 +5% |
| 2022 | $1,612 +22.2% | $12,100 +12.3% |
| 2021 | $1,319 +3.1% | $10,778 +1.4% |
| 2020 | $1,280 -0.2% | $10,626 +3% |
| 2019 | $1,282 +0% | $10,316 +14.4% |
| 2018 | $1,282 +3.6% | $9,016 -7.3% |
| 2017 | $1,238 +5% | $9,724 |
| 2016 | $1,179 | $9,724 |
| 2015 | $1,179 -1% | $9,724 |
| 2014 | $1,191 | $9,724 |
| 2013 | -- | $9,724 |
| 2012 | -- | $9,724 |
| 2011 | -- | $9,724 |
| 2010 | -- | $9,724 |
| 2009 | -- | $9,724 +10% |
| 2008 | -- | $8,836 +5% |
| 2007 | -- | $8,415 +0.9% |
| 2006 | -- | $8,338 +4.6% |
| 2005 | -- | $7,968 +5% |
| 2004 | $829 | $7,588 +5% |
| 2003 | -- | $7,227 |
| 2002 | -- | $7,227 +3.6% |
| 2001 | -- | $6,979 |
| 2000 | -- | $6,979 |
Find assessor info on the county website
Monthly payment
Est. payment
Payment breakdown
Explore the cost of this home by adjusting the details. Changes won't be saved.Climate risks
Neighborhood: Regency Park
Nearby schools
Schools provided by the listing agent
- Elementary: Grove
- Middle: Union
- High: Union
- District: Union - Sch Dist (9)
Source: MLS Technology, Inc.. This data may not be complete. We recommend contacting the local school district to confirm school assignments for this home.