BETTER THAN NEW & MOVE-IN READY! This beautifully upgraded 4-bedroom, 3-bath Perry Home is nestled in the gated section of the resort-style master-planned community of Marvida. The thoughtfully designed split-bedroom floor plan features a private primary suite, two secondary bedrooms with a dedicated full bath, and a separate guest suite with its own ensuite bath—ideal for guests, multigenerational living, or a home office. The open-concept layout is perfect for entertaining, featuring a spacious kitchen with a large island, quartz countertops, abundant storage and counter space, and a true walk-in pantry. Quartz countertops extend throughout all three bathrooms, while elegant 3½-inch plantation shutters add timeless style throughout the home. Relax year-round on the covered patio and enjoy the added value of Energy Star® features designed for comfort and efficiency. Residents enjoy Marvida's exceptional amenities with shopping, dining, and the soon-to-open Costco just minutes away.
For sale
$450,000
8922 Flounder Ridge Dr, Cypress, TX 77433
4beds
2,049sqft
:
Get pre-qualified$3,679/mo
Single Family Residence
Built in 2024
6,033 Square Feet Lot
$434,500 Zestimate®
$220/sqft
$121/mo HOA
What's special
- 28 days |
- 322 |
- 24 |
Zillow last checked:
Listing updated:
Listed by:
Teresa Saldana TREC #0680927 713-471-3144,
Walzel Properties - Corporate Office
Source: HAR,MLS#: 65185044
Facts & features
Interior
Bedrooms & bathrooms
- Bedrooms: 4
- Bathrooms: 3
- Full bathrooms: 3
Rooms
- Room types: Family Room, Utility Room
Primary bedroom
- Level: First
- Area: 238
- Dimensions: 17x14
Bedroom
- Level: First
- Area: 110
- Dimensions: 11x10
Bedroom
- Level: First
- Area: 121
- Dimensions: 11x11
Bedroom
- Level: First
- Area: 121
- Dimensions: 11x11
Dining room
- Level: First
- Area: 153
- Dimensions: 17x9
Family room
- Level: First
- Area: 306
- Dimensions: 17x18
Heating
- Natural Gas
Cooling
- Ceiling Fan(s), Electric
Appliances
- Included: Disposal, Electric Oven, Microwave, Gas Cooktop, Dishwasher
- Laundry: Electric Dryer Hookup, Gas Dryer Hookup, Washer Hookup
Features
- Formal Entry/Foyer, High Ceilings, Prewired for Alarm System, All Bedrooms Down, En-Suite Bath, Primary Bed - 1st Floor, Walk-In Closet(s)
- Flooring: Tile
- Windows: Insulated/Low-E windows, Window Coverings
- Has fireplace: No
Interior area
- Total structure area: 2,049
- Total interior livable area: 2,049 sqft
Property
Parking
- Total spaces: 2
- Parking features: Electric Gate, Attached
- Attached garage spaces: 2
Features
- Stories: 1
- Patio & porch: Covered
- Exterior features: Sprinkler System
- Fencing: Back Yard
Lot
- Size: 6,033 Square Feet
- Features: Subdivided, 0 Up To 1/4 Acre
Details
- Parcel number: 1472030020002
Construction
Type & style
- Home type: SingleFamily
- Architectural style: Traditional
- Property subtype: Single Family Residence
Materials
- Batts Insulation, Brick, Stone
- Foundation: Slab
- Roof: Composition
Condition
- New construction: No
- Year built: 2024
Details
- Builder name: Perry Homes
Utilities & green energy
- Water: Water District
Green energy
- Energy efficient items: Thermostat, HVAC
Community & HOA
Community
- Features: Subdivision Tennis Court
- Security: Prewired for Alarm System
- Subdivision: Marvida Sec 25
HOA
- Has HOA: Yes
- Amenities included: Clubhouse, Dog Park, Playground, Pool, Splash Pad, Sport Court, Tennis Court(s)
- HOA fee: $1,450 annually
Location
- Region: Cypress
Financial & listing details
- Price per square foot: $220/sqft
- Annual tax amount: $12,411
- Date on market: 7/17/2026
- Listing terms: Cash,Conventional,FHA,VA Loan
- Road surface type: Asphalt, Curbs, Gutters
Estimated market value
$434,500
$413,000 - $456,000
$2,799/mo
Price history
| Date | Event | Price |
|---|---|---|
| 7/28/2026 | Listed for rent | $3,000$1/sqft |
Source:  HAR #24281711 Report a problem HAR #24281711 Report a problem | ||
| 7/24/2026 | Listed for sale | $450,000+2.3%$220/sqft |
Source:  HAR #65185044 Report a problem HAR #65185044 Report a problem | ||
| 10/22/2024 | Listing removed | $439,900$215/sqft |
Source:  Perry Homes Report a problem Perry Homes Report a problem | ||
| 10/9/2024 | Price change | $439,900-1.3%$215/sqft |
Source: Perry Homes Report a problem | ||
| 9/20/2024 | Price change | $445,900+0.2%$218/sqft |
Source: Perry Homes Report a problem | ||
| 9/11/2024 | Price change | $444,900-1.1%$217/sqft |
Source: Perry Homes Report a problem | ||
| 9/5/2024 | Price change | $449,900-1.1%$220/sqft |
Source: Perry Homes Report a problem | ||
| 8/21/2024 | Price change | $454,900-3.8%$222/sqft |
Source: Perry Homes Report a problem | ||
| 5/29/2024 | Listed for sale | $472,900$231/sqft |
Source: Perry Homes Report a problem | ||
Public tax history
Tax history is unavailable.
Monthly payment
Est. payment
Payment breakdown
Explore the cost of this home by adjusting the details. Changes won't be saved.Climate risks
Neighborhood: 77433
Nearby schools
GreatSchools rating
- 5/10Andre Elementary SchoolGrades: PK-5Distance: 1.4 mi
- 5/10Rowe MiddleGrades: 6-8Distance: 1.5 mi
- 5/10Cypress Park High SchoolGrades: 9-12Distance: 1.7 mi
Schools provided by the listing agent
- Elementary: Andre Elementary School
- Middle: Rowe Middle School
- High: Cypress Park High School
Source: HAR. This data may not be complete. We recommend contacting the local school district to confirm school assignments for this home.
- $424,7004 bd3 ba2.1k sqft8914 Flounder Ridge Dr, Cypress, TX 77433Off Market
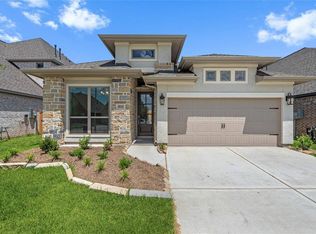
- $---- bd-- ba-- sqft21354 Open Shore Dr, Cypress, TX 77433Sold
- $540,5004 bd3 ba3.4k sqft21331 Open Shore Dr, Cypress, TX 77433Off Market
- $413,3004 bd3 ba2.1k sqft8919 Flounder Ridge Dr, Cypress, TX 77433Off Market
- $426,3004 bd3 ba2.4k sqft21310 Vida Marina Dr, Cypress, TX 77433Off Market
- $585,5004 bd3 ba3.3k sqft21327 Open Shore Dr, Cypress, TX 77433Off Market
- $421,3004 bd3 ba2.1k sqft8915 Flounder Ridge Dr, Cypress, TX 77433Off Market
- $500,4004 bd3 ba2.6k sqft21350 Open Shore Dr, Cypress, TX 77433Off Market
A local agent can set up tours, give advice and negotiate with sellers.
A local lender can help you make sure your offer is ready when you are.
Similar homes
- $452,9003 bd2 ba1.7k sqft20142 Heritage Hallows Trl, Cypress, TX 77433New Construction
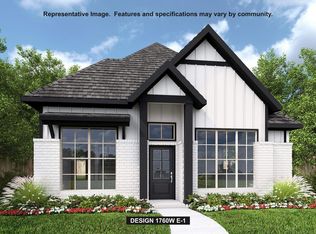 HAR
HAR - from $498,9004 bd3 ba2k sqft2049W Plan, Bridgeland 45', Cypress, TX 77433New Construction
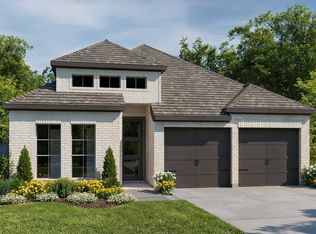 Perry Homes
 - from $460,9004 bd3 ba2.1k sqft2188W Plan, Elyson 45', Katy, TX 77493New Construction
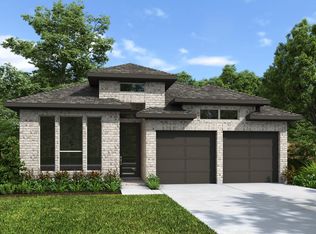 Perry Homes
 - from $503,9004 bd3 ba2.1k sqft2180W Plan, Bridgeland 45', Cypress, TX 77433New Construction
 Perry Homes
 - $575,9004 bd3 ba2.5k sqft12415 Big Pine Creek Dr, Cypress, TX 77433New ConstructionHAR
- from $509,9004 bd3 ba2.1k sqft2188W Plan, Bridgeland 45', Cypress, TX 77433New ConstructionPerry Homes
- $483,0004 bd4 ba2.8k sqft21815 Scoober Creek Dr, Cypress, TX 77433New ConstructionEmpire Homes
- from $439,9953 bd2 ba2.2k sqftBandera Plan, Toll Brothers at Elyson - Cypress Collection, Katy, TX 77493New ConstructionToll Brothers Inc.
- $422,0003 bd2 ba2k sqft21819 Scoober Creek Dr, Cypress, TX 77433New ConstructionEmpire Homes
- $524,9004 bd4 ba2.5k sqft11243 White Crownbeard Dr, Cypress, TX 77433New ConstructionHAR
- from $453,9004 bd3 ba2.1k sqft2180W Plan, Elyson 45', Katy, TX 77493New ConstructionPerry Homes
- from $514,9004 bd3 ba2.4k sqft2410W Plan, Bridgeland 45', Cypress, TX 77433New ConstructionPerry Homes
- from $519,9004 bd3 ba2.2k sqft2263W Plan, Bridgeland 50', Cypress, TX 77433New ConstructionPerry Homes
- from $488,9905 bd3 ba2.8k sqftStratford Plan, Bridgeland - 45' Homesites, Cypress, TX 77433New ConstructionBeazer Homes
- from $448,9004 bd3 ba2k sqft2049W Plan, Elyson 45', Katy, TX 77493New ConstructionPerry Homes
- from $435,0004 bd3 ba2.5k sqftKendall Plan, 40' Traditional Homes at Elyson, Katy, TX 77493New ConstructionBrookfield Residential
- from $461,9004 bd3 ba2.1k sqft2188W Plan, Everly 45', Hockley, TX 77447New ConstructionPerry Homes
- from $463,9004 bd3 ba2.4k sqft2410W Plan, Elyson 45', Katy, TX 77493New ConstructionPerry Homes
- from $585,9004 bd3 ba2.5k sqft2519W Plan, Bridgeland 55', Cypress, TX 77433New ConstructionPerry Homes
- from $523,9003 bd2 ba2.2k sqft2251W Plan, Bridgeland 50', Cypress, TX 77433New ConstructionPerry Homes
