Skip main navigation
Off market
Street View
  • $1,305,100

    8922 Garden Gate Dr, Fairfax, VA 22031

    4beds
    5,264sqft
    SingleFamily
    Built in 1998
    6,534 Square Feet Lot
    $1,305,100 Zestimate®
    $248/sqft
    $5,454 Estimated rent

    Home value

    $1,305,100

    $1.24M - $1.37M

    $5,454/mo

    Zestimate® history
    Loading
    Loading...

    Owner options

    List your home for rent

    $5,454/mo

    Rent Zestimate®

    Find your next renter with Zillow Rental Manager. Plus, with online applications, you can quickly screen prospective tenants – for free.

    Learn more

    $5,454/mo

    Rent Zestimate®

    Refinance and save

    $8,267/mo

    Est. payment

    Refinancing to a lower rate could help reduce your monthly payments and save thousands over the life of the loan.

    See today's rates

    $8,267/mo

    Est. payment

    Explore your selling options

    Work with a Zillow partner agent

    Leverage their expertise and Zillow's premium Showcase listings to get your home seen by more buyers.

    Get started

    List with your own agent

    Get your home in front of millions of buyers by listing it on Zillow.

    Learn how to do it

    Sell it yourself

    Take full control of how buyers see your home on Zillow by listing For Sale by Owner (FSBO).

    List your home

    What's special

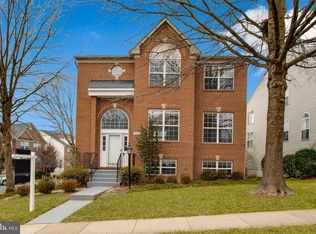
    Location and comfort come together in this rare find! Nestled in Barkley, one of Fairfaxâs most sought-after communities, this distinctive 4-bedroom, 3.5 bath home is graced by an abundance of striking design features that truly put it in a class of its own. A stately brick front, covered entrance, gourmet kitchen, large bedrooms, all new flooring throughout, an abundance of windows, and updated kitchen and baths are only some of the fine features that make this home so desirable. Rich refinished hardwood floors greet you and usher you into the heart of the home beginning with the relaxing living room and dining room on either side of a wide-open hallway with an elegant curved staircase. A main level office, butlerâs pantry, and 2 story family room with gas fireplace draw the eye. Further, the gourmet kitchen stirs the senses with rich granite countertops, an abundance of 42-inch cabinetry, new stainless refrigerator and dishwasher, gas cooktop, double wall ovens. Recessed lighting, a walk-in pantry, and center island with shelving add the perfect finishing touch to the heart of this home. Enjoy daily dining in the attached breakfast room and larger gatherings in the adjacent dining room. Step outside to a custom wraparound deck above a relaxing water feature and covered back door entrance, seamlessly blending indoor and outdoor entertaining. Back inside, the family room features abundant light, open to the kitchen encouraging convenience and relaxation, while an office/library and powder room complement the main level. Upstairs, the primary suite beckons with a king-sized bedroom, sitting area, display niches, and large Walk-In Closet. A luxurious ensuite 5-piece bath with soaking tub, separate shower with bench, and large double vanity combine for an inviting spa-like place to get ready in the morning or unwind in the evening. Three additional large, bright and cheerful bedrooms enjoy another updated double vanity bath. Fine craftsmanship continues in the 1700+ square foot walkout lower-level, with recreation room, a full bath, and separate rooms for the au pair, guests, and bonus rooms that can easily serve as additional office, school rooms, gym, A/V studio, music/theater room, or excellent space for home projects of any kind. Wonderful possibilities! The large utility room offers abundant storage as well. All this can be found in a peaceful community, with wide streets and sidewalks, offering social opportunities for all ages (block parties, BBQs, picnics, etc.) and is a commuterâs dream with close proximity to 2 Metros and easy access to major commuting routes. Plenty of diverse shopping, dining, and entertainment choices are available in every direction including both classic and trendy restaurants, the Mosaic District, Scout on the Circle, retail shops, grocers, and outdoor recreation. Plus the heart of the nationâs capital is 15 miles away! If you are looking for a fabulous house built and updated with elegance and style in a spectacular location, welcome home!

    This property is off market, which means it's not currently listed for sale or rent on Zillow. This may be different from what's available on other websites or public sources.
    Facts & features

    Interior

    Bedrooms & bathrooms
    • Bedrooms: 4
    • Bathrooms: 4
    • Full bathrooms: 3
    • 1/2 bathrooms: 1
    Heating
    • Other
    Appliances
    • Included: Dishwasher, Dryer, Freezer, Garbage disposal
    Features
    • Flooring: Carpet
    • Has fireplace: Yes
    Interior area
    • Total interior livable area: 5,264 sqft

    Property

    Parking
    • Parking features: Garage - Detached
    Features
    • Exterior features: Other, Brick
    Lot
    • Size: 6,534 Square Feet
    Details
    • Parcel number: 0484210086

    Construction

    Type & style
    • Home type: SingleFamily
    Materials
    • brick
    • Roof: Composition
    Condition
    • Year built: 1998

    Community & HOA

    HOA
    • Has HOA: Yes
    • HOA fee: $82 monthly
    Location
    • Region: Fairfax

    Financial & listing details

    • Price per square foot: $248/sqft
    • Tax assessed value: $1,215,110
    • Annual tax amount: $14,047

    Price history

    DateEventPrice
    4/28/2023Listing removed--
    Source: Bright MLS #VAFX1185024 Report a problem
    4/28/2021Sold$1,000,000+1.5%$190/sqft
    Source: Public Record Report a problem
    3/23/2021Pending sale$985,000$187/sqft
    Source: Keller Williams #VAFX1185024 Report a problem
    3/22/2021Contingent$985,000$187/sqft
    Source: Bright MLS #VAFX1185024 Report a problem
    3/17/2021Listed for sale$985,000+5.9%$187/sqft
    Source: Bright MLS #VAFX1185024 Report a problem
    7/21/2005Sold$930,000$177/sqft
    Source: Public Record Report a problem

    Public tax history

    YearProperty taxesTax assessment
    2025$14,047 +9.6%$1,215,110 +9.9%
    2024$12,814 0%$1,106,120 -2.6%
    2023$12,820 +9.8%$1,136,040 +11.3%
    2022$11,675 $1,020,970 +20.8%
    2021-- $845,250 +3.1%
    2020$9,700 +0.6%$819,600 +0.6%
    2019$9,641 +2.4%$814,600 +2.4%
    2018$9,416 +1.9%$795,610
    2017$9,237 +0.2%$795,610
    2016$9,217 +1.8%$795,610 -1.9%
    2015$9,052 +0.2%$811,150
    2014$9,032 $811,150 +6.9%
    2013-- $758,670 +3.6%
    2012-- $732,530
    2011-- $732,530 +4%
    2010-- $704,090 -2.2%
    2009-- $719,990 -10%
    2008-- $800,430 +1.8%
    2007-- $786,480 +42.5%
    2003-- $551,865 +12%
    2002-- $492,735 +16%
    2001-- $424,770
    Find assessor info on the county website

    Neighborhood: Merrifield

    Nearby schools

    GreatSchools rating
    Get a cash offer in 3 minutes
    Find out how much your home could sell for in as little as 3 minutes with a no-obligation cash offer.
    Estimated market value
    $1,305,100
    Get a cash offer in 3 minutes
    Find out how much your home could sell for in as little as 3 minutes with a no-obligation cash offer.
    Estimated market value
    $1,305,100