Skip main navigation
Closed
  • $335,000

    8922 Gettysburg Dr, Twinsburg, OH 44087

    4beds
    2,340sqft
    Single Family Residence
    Built in 1985
    0.34 Acres Lot
    $362,600 Zestimate®
    $143/sqft
    $2,715 Estimated rent

    Home value

    $362,600

    $341,000 - $388,000

    $2,715/mo

    Zestimate® history
    Loading
    Loading...

    Owner options

    List your home for rent

    $2,715/mo

    Rent Zestimate®

    Find your next renter with Zillow Rental Manager. Plus, with online applications, you can quickly screen prospective tenants – for free.

    Learn more

    $2,715/mo

    Rent Zestimate®

    Refinance and save

    $2,245/mo

    Est. payment

    Refinancing to a lower rate could help reduce your monthly payments and save thousands over the life of the loan.

    See today's rates

    $2,245/mo

    Est. payment

    Explore your selling options

    Work with a Zillow partner agent

    Leverage their expertise and Zillow's premium Showcase listings to get your home seen by more buyers.

    Get started

    List with your own agent

    Get your home in front of millions of buyers by listing it on Zillow.

    Learn how to do it

    Sell it yourself

    Take full control of how buyers see your home on Zillow by listing For Sale by Owner (FSBO).

    List your home

    What's special

    Open kitchenLarge picture windowLarge family roomOversized laundry roomGranite countertopsMaple cabinetsNewer appliances
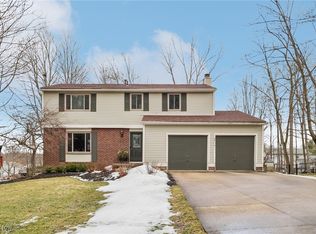
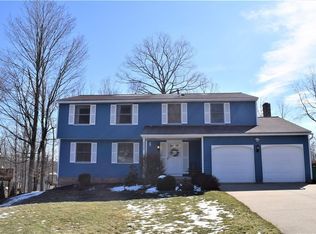
    Welcome home! This beautiful home in the highly desired Hickory Hills Estates is move-in ready. This lovely, fully renovated 4-bedroom, 2-full bathroom home sits on over a 1/3 of an acre. This expanded bi-level home was built with an additional 4' (both wider and deeper). The large living room has a new and modern shiplap feature wall, a large picture window, new decorative railings, and beautiful wood floors. The open kitchen is fully renovated with maple cabinets, a large pantry, a brand new tile backsplash (2023), newer appliances, granite countertops, and beautiful new wood floors. The dining area opens to a large deck with a screened-in gazebo (2023) that will remain. On this level, you will also find 3 bedrooms and an updated full bath. The lower level includes a large family room with a walk-out to the backyard, an additional bedroom (currently used as the office), another full bathroom, and the oversized laundry room. The backyard extends well beyond the fence; the yard is fully fenced in and includes a firepit area (the lights will stay) and a large newer shed. Some of the many recent upgrades in this attractive home include fresh paint throughout, new flooring, updated lighting, a new programable thermoset, a brand new refrigerator (2023), new attic fan, and a 40-year roof (2010) with shingle and ice shield. This must see home is not a drive-by!

    Zillow last checked:

    Listing updated:

    Listed by:

    Sharon M Hajek sharonsells4remax@gmail.com440-785-9651,

    RE/MAX Above & Beyond

    Bought with:

    Shane A Shannon, 2014005180

    Keller Williams Chervenic Rlty

    Source: MLS Now,MLS#: 5086748MLS LogoOriginating MLS: Akron Cleveland Association of REALTORS

    Facts & features

    Interior

    Bedrooms & bathrooms
    • Bedrooms: 4
    • Bathrooms: 2
    • Full bathrooms: 2
    • Main level bathrooms: 1
    • Main level bedrooms: 3
    Primary bedroom
    • Description: Flooring: Carpet
    • Features: Window Treatments
    • Level: First
    • Dimensions: 14 x 12
    Bedroom
    • Description: Flooring: Carpet
    • Features: Window Treatments
    • Level: First
    • Dimensions: 11 x 10
    Bedroom
    • Description: Flooring: Carpet
    • Features: Window Treatments
    • Level: First
    • Dimensions: 11 x 10
    Bedroom
    • Description: Flooring: Carpet
    • Level: Lower
    • Dimensions: 12 x 11
    Bathroom
    • Level: Lower
    Bathroom
    • Level: First
    Great room
    • Description: Flooring: Wood
    • Features: Window Treatments
    • Level: First
    • Dimensions: 17 x 12
    Kitchen
    • Description: Flooring: Wood
    • Features: Built-in Features, Granite Counters
    • Level: First
    • Dimensions: 18 x 14
    Laundry
    • Level: Lower
    • Dimensions: 11 x 10
    Recreation
    • Features: Bookcases, Built-in Features
    • Level: Lower
    • Dimensions: 20 x 12
    Heating
    • Forced Air, Gas
    Cooling
    • Central Air
    Appliances
    • Included: Dishwasher, Disposal, Microwave, Range, Refrigerator
    Features
    • Bookcases, Built-in Features, Ceiling Fan(s), Eat-in Kitchen, Granite Counters, Kitchen Island, Open Floorplan, Smart Thermostat
    • Windows: Blinds, Double Pane Windows, Window Treatments
    • Basement: Full,Finished,Walk-Out Access
    • Has fireplace: No
    Interior area
    • Total structure area: 2,340
    • Total interior livable area: 2,340 sqft
    • Finished area above ground: 1,700
    • Finished area below ground: 640

    Property

    Parking
    • Total spaces: 2
    • Parking features: Attached, Garage
    • Attached garage spaces: 2
    Features
    • Levels: Two,Multi/Split
    • Stories: 2
    • Patio & porch: Covered, Deck
    • Exterior features: Fire Pit, Lighting, Storage
    • Pool features: Community
    • Fencing: Back Yard
    Lot
    • Size: 0.34 Acres
    Details
    • Additional structures: Shed(s)
    • Parcel number: 6403115

    Construction

    Type & style
    • Home type: SingleFamily
    • Architectural style: Bi-Level
    • Property subtype: Single Family Residence
    Materials
    • Vinyl Siding
    • Roof: Asphalt
    Condition
    • Year built: 1985

    Utilities & green energy

    • Sewer: Public Sewer
    • Water: Public

    Community & HOA

    Community
    • Features: Fitness Center, Playground, Park, Pool, Restaurant, Tennis Court(s)
    • Security: Carbon Monoxide Detector(s), Smoke Detector(s)
    • Subdivision: Hickory Hill Estates
    HOA
    • Has HOA: No
    Location
    • Region: Twinsburg

    Financial & listing details

    • Price per square foot: $143/sqft
    • Tax assessed value: $223,490
    • Annual tax amount: $3,765
    • Date on market: 11/23/2024
    • Cumulative days on market: 4 days
    • Listing terms: Cash,Conventional,FHA,VA Loan

    Price history

    DateEventPrice
    12/30/2024Sold$335,000+5%$143/sqft
    Source: MLS Now #5086748 Report a problem
    11/26/2024Pending sale$319,000$136/sqft
    Source: MLS Now #5086748 Report a problem
    11/23/2024Listed for sale$319,000+45%$136/sqft
    Source: MLS Now #5086748 Report a problem
    7/18/2019Sold$220,000$94/sqft
    Source: MLS Now #4101823 Report a problem
    6/3/2019Pending sale$220,000$94/sqft
    Source: Keller Williams Greater Cleveland #4101823 Report a problem
    6/1/2019Listed for sale$220,000+25.9%$94/sqft
    Source: Keller Williams Greater Cleveland #4101823 Report a problem
    4/25/2012Sold$174,700+1%$75/sqft
    Source: MLS Now #3293006 Report a problem
    4/5/2012Pending sale$173,000$74/sqft
    Source: Greater Cleveland Southeast #3293006 Report a problem
    3/10/2012Price change$173,000-1%$74/sqft
    Source: Greater Cleveland Southeast #3293006 Report a problem
    2/14/2012Listed for sale$174,700+3.1%$75/sqft
    Source: Greater Cleveland Southeast #3293006 Report a problem
    3/18/2004Sold$169,500+7.3%$72/sqft
    Source: Public Record Report a problem
    6/28/1999Sold$158,000+45.6%$68/sqft
    Source: Public Record Report a problem
    5/8/1991Sold$108,500$46/sqft
    Source: MLS Now #425994 Report a problem

    Public tax history

    YearProperty taxesTax assessment
    2025$2,848 -27.3%$78,220
    2024$3,918 +4.1%$78,220
    2023$3,765 +15.7%$78,220 +29.7%
    2022$3,255 -0.5%$60,330
    2021$3,271 $60,330
    2020-- $60,330 -8.4%
    2019$3,704 +2.1%$65,828 0%
    2018$3,629 +20.6%$65,830
    2017$3,009 $65,830 +13.8%
    2016$3,009 $57,870
    2015$3,009 +0.2%$57,870
    2014$3,003 +2.4%$57,870 +2.3%
    2013$2,933 -1%$56,560
    2012$2,961 +9.4%$56,560
    2011$2,705 -4.9%$56,560 -9.5%
    2010$2,845 $62,524
    2009-- $62,524
    2008$2,886 +3.9%$62,524 -0.8%
    2007$2,776 +9%$63,042
    2006$2,547 -7.6%$63,042
    2005$2,756 $63,042 +4.7%
    2004-- $60,218
    2003$2,568 +1.6%$60,218
    2002$2,527 +13%$60,218 +23.1%
    2001$2,235 +17.7%$48,909
    2000$1,899 $48,909
    Find assessor info on the county website

    Neighborhood: 44087

    Nearby schools

    GreatSchools rating
    Schools provided by the listing agent
    • District: Twinsburg CSD - 7716

    Source: MLS Now. This data may not be complete. We recommend contacting the local school district to confirm school assignments for this home.

    Get a cash offer in 3 minutes
    Find out how much your home could sell for in as little as 3 minutes with a no-obligation cash offer.
    Estimated market value
    $362,600
    Get a cash offer in 3 minutes
    Find out how much your home could sell for in as little as 3 minutes with a no-obligation cash offer.
    Estimated market value
    $362,600